MelissaMichel

BEDS3
BATHS2 full
SQUARE FEET1,840
MLS#TB8536294
STATUSActive
PROPERTY TYPERental - Single Family
SUBDIVISIONBELMONT
Property Description
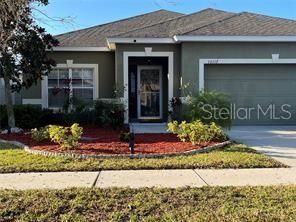
Virtually Staged. Move-in ready 3/2/2 gem in Belmont! This charming home features a versatile bonus room/formal dining area and an open-concept kitchen with a breakfast bar that overlooks the spacious family room. Parents will love the primary suite's spa-like bathroom, while the family and pets will enjoy the safety of the fully fenced backyard.Primary Suite: Features dual vanities, soaking tub, and separate shower.Outdoor Space: Fully fenced backyard on a quiet, peaceful street.Living in Belmont means skipping the school commute with an elementary school right in the neighborhood and enjoying resort-style perks every weekend-from the dog park and walking trails to the swimming pools and sports courts. It's not just a house; it's the lifestyle your family deserves. The Belmont Community has access to a Club House, Community Pool, Playground, Dog Park, Tennis Courts, and Walking Trails. Pets permitted on a case-by-case basis with Owner's approval and a $500 Pet Non-Refundable Pet deposit (for each pet). There is a one-time $100 Application Fee for each applicant 18 years or older. Applicants should have verification of Gross Monthly Income for each adult 18 years or older; and stable Rental History (no Evictions or Tenant Collections).Ideally located with fast access to I-75 and US-301 for a quick commute to Downtown Tampa and Channelside. Schedule your private showing today!
Property Features
Property Type: Rental - Single Family
Cooling: Central Air
Garage: 2 car attached
Heating: Electric
Lot Size: 0.13 Acres
Stories: 1.0
Year Built: 2009
Amenities
Ceiling Fans(s)
Eat-in Kitchen
High Ceilings
Open Floorplan
Walk-In Closet(s)
Feature Descriptions
Additional Rooms: Bonus Room
Appliances: Dishwasher, Disposal, Dryer, Electric Water Heater, Microwave, Range, Range Hood, Refrigerator, Washer
Association Amenities: Basketball Court, Clubhouse, Playground, Pool, Recreation Facilities
Community Features: Clubhouse, Dog Park, Fitness Center, Park, Playground, Pool, Street Lights
Days on Site: 1
Directions: FROM TAMPA/BRANDON... Follow I-75 S to Big Bend Rd. Exit from I-75 S Take the exit toward Big Bend Rd Keep left at the fork and merge onto Big Bend Rd Continue on Big Bend Rd. Turn right onto US-301 S Turn right onto Paseo Al Mar Blvd Turn left onto Gate
Flood Zone Code: X
Flooring: Carpet, Ceramic Tile, Hardwood, Laminate
HOA Y/N: Yes
Home Warranty Y/N: No
Lease Terms: Twelve Months
Lot Dimensions: 0.13
Number of Pets: 2
Pets Allowed: Monthly Pet Fee, Pet Deposit, Yes
Property Attached Y/N: No
Property Sub-Type: Single Family Residence
Sewer: Public Sewer
Showing Instructions: Call Before Showing, Call Listing Agent, Combination Lock Box, Lock Box Coded, See Remarks
Utilities: BB/HS Internet Available, Cable Available, Cable Connected, Electricity Connected, Public, Water Connected
Water: None
Water Access Y/N: No
Local Schools
High School: Sumner High School
Middle School: Eisenhower-HB
Elementary School: Belmont Elementary School
Listed By / Shown By
Listed By
Agency Name: HOMESMART
Agency Contact: 407-476-0461
Shown By
Agent Name: Melissa Michel
Agent Phone: Cell: (954) 326-4012
Agency Title: Realty 100




Member Participants (and their affiliated licensees, if applicable) shall indicate on their websites that IDX information is provided exclusively for consumers’ personal non-commercial use, that it may not be used for any purpose other than to identify prospective properties consumers may be interested in purchasing, that the data is deemed reliable but is not guaranteed by MLS GRID, and that the use of the MLS GRID Data may be subject to an end user license agreement prescribed by the Member Participant’s applicable MLS if any and as amended from time to time. MLS GRID may, at its discretion, require use of other disclaimers as necessary to protect Member Participant, and/or their MLS from liability.
Based on information submitted to the MLS GRID. All data is obtained from various sources and may not have been verified by broker or MLS GRID. Supplied Open House Information is subject to change without notice. All information should be independently reviewed and verified for accuracy. Properties may or may not be listed by the office/agent presenting the information.
Privacy Policy / DMCA Notice / ADA Accessibility


This site is hosted, designed and copyright
© 1994 - 2026 by
Delta Media Group, Inc. -- Patent Pending --
10117 Celtic Ash Drive | MLS# TB8536294
This property located at 10117 Celtic Ash Drive , Ruskin, FL 33573 is currently listed for rent with an asking price of $2,600 / Monthly. Search Ruskin real estate on mmichel.realty100.com today.