MelissaMichel

BEDS3
BATHS2 full 1 partial
SQUARE FEET2,210
MLS#OM729485
STATUSActive
PROPERTY TYPEResidential - Single Family
SUBDIVISIONOXFORD ACRES
Property Description
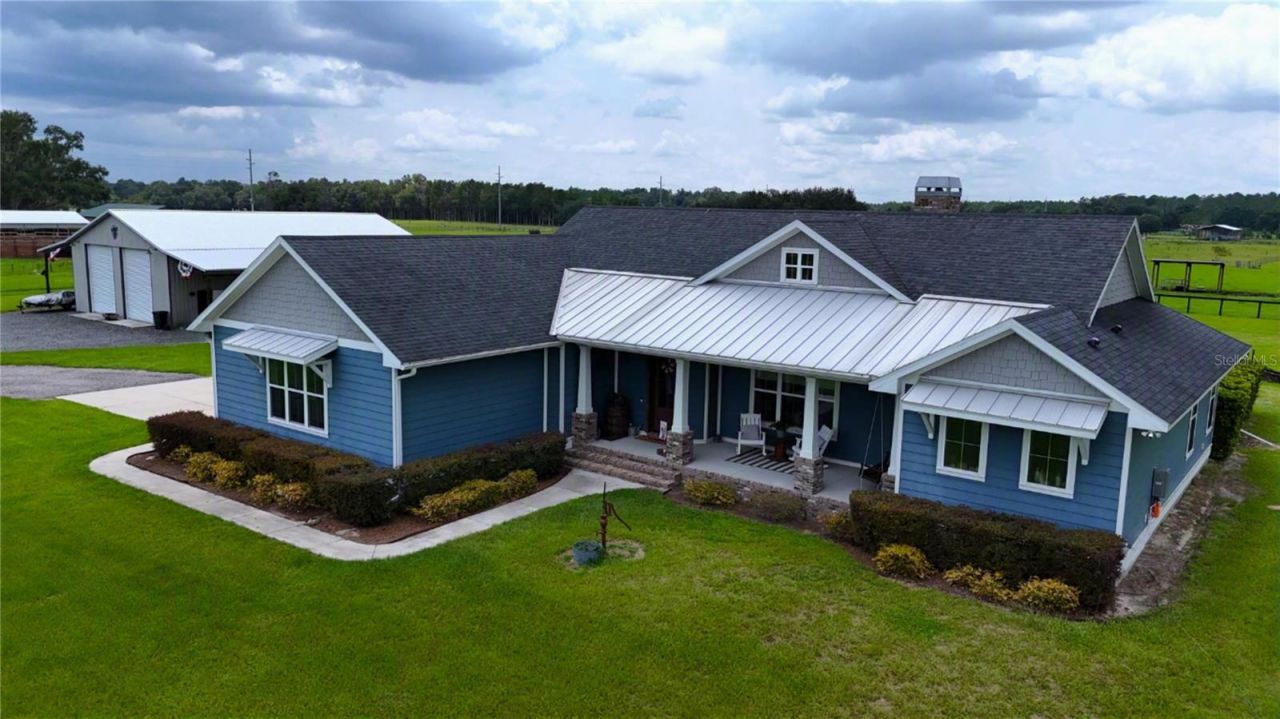
Experience the perfect blend of luxury, comfort, and country living at this exceptional gated estate. From the moment you arrive through the impressive custom gated entrance, you'll appreciate the attention to detail, privacy, and quality craftsmanship that make this property truly one of a kind.The beautifully designed custom home welcomes you with timeless farmhouse-inspired architecture, a welcoming front porch, and professionally landscaped grounds. Inside, the open-concept floor plan is filled with natural light and showcases soaring tray ceilings, custom millwork, rich wood-look tile flooring, and a stunning floor-to-ceiling brick fireplace that anchors the spacious great room. At the heart of the home is a chef's dream kitchen featuring custom cabinetry extending to the ceiling, quartz countertops, a large center island, premium stainless steel appliances, a professional gas range with pot filler, designer lighting, and a walk-in pantry. The adjoining dining and living areas create the perfect setting for entertaining family and friends.The spacious primary suite offers a peaceful retreat with beautiful views of the surrounding property, while additional bedrooms and a dedicated office provide flexibility for family, guests, or working from home. Split floor plan with two additional bedrooms plus a Jack-and-Jill bath. Step outside to your own private backyard oasis. The covered lanai overlooks a sparkling resort-style saltwater pool complete with a sun shelf, tranquil waterfall feature, and expansive paver deck-ideal for relaxing or entertaining year-round.For hobbyists, car enthusiasts, business owners, or equestrians, the impressive detached metal building is a standout feature. Offering oversized roll-up doors, covered equipment storage, and ample workspace, it easily accommodates RVs, boats, tractors, recreational vehicles, and all your toys. There is also an additional storage building. Beautifully manicured grounds with fenced pasture areas allow plenty of room for horses or cattle. The chickens will love their quaint chicken coop with run-out areas. This extraordinary estate offers the rare opportunity to enjoy luxury living with the freedom of wide-open spaces. Whether you're searching for an elegant family home, an equestrian property, or the perfect place to entertain and enjoy Florida's outdoor lifestyle, this remarkable property truly has it all.
Property Features
Property Type: Residential - Single Family
Cooling: Central Air
Fenced: Yes
Garage: 2 car attached
Heating: Heat Pump
Home Style: Ranch
Lot Size: 10.38 Acres
Roof Type: Shingle
Stories: 1.0
Taxes: $1,541
Year Built: 2021
Amenities
Built-in Features
Ceiling Fans(s)
Coffered Ceiling(s)
Eat-in Kitchen
Kitchen/Family Room Combo
Primary Bedroom Main Floor
Solid Wood Cabinets
Split Bedroom
Stone Counters
Walk-In Closet(s)
Window Treatments
Outdoor Shower
Private Entrance
RV Hookup
Sidewalk
Sliding Doors
Feature Descriptions
Additional Rooms: Breakfast Room Separate, Den/Library/Office, Great Room, Inside Utility
Appliances: Dishwasher, Dryer, Microwave, Range, Range Hood, Refrigerator, Washer
Barn Features: Bathroom, Pole Barn
Builder: Jody Corsey
Days on Site: 2
Directions: From Ocala - Travel South on Hwy 301, Turn Right (West) on CR 222, Turn Right (North) on CR 209 - Property will be on the left From The Villages - Travel West on Hwy 466, Turn Left (South) on Hwy 301, Turn Right on (West) on CR 222, Turn Right (North) o
Exterior: Vinyl Siding
Fencing: Fenced, Wire, Wood
Fireplace: Living Room
Fireplace Y/N: Yes
Flood Zone Code: x
Flooring: Tile
Foundation: Stem Wall
Garage Dimensions: 24x25
Home Warranty Y/N: No
Listing Terms: Cash, Conventional
Lot: Cleared, Farm, In County, Landscaped, Level, Pasture, Paved, Zoned for Horses
Lot Dimensions: 10.38
Number of Septics: 1
Number of Wells: 1
Other Equipment: Private Entrance, RV Hookup
Other Structures: Barn(s), Other, Shed(s)
Ownership: Fee Simple
Patio/Porch: Covered, Front Porch, Rear Porch
Pets Allowed: Cats OK, Dogs OK
Pool: Child Safety Fence, Deck, Gunite, In Ground
Property Attached Y/N: No
Property Sub-Type: Single Family Residence
Sewer: Septic Tank
Showing Instructions: 24 Hour Notice, Appointment Only, Call Listing Agent, Call Listing Office, Farm Animals on Site, Gate Code Required, Listing Agent Must Accompany
Special Sale Provisions: None
Swimming Pool: Yes
Utilities: Cable Available, Electricity Available, Propane, Underground Utilities
Vegetation: Mature Landscaping, Trees/Landscaped
Water: Well
Water Access Y/N: No
Windows: Drapes
Zoning: A1
Room Sizes
Great Room: 12x11
Primary Bedroom: 11x14
Kitchen: 12x14
Local Schools
High School: Wildwood High
Middle School: Wildwood Middle
Elementary School: Wildwood Elementary
Listed By / Shown By
Listed By
Agency Name: JOAN PLETCHER
Agency Contact: 352-804-8989
Shown By
Agent Name: Melissa Michel
Agent Phone: Cell: (954) 326-4012
Agency Title: Realty 100

Estimate Your Payment
Estimated Payment
$ 3,901.75 per month $3,336.12 Principal & Interest $128.42 Property Tax $437.21 Homeowner's InsuranceChange Payment Information



Member Participants (and their affiliated licensees, if applicable) shall indicate on their websites that IDX information is provided exclusively for consumers’ personal non-commercial use, that it may not be used for any purpose other than to identify prospective properties consumers may be interested in purchasing, that the data is deemed reliable but is not guaranteed by MLS GRID, and that the use of the MLS GRID Data may be subject to an end user license agreement prescribed by the Member Participant’s applicable MLS if any and as amended from time to time. MLS GRID may, at its discretion, require use of other disclaimers as necessary to protect Member Participant, and/or their MLS from liability.
Based on information submitted to the MLS GRID. All data is obtained from various sources and may not have been verified by broker or MLS GRID. Supplied Open House Information is subject to change without notice. All information should be independently reviewed and verified for accuracy. Properties may or may not be listed by the office/agent presenting the information.
Privacy Policy / DMCA Notice / ADA Accessibility


This site is hosted, designed and copyright
© 1994 - 2026 by
Delta Media Group, Inc. -- Patent Pending --
10140 Cr 209 | MLS# OM729485
This single family home located at 10140 Cr 209, Oxford, FL 34484 is currently listed for sale with an asking price of $1,499,000. This property was built in 2021 and has 3 bedrooms and 2 full and 1 partial baths with 2210 sq. ft. Cr 209 is located in the OXFORD ACRES subdivision. Search OXFORD ACRES real estate on mmichel.realty100.com today.