MelissaMichel

BEDS3
BATHS2 full 1 partial
SQUARE FEET3,579
MLS#B26060633
STATUSActive
PROPERTY TYPEResidential - Single Family
SUBDIVISIONSIENA OAKS
Property Description
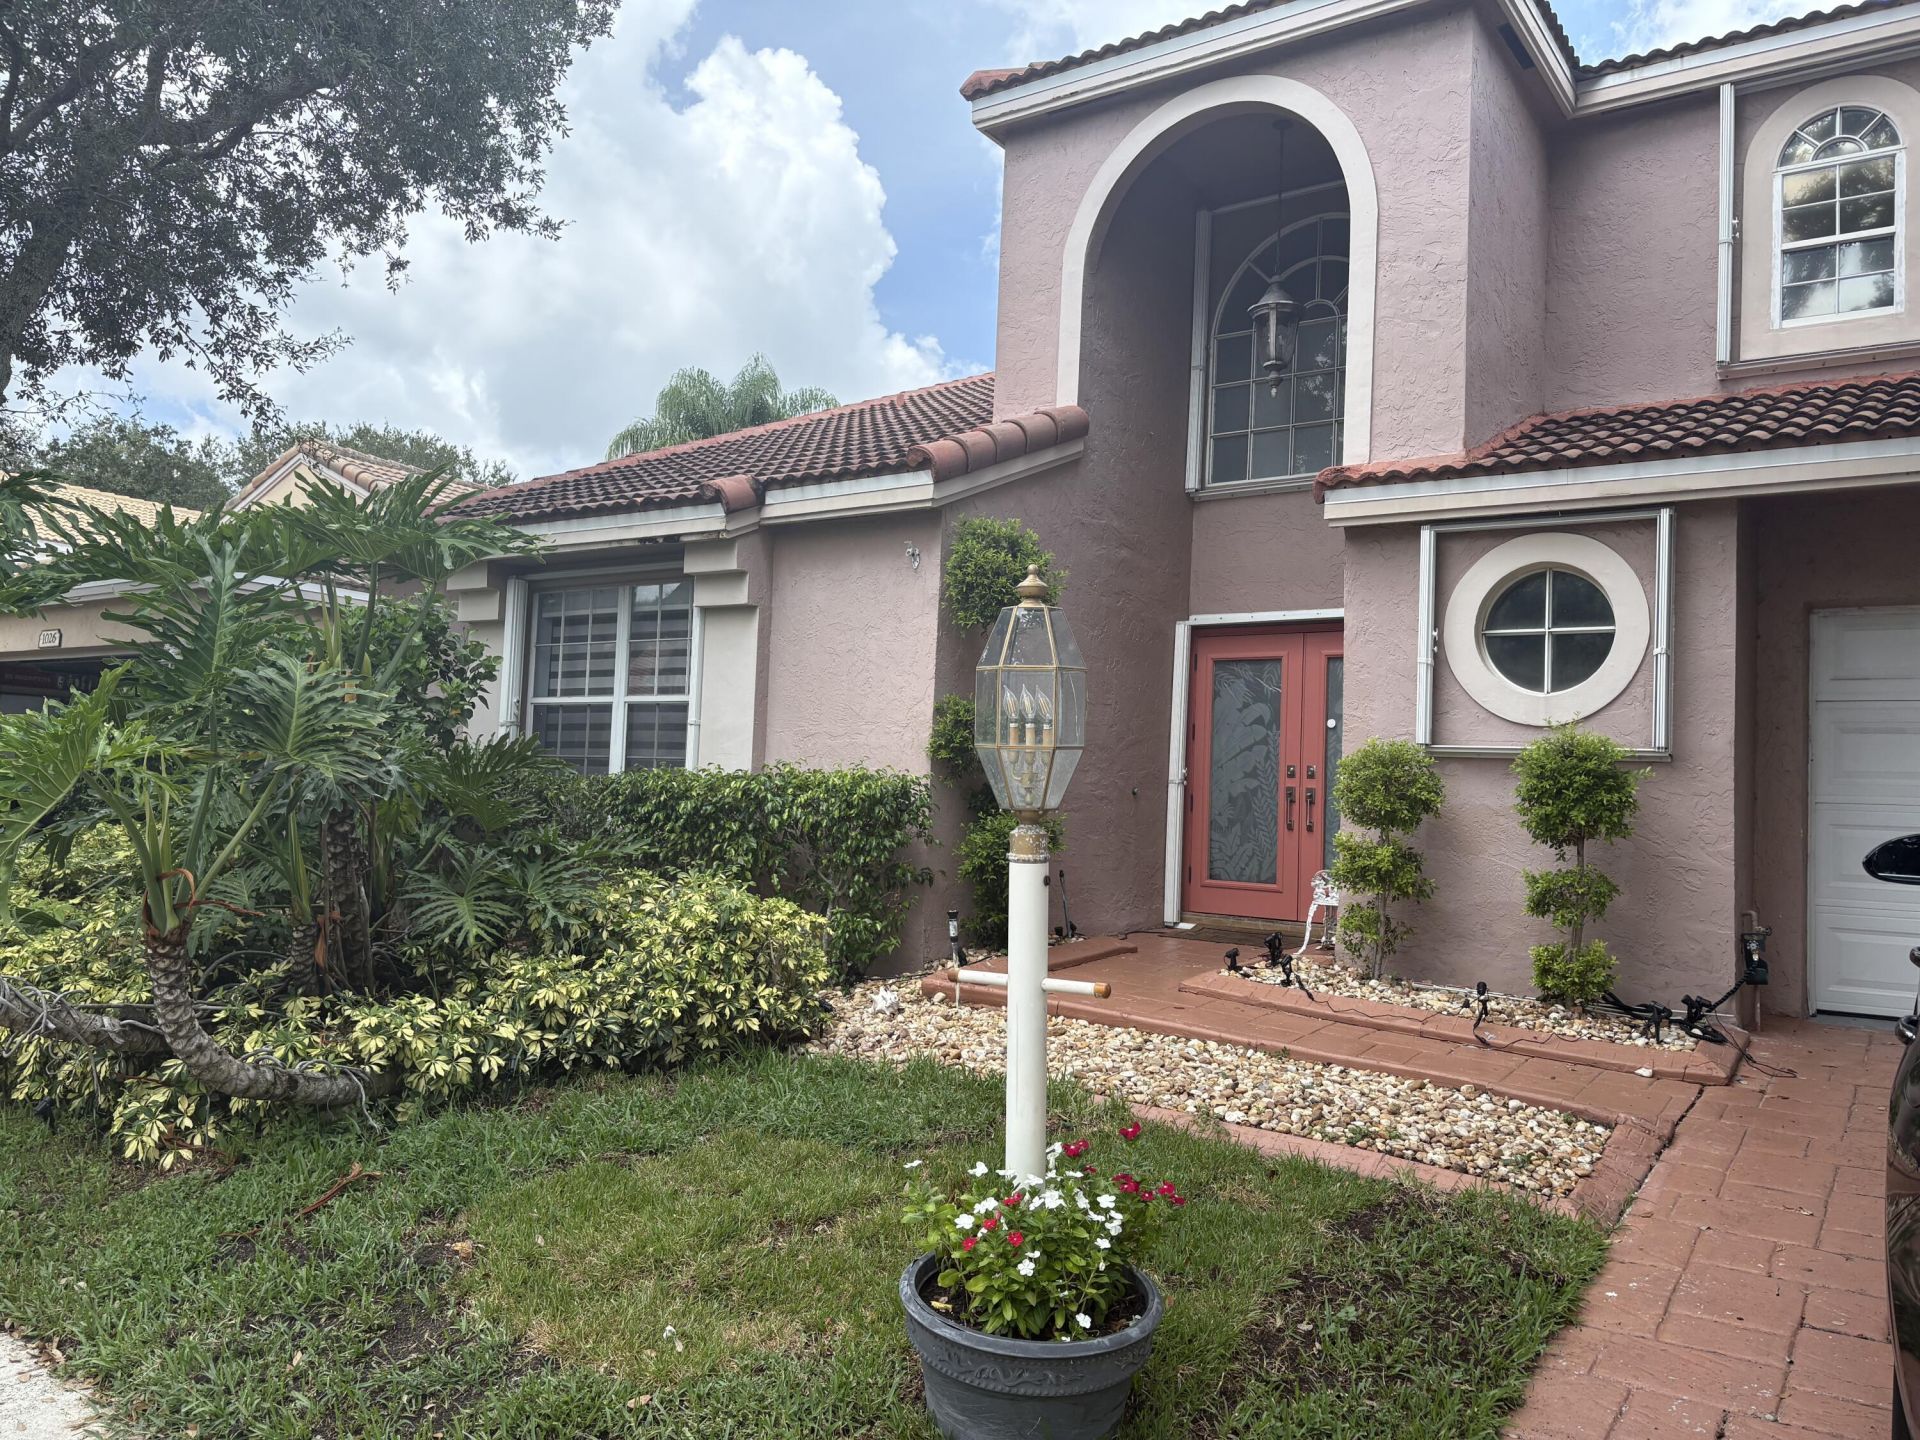
Welcome to your dream home! This stunning, fully renovated two-story residence features 3 spacious bedrooms, 2.5 beautifully updated bathrooms, and an exceptional outdoor living space that sets it apart from all others in the neighborhood. As you step inside, you are greeted by an expansive living room boasting soaring high ceilings and massive windows that flood the space with natural light. The heart of the home is the newly remodeled kitchen, equipped with modern finishes and a striking white marble island. The kitchen seamlessly opens to a spacious, bright Florida room-creating a fluid layout perfect for entertaining. Upstairs, you will find two comfortable, light-filled bedrooms and a well-appointed full bathroom, offering privacy and a peaceful retreat. Step outside into your ultimate private oasis: a gorgeous saltwater pool, waterfall surrounded by a magnificent, lush reef landscape. Adding incredible value is the expansive open-air covered patio (lanai) featuring beautiful tile flooring. Opening directly to the pool area, this extraordinary outdoor lounge is the ideal spot for hosting unforgettable BBQ gatherings and outdoor entertaining-a major luxury upgrade you won't find in neighboring properties. Take advance of the $ 10.000 seller contribution for your closing. Come to see this beautiful house, just call or send a message to the listing agent like 2 or 3 hours before. Make this lovely home with incredible location your own place. Do not miss the opportunity !
Property Features
Property Type: Residential - Single Family
Cooling: Central Air, Electric
Fenced: Yes
Garage: 2 car attached
Heating: Electric, Central Building
Home Style: Mediterranean
Lot Size: 0.12 Acres
Roof Type: Barrel
Stories: 2.0
Taxes: $6,653
Year Built: 1990
Amenities
Cathedral Ceiling(s)
Central Vacuum
High Ceilings
Vaulted Ceiling(s)
Walk-In Closet(s)
Upstairs Living Area
Custom Lighting
Feature Descriptions
Accessibility: Accessible Central Living Area, Accessible Kitchen, Visitor Bathroom
Appliances: Electric Water Heater, Dryer, Dishwasher, Electric Range, Microwave, Refrigerator, Water Heater, Washer
Association: Siena Association
Association Amenities: Management, Picnic Area, Tennis Court(s), Manager On Site, Community Room
Association Fee Includes: Cable TV, Maintenance Grounds, Trash, Common Areas, Common Real Estate Tax, Recreation Facility
Days on Site: 1
Exterior: CBS
Fencing: Fenced
Flooring: Laminate
Furnished: Unfurnished
Guest House Y/N: No
HOA Fee: $256/ Monthly
Laundry: Inside
Lot: Zero Lot Line, Sidewalks
Lot: Zero Lot Line, Sidewalks
Parcel#: 52434207280000250
Parking: Garage Door Opener, Garage, Attached Garage
Parking Notes: Garage Door Opener, Garage, Attached Garage
Patio/Porch: Patio - Covered, Patio
Pets Allowed: Yes, Cats OK, Dogs OK, Number Limit
Pool: Heated, In Ground, Salt Water, Chlorination - Auto
Restrictions: Buyer Approval Required, Parking - No Boat, Parking - No Commercial Vehicles, Parking - No RV, Parking -
Security: yes
Security: Smoke Detector(s), Security System
Sewer: Public Sewer
Special View Info: Pool, Canal
Sprinkler: Auto Sprinkler, Zoned Sprinkler
SQFT Living: 2180
Structure Type: House
Swimming Pool: Yes
Total Rooms: 6
Utilities: Cable Available, Sewer Available, Water Available
Utilities: Cable Available, Sewer Available, Water Available
Water: Public
Windows: Shutters
Room Sizes
Living Room: 14 X 16 Level First
Kitchen: 14 X 12 Level First
Primary Bedroom: 12 X 16 Level First
Bedroom 2: 11 X 16 Level Second
Bedroom 3: 12 X 13 Level Second
Local Schools
High School: Palm Beach Gardens
Middle School: Howell L. Watkins
Elementary School: Allamanda
Listed By / Shown By
Listed By
Agency Name: Partnership Realty Inc.
Agency Phone: 561-355-0270
Shown By
Agent Name: Melissa Michel
Agent Phone: Cell: (954) 326-4012
Agency Title: Realty 100

Estimate Your Payment
Estimated Payment
$ 2,933.20 per month $2,103.16 Principal & Interest $554.42 Property Tax $275.63 Homeowner's InsuranceChange Payment Information


Privacy Policy / DMCA Notice / ADA Accessibility


This site is hosted, designed and copyright
© 1994 - 2026 by
Delta Media Group, Inc. -- Patent Pending --
1025 Siena Oaks Circle W | MLS# B26060633
This single family home located at 1025 Siena Oaks Circle W, Palm Beach Gardens, FL 33410 is currently listed for sale with an asking price of $945,000. This property was built in 1990 and has 3 bedrooms and 2 full and 1 partial baths with 3579 sq. ft. Siena Oaks Circle W is located in the SIENA OAKS subdivision. Search SIENA OAKS real estate on mmichel.realty100.com today.