MelissaMichel

BEDS3
BATHS2 full
SQUARE FEET1,630
MLS#TB8536178
STATUSActive
PROPERTY TYPEResidential - Single Family
SUBDIVISIONFOX WOOD
Property Description
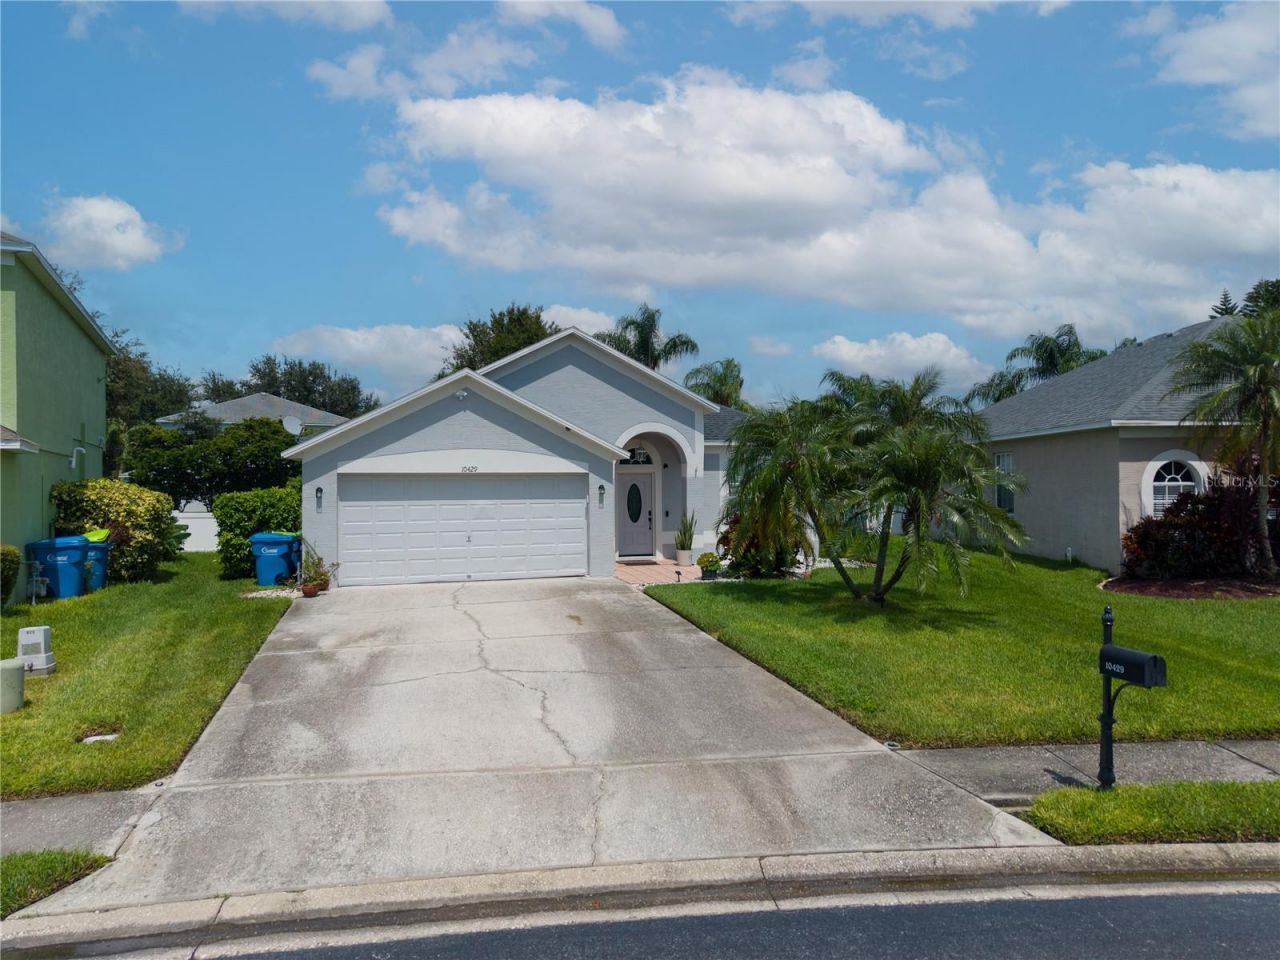
Prepare to be Truly Amazed ~~ This beautifully renovated Trinity home in Fox Wood offers 3-bedroom, 2-bath home with flex space offers 1,630 sqft of thoughtfully designed living on a large, fenced, pie-shaped lot with an exceptionally private backyard. The perfect interior layout opens from the spacious kitchen featuring a marble countertops and barstool seat surrounded island, natural gas appliances, tasteful backsplash, top of the line stainless steel appliances, and custom solid-wood soft-close cabinetry directly into the family room-ideal for entertaining. Highlights include recessed lighting throughout, arched entryways, high ceilings, a natural gas meter, water softener, Tesla/EV rapid charger with dedicated circuit, sprinkler system, and linen closets. The primary suite bath has been fully transformed with a rain-head shower enclosed in thick 1/2 glass, floor-to-ceiling tile, dual vanities with powder space, a soaking tub, and a large walk-in closet. Secondary bedrooms offer spacious closets, and the guest bath has also been completely renovated with a glass enclosure, beautiful white wall tile, and single vanity. Sliding doors open to a screened lanai with new herringbone pavers (2026) and a cozy, private backyard framed by tall perimeter shrubbery. The extra-deep oversized garage measures 24' x 20'. Major systems provide peace of mind: architectural roof (11/2020), Rheem AC (8/2021), and Rheem water heater (2019). Washer/dryer and TVs are included; standing clothing hanger, floating shelves, and remaining furniture available for purchase. Located in the desirable Fox Wood community with community pool, two parks, playgrounds, soccer & basketball fields, tennis courts, running paths, picnic tables, and a pavilion-something for everyone. Don't miss this move-in-ready gem with its rare combination of updates, privacy, and community amenities. Schedule your showing today!
Property Features
Property Type: Residential - Single Family
Cooling: Central Air
Fenced: Yes
Garage: 2 car attached
Heating: Central, Natural Gas
Lot Size: 0.19 Acres
Roof Type: Shingle
Stories: 1.0
Taxes: $5,473
Year Built: 2000
Amenities
Dry Bar
Eat-in Kitchen
High Ceilings
Living Room/Dining Room Combo
Open Floorplan
Primary Bedroom Main Floor
Solid Wood Cabinets
Stone Counters
Thermostat
Walk-In Closet(s)
Window Treatments
Private Mailbox
Sidewalk
Sliding Doors
Feature Descriptions
Additional Rooms: Den/Library/Office
Appliances: Built-In Oven, Dishwasher, Disposal, Dryer, Gas Water Heater, Microwave, Range, Washer, Water Softener
Community Features: Association Recreation - Owned, Clubhouse, Dog Park, Gated Community - No Guard, Park, Playground, Pool, Sidewalks, Tennis Court(s)
Days on Site: 1
Directions: From East Lake Road, head east on Trinity Boulevard to the Fox Wood gated entrance on the north side at Tamarind Boulevard. Enter using gate code 73639, continue onto Winsloe Avenue, turn right, then left onto Tecoma Drive to arrive at 10429.
Exterior: Block, Stucco
Fencing: Fenced, Vinyl
Flood Zone Code: X
Flooring: Luxury Vinyl
Foundation: Slab
Garage Dimensions: 24x20
HOA Fee: 419.24/ Quarterly
HOA Y/N: Yes
Home Warranty Y/N: No
Listing Terms: Cash, Conventional, FHA, VA Loan
Lot: Landscaped, Oversized Lot, Sidewalk
Lot Dimensions: 0.19
Other Equipment: Irrigation Equipment
Ownership: Fee Simple
Parking: Driveway, Electric Vehicle Charging Station(s)
Parking Notes: Driveway, Electric Vehicle Charging Station(s)
Patio/Porch: Rear Porch, Screened
Pets Allowed: Yes
Pets Restrictions: Buyer and buyer's agent to verify with HOA
Property Attached Y/N: No
Property Sub-Type: Single Family Residence
Security: Security System
Sewer: Public Sewer
Showing Instructions: Gate Code Required, Lockbox, ShowingTime
Special Sale Provisions: None
Utilities: Natural Gas Connected, Public, Underground Utilities
Water: Public
Water Access Y/N: No
Windows: Blinds
Zoning: MPUD
Room Sizes
Primary Bedroom: 17x13
Local Schools
High School: J.W. Mitchell High-PO
Middle School: Seven Springs Middle-PO
Elementary School: Trinity Elementary-PO
Listed By / Shown By
Listed By
Agency Name: COLDWELL BANKER REALTY
Agency Contact: 813-286-6563
Shown By
Agent Name: Melissa Michel
Agent Phone: Cell: (954) 326-4012
Agency Title: Realty 100

Estimate Your Payment
Estimated Payment
$ 1,525.91 per month $945.87 Principal & Interest $456.08 Property Tax $123.96 Homeowner's InsuranceChange Payment Information



Member Participants (and their affiliated licensees, if applicable) shall indicate on their websites that IDX information is provided exclusively for consumers’ personal non-commercial use, that it may not be used for any purpose other than to identify prospective properties consumers may be interested in purchasing, that the data is deemed reliable but is not guaranteed by MLS GRID, and that the use of the MLS GRID Data may be subject to an end user license agreement prescribed by the Member Participant’s applicable MLS if any and as amended from time to time. MLS GRID may, at its discretion, require use of other disclaimers as necessary to protect Member Participant, and/or their MLS from liability.
Based on information submitted to the MLS GRID. All data is obtained from various sources and may not have been verified by broker or MLS GRID. Supplied Open House Information is subject to change without notice. All information should be independently reviewed and verified for accuracy. Properties may or may not be listed by the office/agent presenting the information.
Privacy Policy / DMCA Notice / ADA Accessibility


This site is hosted, designed and copyright
© 1994 - 2026 by
Delta Media Group, Inc. -- Patent Pending --
10429 Tecoma Drive | MLS# TB8536178
This single family home located at 10429 Tecoma Drive , Trinity, FL 34655 is currently listed for sale with an asking price of $425,000. This property was built in 2000 and has 3 bedrooms and 2 full baths with 1630 sq. ft. Tecoma Drive is located in the FOX WOOD subdivision. Search FOX WOOD real estate on mmichel.realty100.com today.