MelissaMichel

BEDS4
BATHS4 full 1 partial
SQUARE FEET5,010
MLS#B26060335
STATUSActive
PROPERTY TYPEResidential - Single Family
SUBDIVISIONWYCLIFFE TR N
Property Description
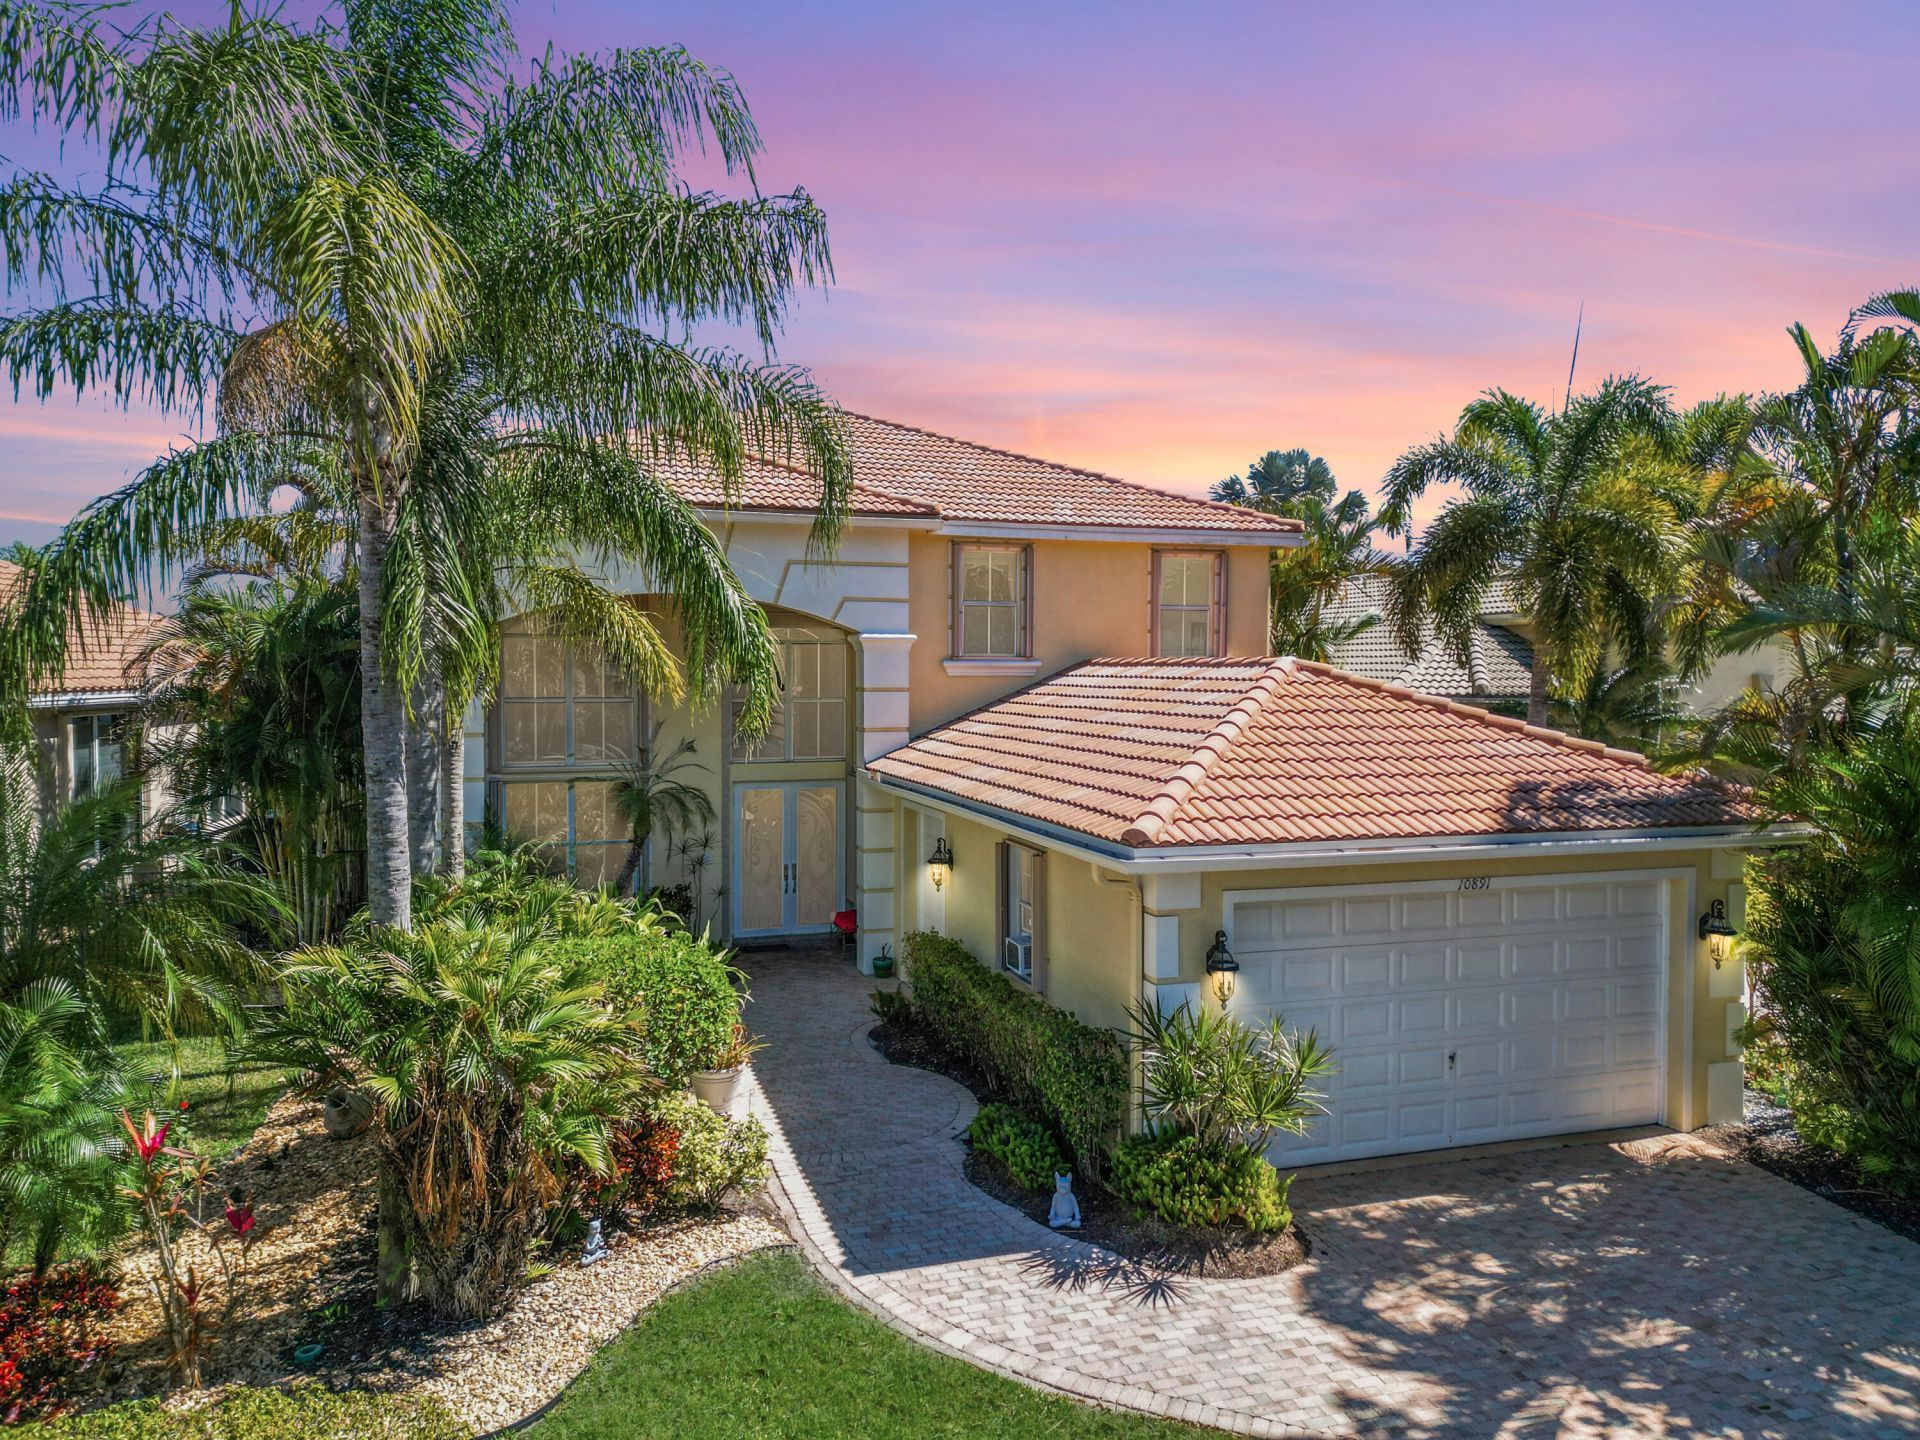
Welcome to a rare former model home in the coveted Manchester Lakes section of Wycliffe Golf & Country Club-the only two-story lakefront home of its kind, fully fenced and designed to impress. With over 3,500 square feet of refined living space, this residence blends elegance, comfort, and resort-style living in one unforgettable setting. Showcasing designer upgrades and decorative finishes throughout, this home features crown molding, soaring ceilings, abundant natural light, and a built-in surround-sound speaker system-a true reflection of its former model status. The layout includes four spacious en-suite bedrooms, a desirable first-floor primary suite, and four and a half bathrooms. A full executive office offers the perfect work-from-home space, while the expansive oversized loft is ideal for family gatherings, movie nights, or entertaining. The open eat-in kitchen provides generous storage and counter space and flows seamlessly into the formal dining and living areas. Sliding glass doors from both the primary suite and main living area lead to a covered patio and sparkling pool, all overlooking a serene lake perfect for enjoying Florida's indoor-outdoor lifestyle. Major systems have already been updated, with the A/C and garbage disposal replaced approximately two years ago, providing peace of mind and added value. 2025 New freshly painted exterior! Enjoy resort-style country club living with golf, amenities, and breathtaking water views without the upfront costs. Take advantage of the incredible opportunity!
Property Features
Property Type: Residential - Single Family
Cooling: Ceiling Fan(s), Central Building
Fenced: Yes
Garage: 2 car attached
Heating: Central
Home Style: Mediterranean
Lot Size: 0.18 Acres
Roof Type: Barrel
Stories: 2.0
Taxes: $8,869
Year Built: 2004
Amenities
Built-in Features
High Ceilings
Kitchen Island
Walk-In Closet(s)
Upstairs Living Area
Feature Descriptions
Appliances: Electric Water Heater, Cooktop, Dishwasher, Electric Range, Ice Maker, Microwave, Oven, Refrigerator, Trash Compactor, Water Heater
Association: WYCLIFFE GOLF AND COUNTRY CLUB HOMEOWNERS ASSOCIA
Association Amenities: Basketball Court, Clubhouse, Elevator(s), Fitness Center, Golf Course, Jogging Path, Management, Pool, Tennis Court(s), Manager On Site, Bocce Ball, Cafe/Restaurant, Library, Pickleball Court(s), Putting Green
Association Fee Includes: Cable TV, Maintenance Grounds, Security, Common Areas
Days on Site: 3
Exterior: Stucco, CBS
Fencing: Fenced
Flooring: Carpet, Tile, Wood
Guest House Y/N: No
HOA Fee: $855/ Monthly
Parcel#: 00414424040000750
Parking: Driveway, Garage, Attached Garage, Attached
Parking Notes: Driveway, Garage, Attached Garage, Attached
Patio/Porch: Patio - Covered, Patio
Pet Fee: 0
Pets Allowed: Yes, Number Limit, Size Limit
Pool: Fenced, In Ground, Private
Restrictions: Buyer Approval Required
Security: Closed Circuit Camera(s), Gated with Guard, Smoke Detector(s), Security Patrol
Sewer: Public Sewer
Special View Info: Pool, Water, Lake
Sprinkler: Auto Sprinkler
SQFT Living: 3571
Structure Type: House
Swimming Pool: Yes
Total Rooms: 9
Utilities: Cable Available, Sewer Available, Water Available
Utilities: Cable Available, Sewer Available, Water Available
Water: Public
Waterfront Features: None, Lake Front
Windows: Sliding
Room Sizes
Living Room: 13 X 12 Level First
Living Room: 13 X 12 Level First
Kitchen: 10 X 22 Level First
Primary Bedroom: 18 X 14 Level First
Bedroom 2: 14 X 14 Level Second
Bedroom 3: 13 X 12 Level Second
Bedroom 4: 14 X 13 Level Second
Family Room: 22 X 16 Level First
Local Schools
High School: Palm Beach Central
Middle School: Polo Park
Elementary School: Panther Run (Palm Beach)
Listed By / Shown By
Listed By
Agency Name: Luxe IQ Group
Agency Phone: 561-589-1400
Shown By
Agent Name: Melissa Michel
Agent Phone: Cell: (954) 326-4012
Agency Title: Realty 100

Estimate Your Payment
Estimated Payment
$ 3,203.45 per month $2,178.83 Principal & Interest $739.08 Property Tax $285.54 Homeowner's InsuranceChange Payment Information


Privacy Policy / DMCA Notice / ADA Accessibility


This site is hosted, designed and copyright
© 1994 - 2026 by
Delta Media Group, Inc. -- Patent Pending --
10891 Northgreen Drive | MLS# B26060335
This single family home located at 10891 Northgreen Drive, Lake Worth, FL 33449 is currently listed for sale with an asking price of $979,000. This property was built in 2004 and has 4 bedrooms and 4 full and 1 partial baths with 5010 sq. ft. Northgreen Drive is located in the WYCLIFFE TR N subdivision. Search WYCLIFFE TR N real estate on mmichel.realty100.com today.