MelissaMichel

BEDS4
BATHS2 full
SQUARE FEET2,280
MLS#W7888290
STATUSActive
PROPERTY TYPEResidential - Mobile Home
SUBDIVISIONU S 19 11
Property Description
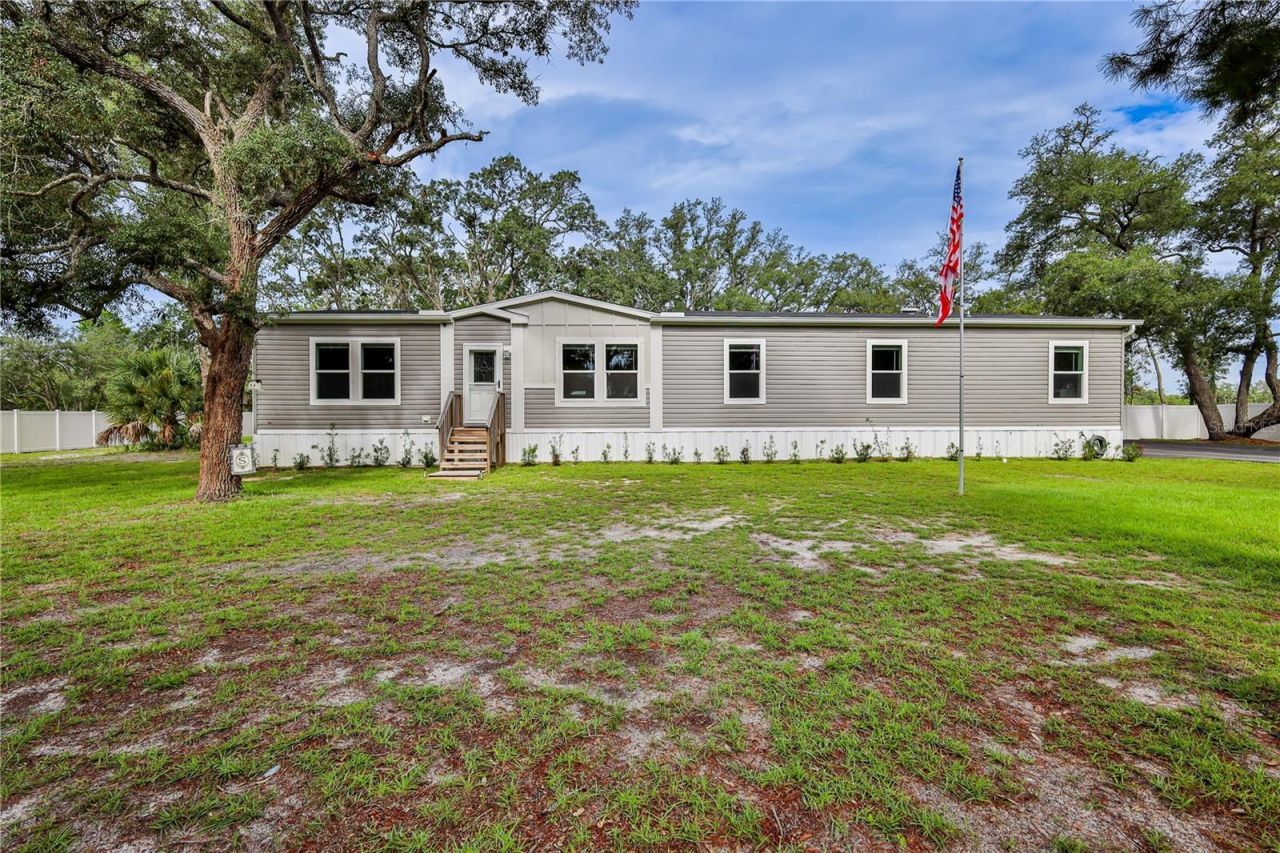
Come home to the space, privacy, and freedom you've been looking for! Built in 2024 and set on 1.5 acres, this spacious 4-bedroom, 2-bath home offers 2,280 sq. ft. with room for everyone to spread out, gather, and make memories. The beautiful kitchen is truly the heart of the home, featuring a large island, breakfast bar, farmhouse sink, wood cabinetry, stainless Whirlpool appliances, induction range with convection and air fry, and a generous walk-in pantry. Gather around the electric fireplace in the inviting family room, enjoy movie nights, or retreat to the spacious primary suite with a massive walk-in closet and spa-inspired bath. Outside, there's room to play, entertain, garden, and enjoy the Florida sunshine. Cool off in the 24' x 12' saltwater pool, let the dogs enjoy the fenced areas, or take advantage of AR2 zoning for added flexibility for chickens and/or a horse or cow. Bring the RV and all the toys-the detached 24' x 30' RV garage, also built in 2024, features 10' doors, a dedicated electrical subpanel, and 50-amp RV hookup. With an electric gated entrance, paved parking, storage shed, and a wonderful mix of cleared and wooded land, this is more than a home-it's a place to enjoy the lifestyle you've been dreaming about!
Property Features
Property Type: Residential - Mobile Home
Cooling: Central Air
Fenced: Yes
Garage: 2
Heating: Central, Electric
Lot Size: 1.53 Acres
Roof Type: Shingle
Stories: 1.0
Taxes: $4,954
Year Built: 2024
Amenities
Built-in Features
Ceiling Fans(s)
Crown Molding
High Ceilings
Kitchen/Family Room Combo
Open Floorplan
Primary Bedroom Main Floor
Solid Wood Cabinets
Split Bedroom
Thermostat
Tray Ceiling(s)
Walk-In Closet(s)
Private Yard
RV Hookup
Feature Descriptions
Additional Rooms: Family Room, Formal Living Room Separate, Inside Utility
Appliances: Convection Oven, Dishwasher, Electric Water Heater, Microwave, Range, Range Hood, Refrigerator
Builder: Acme Homes II Inc
Directions: From US Hwy 19 North, East on Atlanta Ave, Right on Cleever St, home will be on your right.
Exterior: Vinyl Siding, Frame
Fencing: Cross Fenced, Fenced, Vinyl, Wire
Fireplace: Electric, Family Room
Fireplace Y/N: Yes
Flood Zone Code: X
Flooring: Carpet, Luxury Vinyl
Foundation: Pillar/Post/Pier
Garage Dimensions: 24x30
Home Warranty Y/N: No
Listing Terms: Cash, Conventional, FHA
Lot: In County, Level, Pasture, Unpaved, Zoned for Horses
Lot Dimensions: 1.53
Number of Septics: 1
Number of Wells: 1
Other Equipment: Private Yard, RV Hookup
Other Structures: Finished RV Port, Shed(s)
Ownership: Fee Simple
Parking: Boat, Garage Door Opener, Oversized, Parking Pad, RV Garage, RV Access/Parking
Parking Notes: Boat, Garage Door Opener, Oversized, Parking Pad, RV G
Patio/Porch: Patio
Pets Allowed: Yes
Pool: Above Ground, Chlorine Free, Lap, Salt Water, Vinyl
Property Attached Y/N: No
Property Sub-Type: Manufactured Home
Security: Security Gate
Sewer: Septic Tank
Showing Instructions: Supra Lock Box,24 Hour Notice, Appointment Only, ShowingTime
Special Sale Provisions: None
Swimming Pool: Yes
Utilities: BB/HS Internet Available, Cable Available, Electricity Connected, Fiber Optics
Vegetation: Wooded
Water: Private, Well
Water Access Y/N: No
Windows: Blinds
Zoning: AR2AGRICULTURALRESIDENTIA
Room Sizes
Kitchen: 15x14
Living Room: 23x14
Primary Bedroom: 15x14
Local Schools
High School: Weeki Wachee High School
Middle School: West Hernando Middle School
Elementary School: Winding Waters K8
Listed By / Shown By
Listed By
Agency Name: KW REALTY ELITE PARTNERS
Agency Contact: 352-688-6500
Shown By
Agent Name: Melissa Michel
Agent Phone: Cell: (954) 326-4012
Agency Title: Realty 100

Estimate Your Payment
Estimated Payment
$ 1,417.21 per month $888.00 Principal & Interest $412.83 Property Tax $116.38 Homeowner's InsuranceChange Payment Information



Member Participants (and their affiliated licensees, if applicable) shall indicate on their websites that IDX information is provided exclusively for consumers’ personal non-commercial use, that it may not be used for any purpose other than to identify prospective properties consumers may be interested in purchasing, that the data is deemed reliable but is not guaranteed by MLS GRID, and that the use of the MLS GRID Data may be subject to an end user license agreement prescribed by the Member Participant’s applicable MLS if any and as amended from time to time. MLS GRID may, at its discretion, require use of other disclaimers as necessary to protect Member Participant, and/or their MLS from liability.
Based on information submitted to the MLS GRID. All data is obtained from various sources and may not have been verified by broker or MLS GRID. Supplied Open House Information is subject to change without notice. All information should be independently reviewed and verified for accuracy. Properties may or may not be listed by the office/agent presenting the information.
Privacy Policy / DMCA Notice / ADA Accessibility


This site is hosted, designed and copyright
© 1994 - 2026 by
Delta Media Group, Inc. -- Patent Pending --
11293 Cleever Street | MLS# W7888290
This single family home located at 11293 Cleever Street, Weeki Wachee, FL 34614 is currently listed for sale with an asking price of $399,000. This property was built in 2024 and has 4 bedrooms and 2 full baths with 2280 sq. ft. Cleever Street is located in the U S 19 11 subdivision. Search U S 19 11 real estate on mmichel.realty100.com today.