MelissaMichel

BEDS3
BATHS2 full
SQUARE FEET1,586
MLS#G5110901
STATUSActive
PROPERTY TYPEResidential - Single Family
SUBDIVISIONOXFORD OAKS
Property Description
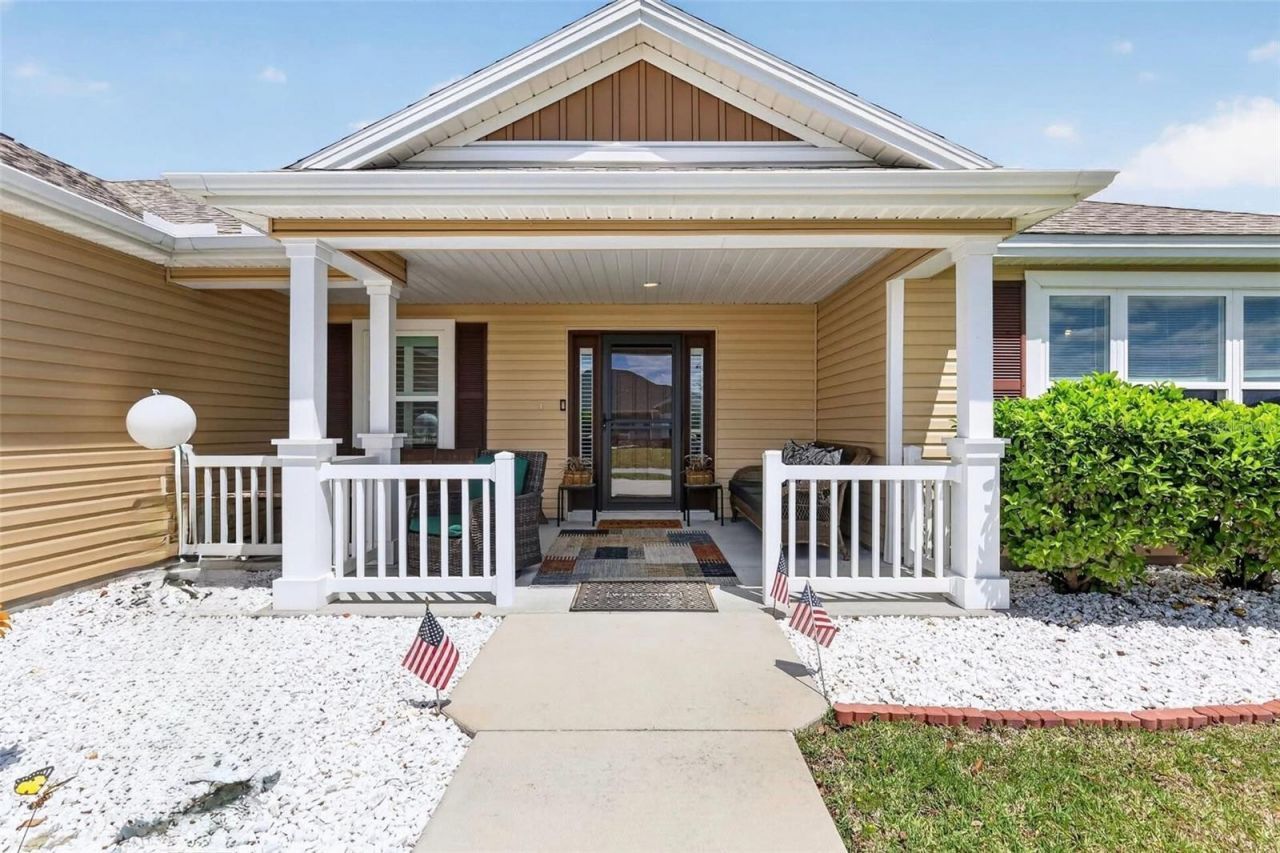
One or more photo(s) has been virtually staged. OVERSIZED GARAGE | ROOM FOR A POOLWhy wait to build when this BEAUTIFULLY UPGRADED home is ready to enjoy today? Welcome to OXFORD OAKS, one of Central Florida's most desirable GATED COMMUNITIES, where you'll enjoy a relaxed lifestyle just minutes from all the shopping, dining, entertainment, and recreation of THE VILLAGES.Situated on a SPACIOUS HOMESITE with plenty of room to add your DREAM POOL and a FENCED BACKYARD, this customized 3-BEDROOM, 2-BATH CITRUS MODEL offers the perfect combination of style, comfort, and functionality.From the moment you arrive, you'll appreciate the INVITING FRONT PORCH, attractive curb appeal, SCREENED LANAI, and thoughtfully designed SPLIT FLOOR PLAN that provides privacy for family and guests alike. The CUSTOM ACCENT PAINT showcases the home's architectural details and can be easily updated to match any buyer's personal style.Step inside to discover a home that feels anything but builder grade. Designer finishes include a CUSTOM-PAINTED TRAY CEILING, CUSTOM CABINETRY, QUARTZ COUNTERTOPS, FARMHOUSE SINK, STAINLESS-STEEL APPLIANCES, LUXURY VINYL PLANK FLOORING, PLANTATION SHUTTERS, and CUSTOM BARN DOORS, including a sliding privacy door that creates a true OWNER'S RETREAT. A WHOLE-HOME WATER FILTRATION SYSTEM adds everyday comfort and convenience.The impressive 23' x 23' OVERSIZED GARAGE is a rare find, offering space for larger vehicles, golf carts, hobbies, a workshop, home gym, or additional storage. Above, the WALKABLE ATTIC provides exceptional storage rarely found in homes of this size.Included are the 70-INCH TELEVISION WITH WALL MOUNT, OUI SURROUND SOUND SYSTEM, SAMSUNG WASHER AND DRYER, STAINLESS-STEEL KITCHEN APPLIANCES, LIVING ROOM FURNITURE, BARSTOOLS, and BLACKSTONE GRILL. Simply unpack and start making memories.Oxford Oaks offers outstanding amenities with a LOW HOA, including a RESORT-STYLE POOL, PICKLEBALL, TENNIS, BASKETBALL COURTS, PLAYGROUND, WALKING PATHS, and GOLF-CART-FRIENDLY STREETS.Spend your evenings enjoying LIVE MUSIC AND DINING IN THE VILLAGES, catch a performance at THE SAVANNAH CENTER, experience POLO MATCHES AT THE VILLAGES POLO CLUB, visit NEARBY WINERIES, explore LOCAL LAKES AND NATURE TRAILS, or take advantage of convenient access to SHOPPING, MEDICAL FACILITIES, and HIGHLY REGARDED CHARTER SCHOOLS.
Property Features
Property Type: Residential - Single Family
Cooling: Central Air
Garage: 2 car attached
Heating: Central
Lot Size: 0.17 Acres
Roof Type: Shingle
Stories: 1.0
Taxes: $1,310
Year Built: 2019
Amenities
Ceiling Fans(s)
Open Floorplan
Split Bedroom
Stone Counters
Tray Ceiling(s)
Walk-In Closet(s)
Rain Gutters
Feature Descriptions
Appliances: Dishwasher, Disposal, Dryer, Microwave, Range, Refrigerator, Washer, Water Filtration System
Community Features: Street Lights
Days on Site: 118
Directions: From CR 466, south on CR 301 - right into Oxford Oaks - continue on Oxford Oaks Lane - right on Laufersky Ln - home on right. From Floridaâ??s Turnpike Exit 304 - right on CR 301 - left into Oxford Oaks - right on Laufersky Ln - home on right.
Exterior: Vinyl Siding
Flood Zone Code: X
Flooring: Carpet, Luxury Vinyl
Foundation: Slab
Garage Dimensions: 23x23
HOA Fee: 766/ Annually
HOA Y/N: Yes
Home Warranty Y/N: No
Listing Terms: Cash, Conventional, FHA, VA Loan
Lot Dimensions: 0.17
Ownership: Fee Simple
Parking: Oversized
Parking Notes: Oversized
Pets Allowed: Cats OK, Dogs OK
Property Attached Y/N: No
Property Sub-Type: Single Family Residence
Sewer: Public Sewer
Showing Instructions: Combination Lock Box
Special Sale Provisions: None
Utilities: Electricity Connected
Water: Public
Water Access Y/N: No
Zoning: RESI
Room Sizes
Primary Bedroom: 15x12
Bedroom 2: 11x12
Bedroom 3: 11x10
Living Room: 13x14
Kitchen: 10x14
Dining Room: 10x12
Balcony/Porch/Lanai: 16x8
Listed By / Shown By
Listed By
Agency Name: SALLY LOVE REAL ESTATE
Agency Contact: 352-399-2010
Shown By
Agent Name: Melissa Michel
Agent Phone: Cell: (954) 326-4012
Agency Title: Realty 100

Estimate Your Payment
Estimated Payment
$ 964.77 per month $756.47 Principal & Interest $109.17 Property Tax $99.14 Homeowner's InsuranceChange Payment Information



Member Participants (and their affiliated licensees, if applicable) shall indicate on their websites that IDX information is provided exclusively for consumers’ personal non-commercial use, that it may not be used for any purpose other than to identify prospective properties consumers may be interested in purchasing, that the data is deemed reliable but is not guaranteed by MLS GRID, and that the use of the MLS GRID Data may be subject to an end user license agreement prescribed by the Member Participant’s applicable MLS if any and as amended from time to time. MLS GRID may, at its discretion, require use of other disclaimers as necessary to protect Member Participant, and/or their MLS from liability.
Based on information submitted to the MLS GRID. All data is obtained from various sources and may not have been verified by broker or MLS GRID. Supplied Open House Information is subject to change without notice. All information should be independently reviewed and verified for accuracy. Properties may or may not be listed by the office/agent presenting the information.
Privacy Policy / DMCA Notice / ADA Accessibility


This site is hosted, designed and copyright
© 1994 - 2026 by
Delta Media Group, Inc. -- Patent Pending --
11367 Laufersky Lane | MLS# G5110901
This single family home located at 11367 Laufersky Lane, Oxford, FL 34484 is currently listed for sale with an asking price of $339,900. This property was built in 2019 and has 3 bedrooms and 2 full baths with 1586 sq. ft. Laufersky Lane is located in the OXFORD OAKS subdivision. Search OXFORD OAKS real estate on mmichel.realty100.com today.