MelissaMichel

BEDS2
BATHS2 full
SQUARE FEET1,414
MLS#TB8535279
STATUSActive
PROPERTY TYPEResidential - Single Family
SUBDIVISIONARBORWOOD AT SUMMERTREE
Property Description
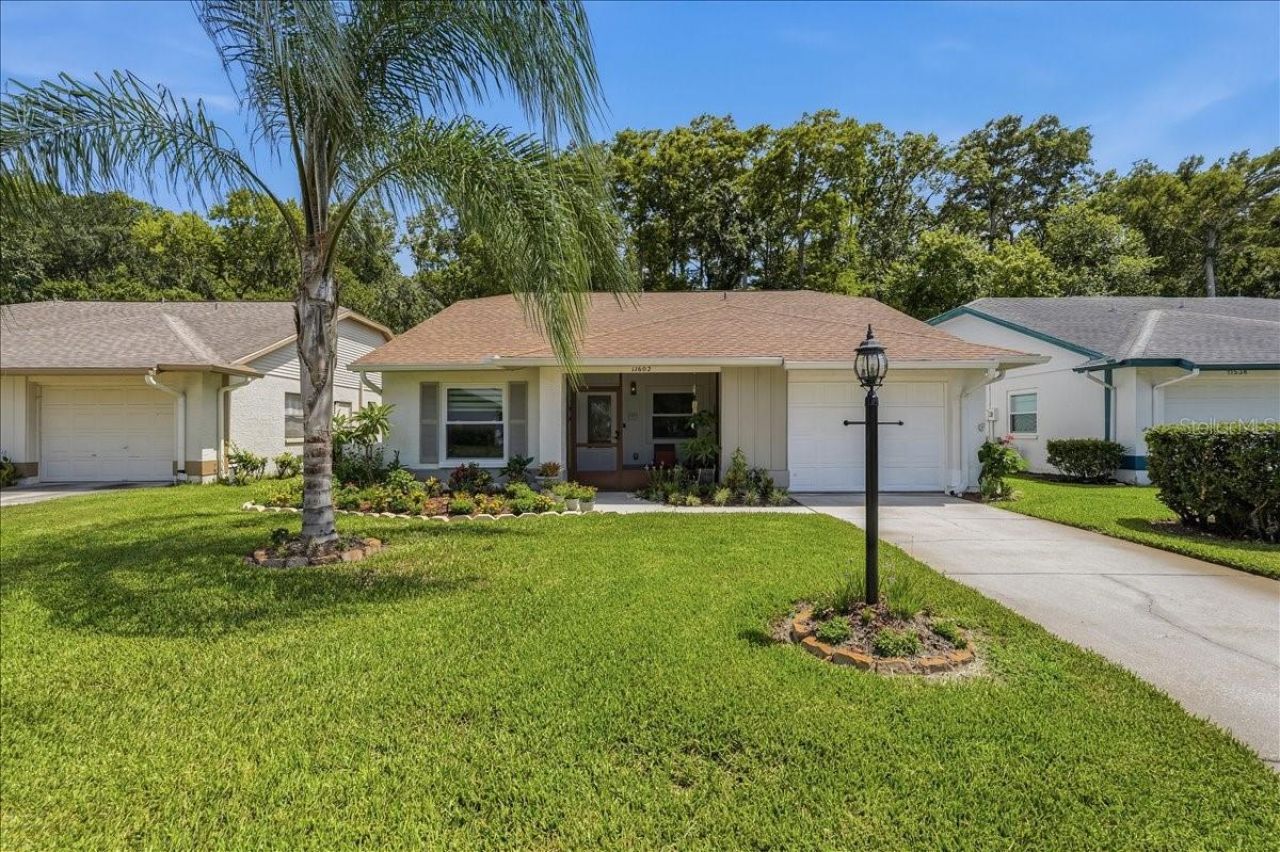
Welcome to Arborwood at Summertree, an active 55+ golf community surrounded by natural beauty and a relaxed Florida lifestyle! This updated 2-bedroom, 2-bath home with a 1-car garage offers a bright, open layout, a peaceful conservation view, and inviting indoor and outdoor spaces to enjoy year-round. The open floor plan creates a comfortable flow with attractive laminate flooring in the main living areas and bedrooms. The (2024) updated kitchen, includes custom cabinetry, granite countertops, upgraded appliances, a convenient pass-through counter with bar seating, and a separate dinette area. The primary bathroom was also redesigned in 2024 and features a beautifully tiled walk-in shower with seamless glass doors, a new vanity, updated tile, and modern fixtures. The split-bedroom layout provides privacy for both bedrooms, each offering generous closet space. This home has been carefully maintained and improved with valuable updates, including: hurricane-rated windows and sliding doors (2023), water softener (2021), gutters (2021), electric panel (2021), washer and dryer (2024), and removal of popcorn ceilings (2021). Enjoy the expansive 12' x 21' tiled lanai and outdoor deck with gorgeous conservation view and manicured landscaping. For the seller's convenience, the home is being offered fully furnished, including kitchenware, décor, and linens. Residents of Arborwood at Summertree enjoy access to an active community with a golf course, clubhouse, large main pool, and a smaller neighborhood pool reserved for this section of the community. Conveniently located in New Port Richey, this home is close to grocery stores, shopping, restaurants, medical facilities, and everyday conveniences. Downtown New Port Richey, local parks, waterfront dining, Gulf beaches, and coastal recreation are all within easy reach, while nearby major roadways provide convenient access to Clearwater, Tampa, and surrounding areas.
Property Features
Property Type: Residential - Single Family
Cooling: Central Air
Garage: 1 car attached
Heating: Central
Lot Size: 0.12 Acres
Roof Type: Shingle
Stories: 1.0
Taxes: $2,423
Year Built: 1985
Amenities
Ceiling Fans(s)
High Ceilings
Living Room/Dining Room Combo
Open Floorplan
Solid Surface Counters
Walk-In Closet(s)
Window Treatments
Garden
Feature Descriptions
Additional Rooms: Bonus Room, Family Room
Appliances: Dishwasher, Dryer, Electric Water Heater, Microwave, Range, Refrigerator, Washer, Water Softener
Association Amenities: Clubhouse, Fitness Center, Golf Course, Pool
Community Features: Buyer Approval Required, Clubhouse, Gated Community - No Guard, Golf, Pool, Sidewalks, Tennis Court(s)
Condo Fee: $757/ Quarterly
Days on Site: 2
Directions: From State Rd 52 and Paradise Pointe Way. Follow Paradise Pointe Way through the gate. Go past the main clubhouse and then the Summertree golf Club. Make a left onto Scotch Pine Dr. Make first right onto White Ash Dr. Follow the bend to the left and the h
Exterior: Block, Other, Stucco
Flood Zone Code: AE
Flooring: Ceramic Tile, Laminate
Foundation: Slab
HOA Fee: 218/ Quarterly
HOA Y/N: Yes
Home Warranty Y/N: No
Listing Terms: Cash, Conventional, FHA, VA Loan
Lot: Landscaped, Near Golf Course, Sidewalk
Lot Dimensions: 0.12
Number of Pets: 1
Ownership: Fee Simple
Parking: Driveway, Garage Door Opener
Parking Notes: Driveway, Garage Door Opener
Patio/Porch: Covered, Enclosed, Front Porch, Rear Porch
Pets Allowed: Cats OK, Dogs OK, Number Limit, Size Limit, Yes
Pets Restrictions: 1 dog 25 lb max see rules and regs or 2 inside cats. Buyer to verify rules and regs
Pets Size: Small (16-35 Lbs.)
Pets Weight (Max): 25
Property Attached Y/N: No
Property Sub-Type: Single Family Residence
Senior Community: Yes
Sewer: Public Sewer
Showing Instructions: Supra Lock Box,24 Hour Notice, Appointment Only, Call Listing Agent, See Remarks, ShowingTime
Special Sale Provisions: None
Utilities: Public
Water: Public
Water Access Y/N: No
Windows: Double Pane Windows, Storm Window(s), Window Treatments
Zoning: MF1
Room Sizes
Foyer: 4x10
Kitchen: 9x11
Living Room: 14x14
Dining Room: 9x10
Primary Bedroom: 12x15
Primary Bathroom: 5x9
Bedroom 2: 10x13
Bathroom 2: 5x8
Family Room: 10x24
Balcony/Porch/Lanai: 12x21
Listed By / Shown By
Listed By
Agency Name: LIPPLY REAL ESTATE
Agency Contact: 727-314-1000
Shown By
Agent Name: Melissa Michel
Agent Phone: Cell: (954) 326-4012
Agency Title: Realty 100

Estimate Your Payment
Estimated Payment
$ 956.83 per month $667.45 Principal & Interest $201.92 Property Tax $87.47 Homeowner's InsuranceChange Payment Information



Member Participants (and their affiliated licensees, if applicable) shall indicate on their websites that IDX information is provided exclusively for consumers’ personal non-commercial use, that it may not be used for any purpose other than to identify prospective properties consumers may be interested in purchasing, that the data is deemed reliable but is not guaranteed by MLS GRID, and that the use of the MLS GRID Data may be subject to an end user license agreement prescribed by the Member Participant’s applicable MLS if any and as amended from time to time. MLS GRID may, at its discretion, require use of other disclaimers as necessary to protect Member Participant, and/or their MLS from liability.
Based on information submitted to the MLS GRID. All data is obtained from various sources and may not have been verified by broker or MLS GRID. Supplied Open House Information is subject to change without notice. All information should be independently reviewed and verified for accuracy. Properties may or may not be listed by the office/agent presenting the information.
Privacy Policy / DMCA Notice / ADA Accessibility


This site is hosted, designed and copyright
© 1994 - 2026 by
Delta Media Group, Inc. -- Patent Pending --
11602 White Ash Drive | MLS# TB8535279
This single family home located at 11602 White Ash Drive , New Port Richey, FL 34654 is currently listed for sale with an asking price of $299,900. This property was built in 1985 and has 2 bedrooms and 2 full baths with 1414 sq. ft. White Ash Drive is located in the ARBORWOOD AT SUMMERTREE subdivision. Search ARBORWOOD AT SUMMERTREE real estate on mmichel.realty100.com today.