MelissaMichel

BEDS3
BATHS2 full 1 partial
SQUARE FEET3,140
MLS#B26061428
STATUSActive
PROPERTY TYPEResidential - Single Family
SUBDIVISIONRiverland - Valencia Grove
Property Description
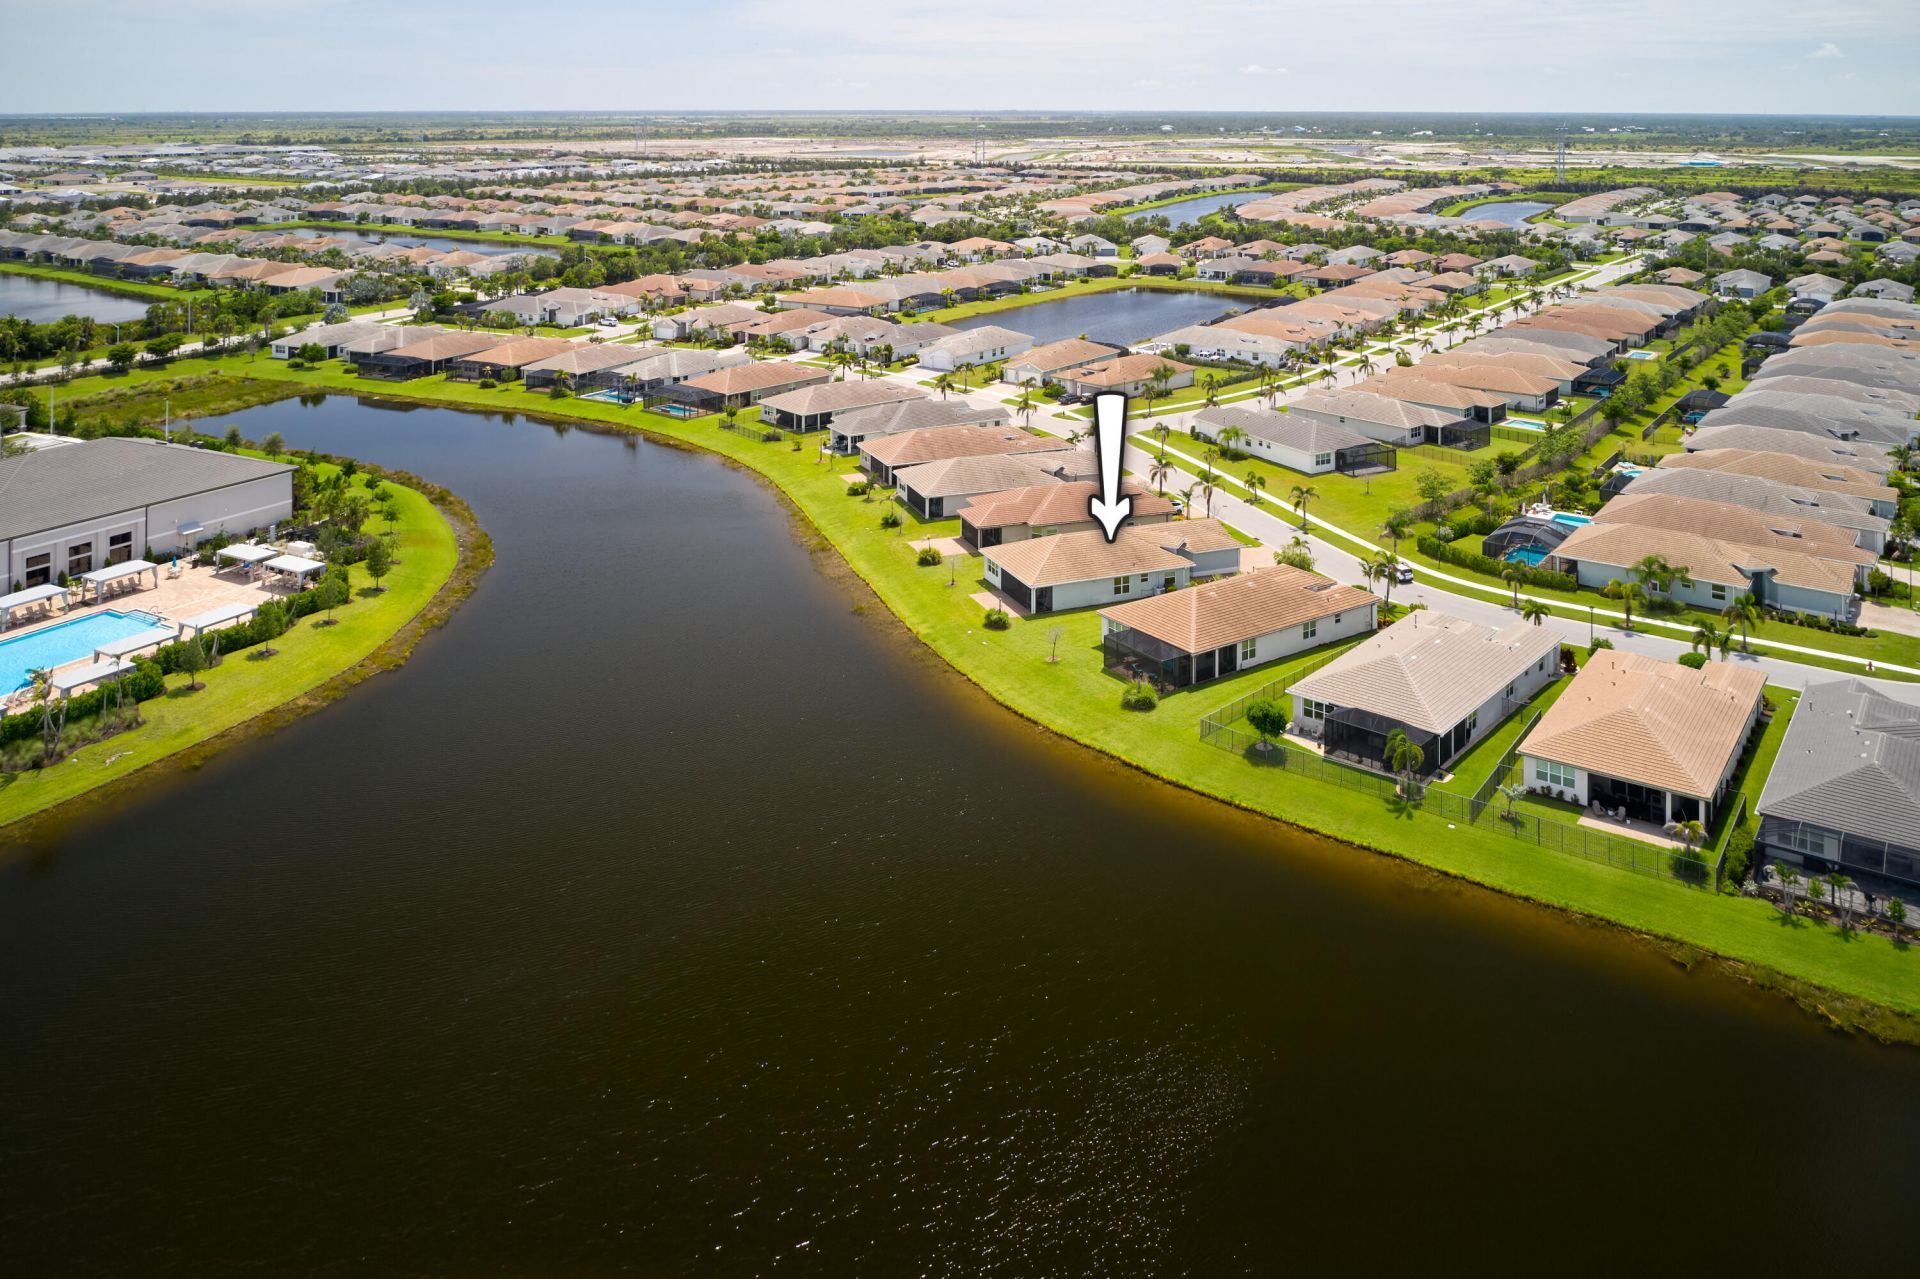
Experience luxury waterfront living in this well maintained Palazzo model, perfectly positioned on one of Riverland's most desirable premium lakefront lots, offering breathtaking views of the clubhouse. Boasting 2,157 square feet of thoughtfully designed living space, this exceptional residence features 3 spacious bedrooms, a versatile den/office, and 2.5 bathrooms. The open-concept floor plan showcases elegant white soft-close kitchen cabinetry, a custom built-in fireplace, and abundant natural light enhanced by impact windows throughout. A whole-house generator provides added convenience and peace of mind. Step outside to your private backyard oasis, where stunning lake views create the perfect setting for relaxing or entertaining while enjoying one of the community's most coveted locations. Residents of Riverland enjoy an unparalleled resort-style lifestyle with an impressive collection of world-class amenities, including multiple resort-style pools, a state-of-the-art fitness center, 53 pickleball courts, an arts and culture center, and an on-site café. Don't miss the opportunity to own an exceptional lakefront home in one of the area's premier resort-style communities.
Property Features
Property Type: Residential - Single Family
Cooling: Central Air, Ceiling Fan(s)
Garage: 2.5 car attached
Heating: Central
Home Style: Contemporary, Ranch
Lot Size: 0.19 Acres
Roof Type: Tile
Stories: 1.0
Taxes: $7,346
Year Built: 2022
Amenities
Entrance Foyer
Kitchen Island
Pantry
Walk-In Closet(s)
Bedroom Layout - Split
Pull Down Stairs
Feature Descriptions
Appliances: Gas Water Heater, Dryer, Disposal, Dishwasher, Gas Range, Microwave, Oven, Refrigerator, Water Heater, Washer
Association: Valencia Grove
Association Amenities: Basketball Court, Billiard Room, Clubhouse, Fitness Center, Game Room, Indoor Pool, Management, Park, Pool, Spa/Hot Tub, Tennis Court(s), Manager On Site, Bar, Baseball/Softball Field, Bocce Ball, Cafe/Restaurant, Community Room, Heated Pool, Hobby Room, Kitchen Facilities, Lobby, Maintained Community, Pickleball Court(s), Sidewalks, Soccer Field, Street Lights, Gated, Security, Recreation Facilities
Association Fee Includes: Maintenance Grounds, Security, Common Areas, Common Real Estate Tax, Reserve Funds, Recreation Facility, P
Exterior: Concrete, CBS
Flooring: Carpet, Ceramic Tile
Furnished: Unfurnished
Guest House Y/N: No
HOA Fee: $445/ Monthly
Hot Tub: Yes
Laundry: Inside, Laundry Room, Main Level
Lot: Room for Pool
Lot: Room for Pool
Parcel#: 431780300220000
Parking: Driveway, Golf Cart Garage, Garage Door Opener, Garage, Attached Garage, Attached, Golf Cart Parking
Parking Notes: Driveway, Golf Cart Garage, Garage Door Opener, Garag
Patio/Porch: Patio - Screened, Patio
Pets Allowed: Yes, Breed Restrictions, Pet Restrictions Possible
Restrictions: Buyer Approval Required, Parking - No Boat, Parking - No Commercial Vehicles, Parking - No Motorcycle, P
Security: Carbon Monoxide Detector(s), Gated with Guard, Smoke Detector(s), Security System Owned, Security Gate
Security: yes
Sewer: Public Sewer
Special View Info: Clubhouse, Water, Lake, Pond
Sprinkler: Zoned Sprinkler
SQFT Living: 2157
Structure Type: House
Total Rooms: 3
Utilities: Cable Available, Electricity Available, Natural Gas Available, Sewer Available, Underground Utilities, Wa
Utilities: Cable Available, Electricity Available, Natural Gas Available, Sewer Available, Underground Utilities, Wa
Water: Public
Waterfront Features: Lake Front, Pond
Windows: Blinds, Storm Window(s)
Room Sizes
Kitchen: 9.6 X 11.4 Level Main
Living Room: 16 X 25 Level Main
Primary Bedroom: 13 X 17 Level Main
Listed By / Shown By
Listed By
Agency Name: Echo Fine Properties
Agency Phone: 561-500-3246
Shown By
Agent Name: Melissa Michel
Agent Phone: Cell: (954) 326-4012
Agency Title: Realty 100

Estimate Your Payment
Estimated Payment
$ 2,371.71 per month $1,555.67 Principal & Interest $612.17 Property Tax $203.88 Homeowner's InsuranceChange Payment Information


Privacy Policy / DMCA Notice / ADA Accessibility


This site is hosted, designed and copyright
© 1994 - 2026 by
Delta Media Group, Inc. -- Patent Pending --
11837 SW Poseidon Way | MLS# B26061428
This single family home located at 11837 SW Poseidon Way, Port Saint Lucie, FL 34987 is currently listed for sale with an asking price of $699,000. This property was built in 2022 and has 3 bedrooms and 2 full and 1 partial baths with 3140 sq. ft. SW Poseidon Way is located in the Riverland - Valencia Grove subdivision. Search Riverland - Valencia Grove real estate on mmichel.realty100.com today.