MelissaMichel

BEDS3
BATHS2 full
SQUARE FEET2,191
MLS#O6431910
STATUSActive
PROPERTY TYPEResidential - Single Family
SUBDIVISIONSEVEN HILLS
Property Description
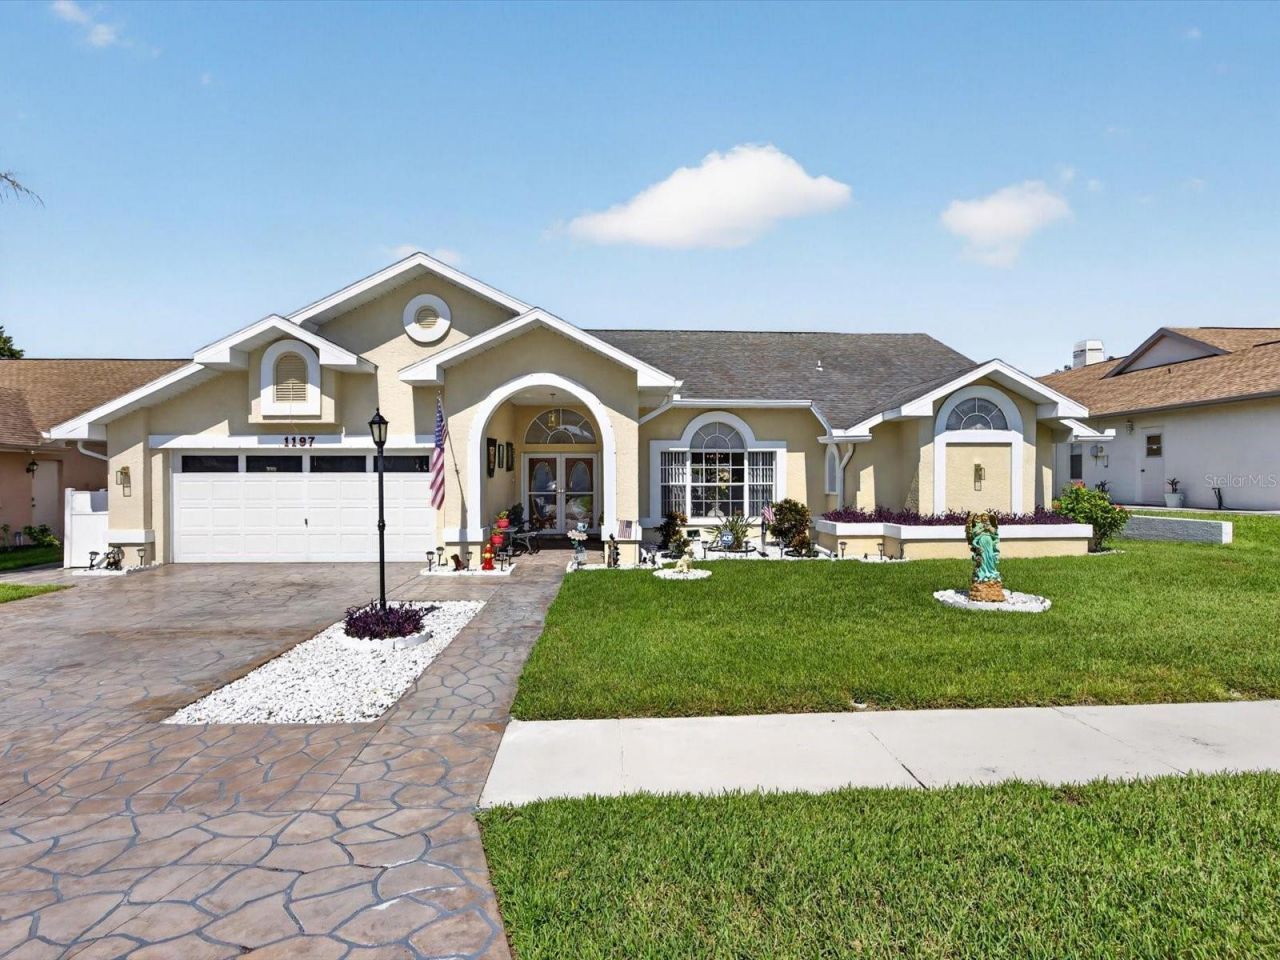
MODEL HOME CHARM MEETS FLORIDA LIVING! Welcome to this beautifully cared-for 3-bedroom, 2-bath home in the desirable Seven Hills Estates community of Spring Hill. Originally built as a builder model home, this residence offers a spacious, thoughtfully designed floor plan with more than 2,100 square feet of living space and an inviting blend of comfort, style, and indoor-outdoor living.From the moment you arrive, the home's curb appeal sets the tone. A custom stamped-concrete paver finish extends across the driveway, garage, front walkway, and side walkway, creating an upgraded look that continues throughout the property. Inside, soaring vaulted ceilings, abundant windows, and multiple sliding glass doors fill the home with natural light and create the bright, open feeling today's buyers love.The split-bedroom floor plan offers privacy and flexibility, with the spacious primary suite on one side of the home and two additional bedrooms and a full guest bath on the other. The primary bedroom enjoys its own slider opening directly to the pool area, while two additional sliders from the kitchen/family room seamlessly connect the main living spaces to the lanai and pool beyond.Entertain with ease in the formal living and dining areas, or gather in the open-concept family room and kitchen, where everyday living feels relaxed and connected. The kitchen overlooks the family room and outdoor living area, making it easy to stay part of the conversation whether you're preparing dinner or entertaining guests.And then there's the backyard-where Florida living really shines! Step outside to a spacious covered lanai featuring a heated pool and spa, plenty of room for comfortable seating, and an additional dining area for al fresco meals. The outdoor kitchen is ready for entertaining, complete with generous counter space, a fully plumbed sink, electrical connections, and a refrigerator included with the home. It's an outdoor space designed for everything from morning coffee and weekend gatherings to poolside afternoons and sunset dinners.Situated on an almost quarter-acre lot, this property offers a wonderful combination of space, privacy, and lifestyle. The home has been lovingly maintained and offers the kind of versatile layout and indoor/outdoor flow that is best appreciated in person.If you're looking for a home that feels spacious, bright, welcoming, and made for enjoying the Florida lifestyle, this one deserves a spot at the top of your list. Come see why this former model home is ready to be your next home!
Property Features
Property Type: Residential - Single Family
Cooling: Central Air
Garage: 2 car attached
Heating: Electric, Heat Pump
Home Style: Florida
Lot Size: 0.22 Acres
Roof Type: Shingle
Stories: 1.0
Taxes: $729
Year Built: 1988
Amenities
Cathedral Ceiling(s)
Ceiling Fans(s)
Coffered Ceiling(s)
Crown Molding
Eat-in Kitchen
High Ceilings
Kitchen/Family Room Combo
Living Room/Dining Room Combo
Open Floorplan
Primary Bedroom Main Floor
Solid Wood Cabinets
Split Bedroom
Vaulted Ceiling(s)
Walk-In Closet(s)
Lighting
Outdoor Kitchen
Rain Gutters
Sidewalk
Sliding Doors
Feature Descriptions
Additional Rooms: Breakfast Room Separate, Den/Library/Office, Family Room, Formal Dining Room Separate, Formal Living Room Separate, Great Room, Inside Utility
Appliances: Dishwasher, Disposal, Dryer, Electric Water Heater, Microwave, Range, Refrigerator, Washer
Community Features: Sidewalks, Street Lights
Directions: From State Road 50 West go Left on US-41 S (Broad St), Right on Spring Hill Dr (CR-574), Left on Mariner Blvd, Right on Henderson St, Left on Muscovy, Property is on the Right
Exterior: Block, Stucco
Fireplace: Electric, Family Room, Free Standing, Wood Burning
Fireplace Y/N: Yes
Flood Zone Code: x
Flooring: Ceramic Tile, Laminate
Foundation: Slab
Garage Dimensions: 24x24
HOA Fee: 228/ Annually
HOA Y/N: Yes
Home Warranty Y/N: No
Listing Terms: Cash, Conventional, FHA, VA Loan
Lot: Landscaped, Near Golf Course, Oversized Lot, Sidewalk, Paved
Lot Dimensions: 0.22
Number of Wells: 1
Other Equipment: Irrigation Equipment
Other Structures: Outdoor Kitchen
Ownership: Fee Simple
Parking: Driveway, Garage Door Opener
Parking Notes: Driveway, Garage Door Opener
Patio/Porch: Covered, Deck, Enclosed, Patio, Porch, Rear Porch, Screened
Pets Allowed: Yes
Pets Restrictions: See HOA guidelines
Pool: Gunite, Heated, In Ground, Lighting, Outside Bath Access, Screen Enclosure
Property Attached Y/N: No
Property Sub-Type: Single Family Residence
Security: Smoke Detector(s)
Sewer: Public Sewer
Showing Instructions: Combination Lock Box, See Remarks, ShowingTime
Spa: Heated, In Ground
Special Sale Provisions: None
Swimming Pool: Yes
Utilities: Cable Connected, Electricity Connected, Public, Sewer Connected, Sprinkler Well, Water Connected
Vegetation: Mature Landscaping, Trees/Landscaped
Water: Public
Water Access Y/N: No
Windows: Blinds
Zoning: RES
Room Sizes
Living Room: 16x14
Kitchen: 10x11
Dining Room: 11x13
Family Room: 13x27
Primary Bedroom: 12x18
Primary Bathroom: 12x15
Bedroom 2: 10x13
Bedroom 3: 13x13
Bathroom 2: 6x13
Balcony/Porch/Lanai: 38x43
Listed By / Shown By
Listed By
Agency Name: REAL BROKER, LLC
Agency Contact: 855-450-0442
Shown By
Agent Name: Melissa Michel
Agent Phone: Cell: (954) 326-4012
Agency Title: Realty 100

Estimate Your Payment
Estimated Payment
$ 1,017.05 per month $845.49 Principal & Interest $60.75 Property Tax $110.80 Homeowner's InsuranceChange Payment Information



Member Participants (and their affiliated licensees, if applicable) shall indicate on their websites that IDX information is provided exclusively for consumers’ personal non-commercial use, that it may not be used for any purpose other than to identify prospective properties consumers may be interested in purchasing, that the data is deemed reliable but is not guaranteed by MLS GRID, and that the use of the MLS GRID Data may be subject to an end user license agreement prescribed by the Member Participant’s applicable MLS if any and as amended from time to time. MLS GRID may, at its discretion, require use of other disclaimers as necessary to protect Member Participant, and/or their MLS from liability.
Based on information submitted to the MLS GRID. All data is obtained from various sources and may not have been verified by broker or MLS GRID. Supplied Open House Information is subject to change without notice. All information should be independently reviewed and verified for accuracy. Properties may or may not be listed by the office/agent presenting the information.
Privacy Policy / DMCA Notice / ADA Accessibility


This site is hosted, designed and copyright
© 1994 - 2026 by
Delta Media Group, Inc. -- Patent Pending --
1197 Muscovy Dr | MLS# O6431910
This single family home located at 1197 Muscovy Dr , Spring Hill, FL 34608 is currently listed for sale with an asking price of $379,900. This property was built in 1988 and has 3 bedrooms and 2 full baths with 2191 sq. ft. Muscovy Dr is located in the SEVEN HILLS subdivision. Search SEVEN HILLS real estate on mmichel.realty100.com today.