MelissaMichel

BEDS2
BATHS2 full
SQUARE FEET1,444
MLS#TB8532765
STATUSActive
PROPERTY TYPEResidential - Condominium
SUBDIVISIONRADISON II CONDO
Property Description
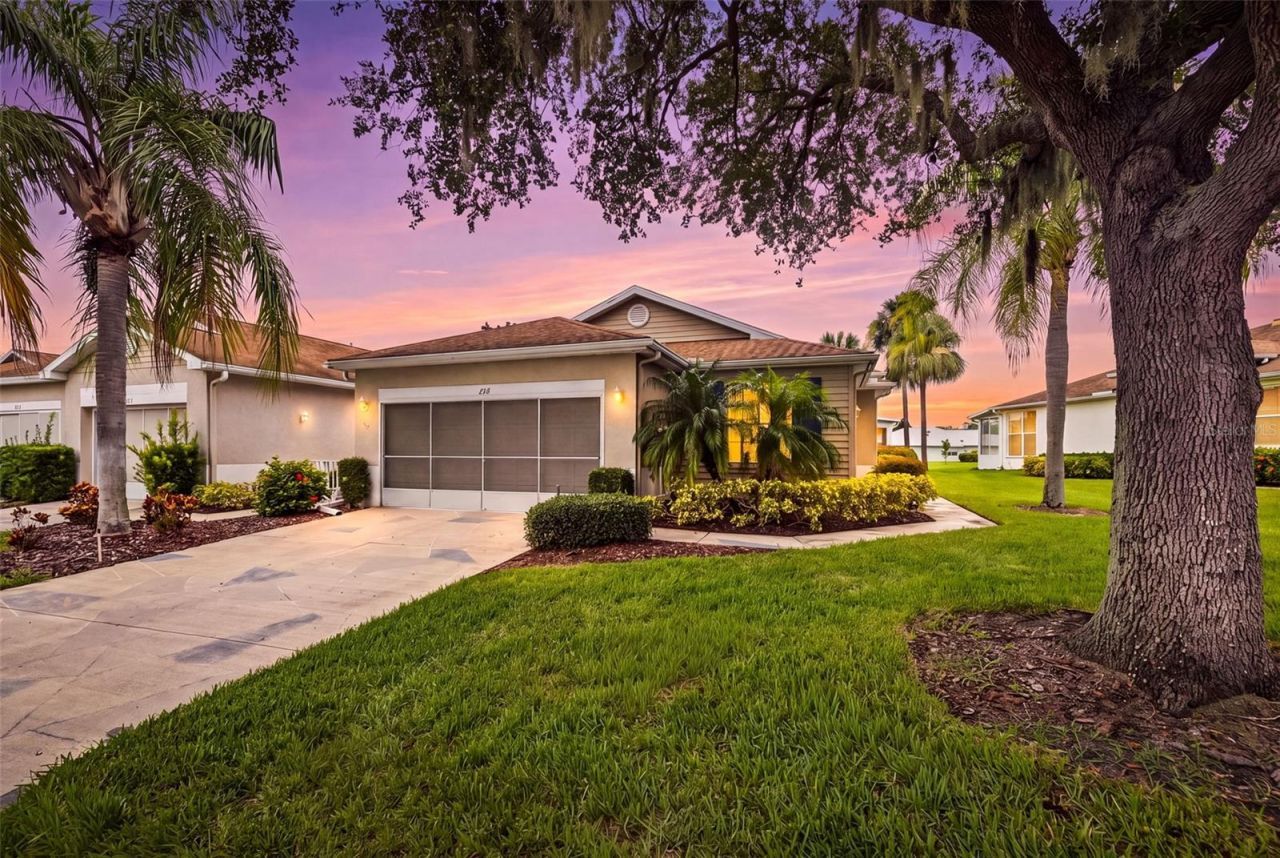
Are you ready to start enjoying a maintenance free life with activities, parties, pools and new friends? Then check out this beautiful home in Kings Point, one of West Central Florida's premier 55+ communities! With 2 bedrooms, 2 bathrooms, a great room, an open den or separate dining area, a Florida room with a peaceful pond view, an extra bonus room/office and a full 2-car garage, this home is the perfect retirement or vacation home. It comes partially furnished so just bring your toothbrush and start enjoying resort style living! This home is an end unit, so it gets lots of natural light. And its mere steps away from the Kings Point South Club with a resort style outdoor pool, an indoor pool, a café and a 'Cheers style bar! Literally this home is across the street! Entering the home through the front-screened porch, you'll be immediately captivated by the openness of the great room with room for both your living room and dining room furniture. The kitchen is open to the great room with a breakfast bar so guests can visit you while you cook. This is a true 'open concept home! Perfect for entertaining! The kitchen is equipped with plenty of cabinetry, counter space and granite countertops. To the left of the front door is an open den/dining area. Use it as you would like. Beyond the great room is a large Florida room with a wall of windows to view the peaceful pond. What a great place for morning coffee or evening drinks. Off the Florida room is a small, enclosed room, perfect for the plant lover to hang orchids or other plants. There's a bonus room off the kitchen that houses the laundry and a wall-length built-in desk and cabinets. A perfect office or hobby room! The primary bedroom has lots of natural light, 2 walk-in closets and an en-suite bathroom with an updated vanity and step-in shower. The guest bedroom is at the front of the home offering privacy for both you and your guests. The guest bathroom is perfectly located for both guests and visitors. There's a 2-car garage with extra storage, pull-down attic stairs and garage sliding screens. The home also has a water softener, ceiling fans throughout and solar tubes in both bathrooms and the bonus room. Don't wait! This home is ready for you to start enjoying the Kings Point lifestyle. Monthly fee covers lawn care, roof repair/replacement, building painting, water, sewer, cable tv and internet, and more. HVAC replaced 2021; water heater 2019. Conveniently located near beaches, medical facilities, theme parks, and major sporting venues, Kings Point is a golf cart friendly community that offers 5 pools, jacuzzi, sauna, steam room, tennis, pickleball, lawn bowling, an 850-seat theater with shows and parties, a state of the art fitness center, a wood shop, ceramic/pottery room, sewing room, several cafes and its own sports bar! The list goes on and on. There are over 100 clubs and activities for you to enjoy! All of this within a private, gated community with 24 hr. manned security gates. If you're looking for a move-in ready home where you can relax and enjoy living in an active 55+ community with amenities galore, this home is for you! Priced to sell quickly, so call to schedule an appointment ASAP. Your piece of paradise awaits!
Property Features
Property Type: Residential - Condominium
Cooling: Central Air
Garage: 2 car attached
Heating: Central, Electric
Home Style: Cape Cod
Lot Size: 0.05 Acres
Roof Type: Shingle
Stories: 1.0
Taxes: $1,439
Year Built: 1998
Amenities
Ceiling Fans(s)
Open Floorplan
Solid Surface Counters
Stone Counters
Walk-In Closet(s)
Window Treatments
Rain Gutters
Feature Descriptions
Additional Rooms: Bonus Room, Den/Library/Office, Florida Room, Great Room, Inside Utility
Appliances: Dishwasher, Disposal, Dryer, Electric Water Heater, Microwave, Range, Refrigerator, Washer, Water Softener
Association Amenities: Cable TV, Clubhouse, Fitness Center, Maintenance, Pickleball Court(s), Pool, Recreation Facilities, Sauna, Security, Shuffleboard Court, Spa/Hot Tub, Tennis Court(s)
Community Features: Association Recreation - Owned, Buyer Approval Required, Clubhouse, Community Mailbox, Deed Restrictions, Dog Park, Fitness Center, Gated Community - Guard, Golf Carts OK, Golf, Pool, Restaurant, Tennis Court(s)
Condo Fee: $700/ Monthly
Directions: I-75 south to SR 674 (Sun City Center Blvd.); East on Sun City Center Blvd. to Kings Blvd. and the main entrance to Kings Point. Realtors must show RE license at gate for access; clients must be in realtorâ??s car or directly behind them through the visit
Disaster Mitigation: Above Flood Plain
Exterior: Block, Stucco
Flood Zone Code: X
Flooring: Carpet, Ceramic Tile
Foundation: Block
Garage Dimensions: 18x22
Home Warranty Y/N: No
Hot Tub: Yes
Listing Terms: Cash, Conventional
Lot: Landscaped, Level, Paved, Private
Lot Dimensions: 0.05
Model: Expanded Hyannis
Number of Pets: 1
Other Equipment: Irrigation Equipment
Ownership: Condominium
Parking: Driveway, Garage Door Opener
Parking Notes: Driveway, Garage Door Opener
Patio/Porch: Covered, Front Porch, Screened
Pets Allowed: Yes
Pets Restrictions: Confirm pet restrictions with Vesta Property Services and review Condo docs
Pets Weight (Max): 999
Property Attached Y/N: No
Property Sub-Type: Condominium
Security: Gated Community, Smoke Detector(s)
Senior Community: Yes
Sewer: Public Sewer
Showing Instructions: Supra Lock Box, ShowingTime
Special Sale Provisions: None
Utilities: BB/HS Internet Available, Cable Available, Electricity Connected, Phone Available, Public, Sewer Connected, Water Connected
Vegetation: Mature Landscaping, Trees/Landscaped
Water: Public
Water Access Y/N: No
Water View: Pond
Windows: Skylight(s), Blinds, Shades
Zoning: PD
Room Sizes
Great Room: 20x15
Den: 9x10
Primary Bedroom: 13x13
Bedroom 2: 11x12
Florida Room: 18x7
Bonus Room: 8x14
Listed By / Shown By
Listed By
Agency Name: FLORIDA'S 1ST CHOICE RLTY LLC
Agency Contact: 813-235-5522
Shown By
Agent Name: Melissa Michel
Agent Phone: Cell: (954) 326-4012
Agency Title: Realty 100

Estimate Your Payment
Estimated Payment
$ 635.95 per month $456.24 Principal & Interest $119.92 Property Tax $59.79 Homeowner's InsuranceChange Payment Information



Member Participants (and their affiliated licensees, if applicable) shall indicate on their websites that IDX information is provided exclusively for consumers’ personal non-commercial use, that it may not be used for any purpose other than to identify prospective properties consumers may be interested in purchasing, that the data is deemed reliable but is not guaranteed by MLS GRID, and that the use of the MLS GRID Data may be subject to an end user license agreement prescribed by the Member Participant’s applicable MLS if any and as amended from time to time. MLS GRID may, at its discretion, require use of other disclaimers as necessary to protect Member Participant, and/or their MLS from liability.
Based on information submitted to the MLS GRID. All data is obtained from various sources and may not have been verified by broker or MLS GRID. Supplied Open House Information is subject to change without notice. All information should be independently reviewed and verified for accuracy. Properties may or may not be listed by the office/agent presenting the information.
Privacy Policy / DMCA Notice / ADA Accessibility


This site is hosted, designed and copyright
© 1994 - 2026 by
Delta Media Group, Inc. -- Patent Pending --
1217 Radison Avenue , Unit 48 | MLS# TB8532765
This condo located at 1217 Radison Avenue , Unit 48, Sun City Center, FL 33573 is currently listed for sale with an asking price of $205,000. This property was built in 1998 and has 2 bedrooms and 2 full baths with 1444 sq. ft. Radison Avenue , Unit 48 is located in the RADISON II CONDO subdivision. Search RADISON II CONDO real estate on mmichel.realty100.com today.