MelissaMichel

BEDS3
BATHS2 full 1 partial
SQUARE FEET2,186
MLS#C7529217
STATUSActive
PROPERTY TYPEResidential - Single Family
SUBDIVISIONPORT CHARLOTTE
Property Description
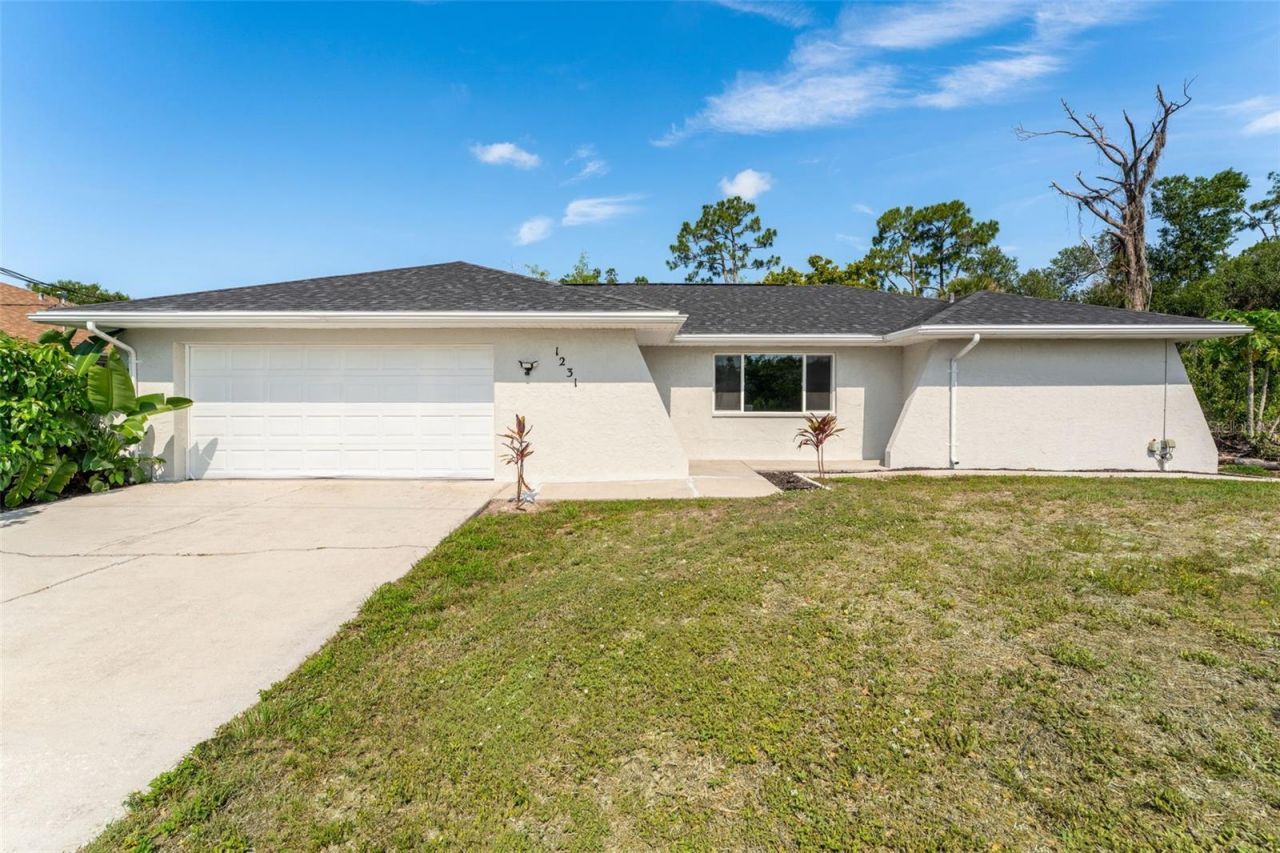
This exceptional 3-bedroom, 2.5-bathroom home, plus a bonus room, is located in one of Port Charlotte's most desirable areas. Completely renovated from top to bottom, this home features brand-new finishes throughout, including engineered hardwood floors, modern light fixtures, and state-of-the-art ceiling fans. The chef's kitchen is a dream, with a large 10-foot island, quartz countertops with a waterfall, stainless steel appliances, and plenty of cabinet space for storage. All bathrooms have been updated with quartz and granite vanities, new tiling, and luxurious finishes. The home is equipped with a new roof, newer septic system (installed in 2021), a newer water heater (2020), central AC (2014), and a new wall AC unit, ensuring peace of mind for years to come. The spacious layout includes three bedrooms, three bathrooms (two full and one half), and a versatile bonus room that can serve as an office, nursery, or any space you need. Outside, the property offers a private patio pad with a new fire pit and stunning canal views, making it the perfect spot for relaxation. Beautiful landscaping with ambient lighting adds to the charm, allowing you to enjoy the backyard day or night. New fiberglass exterior doors, updated windows (some), and interior doors, including modern barn doors, contribute to the home's sleek, contemporary aesthetic. Both the interior and exterior have been freshly painted, providing a bright and welcoming atmosphere throughout. The newly painted two-car garage is equipped with a new garage door opener for added convenience. Additional upgrades include all-new appliances, including a washer and dryer, new light fixtures, and so much more. Located in an extremely desirable area, this home is not in a flood zone and offers easy access shopping, restaurants, and I-75. Whether you're looking to relax by the water, shop, or explore all that Port Charlotte and the surrounding areas has for you and your family, this home is ideally situated for your lifestyle. Don't miss the opportunity to own this beautifully remodeled home with water views - schedule your private showing today! Some pictures are digitally staged for your viewing.
Property Features
Property Type: Residential - Single Family
Cooling: Central Air, Wall/Window Unit(s)
Garage: 2 car attached
Heating: Central, Electric
Lot Size: 0.26 Acres
Roof Type: Shingle
Stories: 1.0
Taxes: $4,710
Year Built: 1981
Amenities
Ceiling Fans(s)
Eat-in Kitchen
Living Room/Dining Room Combo
Primary Bedroom Main Floor
Solid Wood Cabinets
Split Bedroom
Thermostat
Private Entrance
Feature Descriptions
Additional Rooms: Bonus Room, Den/Library/Office, Family Room
Appliances: Dishwasher, Dryer, Electric Water Heater, Microwave, Range, Refrigerator, Washer
Days on Site: 2
Directions: To get to 1231 Beacon Drive, Port Charlotte, FL from I-75, start by heading west on I-75 and take Exit 170 for Kings Highway toward Port Charlotte. Turn left onto Kings Highway (FL-769) and continue for about 2.5 miles. Then, turn left onto Beacon Drive a
Exterior: Block, Concrete, Stucco
Flood Zone Code: X
Flooring: Hardwood
Foundation: Concrete Perimeter
Garage Dimensions: 20X20
Home Warranty Y/N: No
Listing Terms: Cash, Conventional
Lot: Paved
Lot Dimensions: 0.26
Other Equipment: Private Entrance
Ownership: Fee Simple
Parking: None
Parking Notes: None
Pets Allowed: Yes
Property Attached Y/N: No
Property Sub-Type: Single Family Residence
Security: Smoke Detector(s)
Sewer: Septic Tank
Showing Instructions: Supra Lock Box, Appointment Only
Special Sale Provisions: None
Special View Info: Water
Utilities: Cable Connected, Water Connected
Water: Public
Water Access: Canal - Freshwater
Water Access Y/N: Yes
Water View: Canal
Zoning: RSF3.5
Listed By / Shown By
Listed By
Agency Name: SCHOONER BAY REALTY
Agency Contact: 239-997-4000
Shown By
Agent Name: Melissa Michel
Agent Phone: Cell: (954) 326-4012
Agency Title: Realty 100

Estimate Your Payment
Estimated Payment
$ 1,235.52 per month $745.34 Principal & Interest $392.50 Property Tax $97.68 Homeowner's InsuranceChange Payment Information



Member Participants (and their affiliated licensees, if applicable) shall indicate on their websites that IDX information is provided exclusively for consumers’ personal non-commercial use, that it may not be used for any purpose other than to identify prospective properties consumers may be interested in purchasing, that the data is deemed reliable but is not guaranteed by MLS GRID, and that the use of the MLS GRID Data may be subject to an end user license agreement prescribed by the Member Participant’s applicable MLS if any and as amended from time to time. MLS GRID may, at its discretion, require use of other disclaimers as necessary to protect Member Participant, and/or their MLS from liability.
Based on information submitted to the MLS GRID. All data is obtained from various sources and may not have been verified by broker or MLS GRID. Supplied Open House Information is subject to change without notice. All information should be independently reviewed and verified for accuracy. Properties may or may not be listed by the office/agent presenting the information.
Privacy Policy / DMCA Notice / ADA Accessibility


This site is hosted, designed and copyright
© 1994 - 2026 by
Delta Media Group, Inc. -- Patent Pending --
1231 Beacon Drive | MLS# C7529217
This single family home located at 1231 Beacon Drive , Port Charlotte, FL 33952 is currently listed for sale with an asking price of $334,900. This property was built in 1981 and has 3 bedrooms and 2 full and 1 partial baths with 2186 sq. ft. Beacon Drive is located in the PORT CHARLOTTE subdivision. Search PORT CHARLOTTE real estate on mmichel.realty100.com today.