MelissaMichel

BEDS3
BATHS4 full
SQUARE FEET3,614
MLS#B26061740
STATUSActive
PROPERTY TYPEResidential - Single Family
SUBDIVISIONRIVERLAND PARCEL D - PLAT FIVE
Property Description
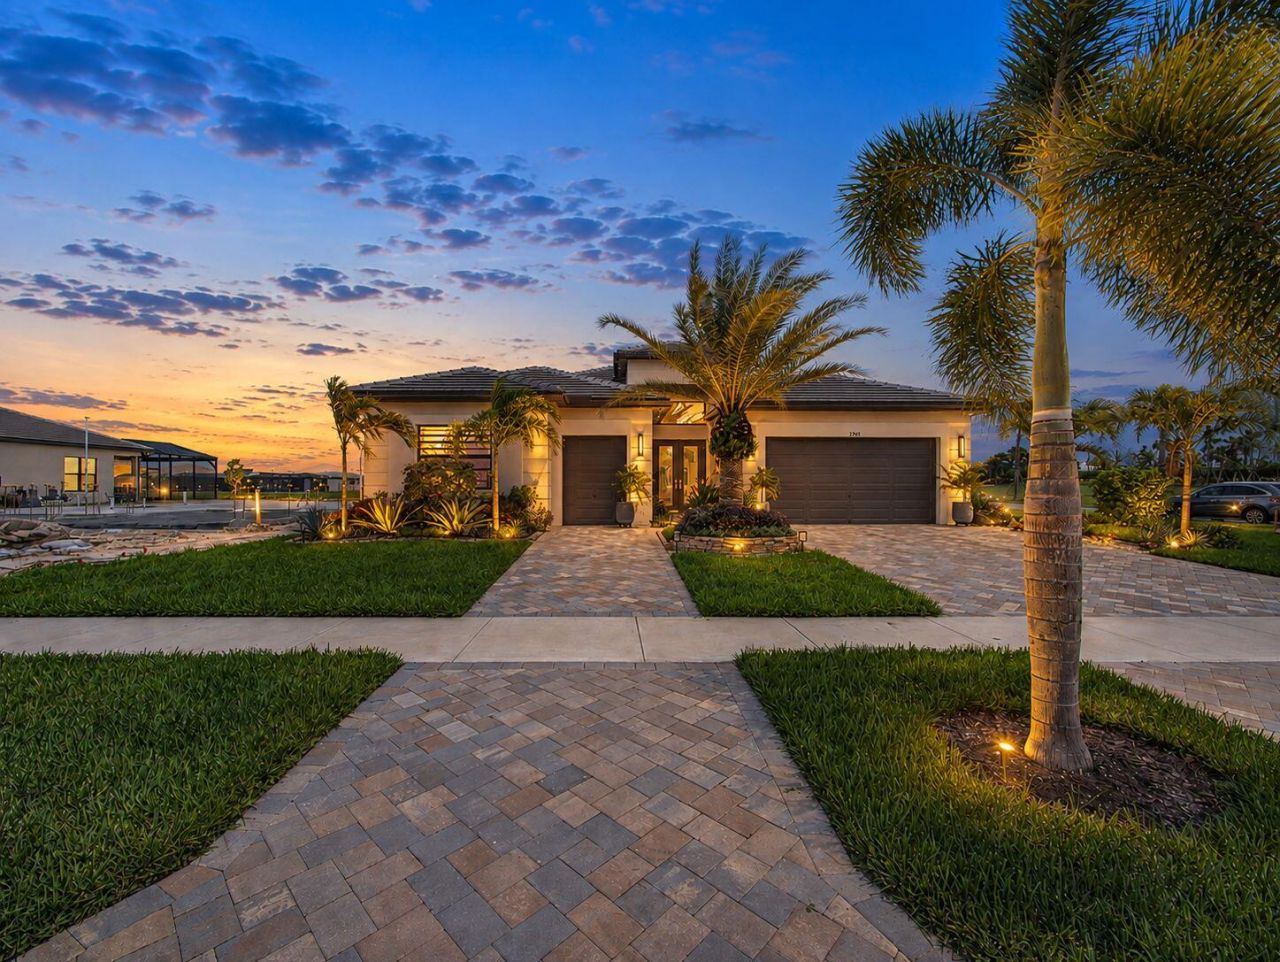
Experience exceptional luxury, sophisticated design, and serene lake views in this beautifully upgraded 3-bedroom plus club/media room, 4-bath Bianca model, ideally located in the highly desirable 55+ community of Valencia Parc at Riverland. Thoughtfully customized throughout, this impressive residence blends elegant finishes, functional enhancements, and modern comfort to create an exceptional living and entertaining experience. The gourmet kitchen serves as the centerpiece of the home, featuring custom stacked wood cabinetry with upper and under-cabinet lighting, stunning Taj Mahal quartzite countertops and backsplash, and an oversized island with built-in storage and convenient pullout shelving on both sides. Premium appliances include a Wolf five-burner cooktop, making the space equally suited for everyday meals and sophisticated entertaining. An extended custom-built pantry provides exceptional organization and additional storage. The interior is enhanced by striking 48-inch-by-48-inch Italian polished porcelain tile flooring, complemented by sleek seven-inch modern baseboards. Designer lighting from the Visual Comfort Modern Collection and Modern Forms adds style and character throughout, while ceiling fans in every room provide year-round comfort. Each bedroom features a professionally designed custom closet, and the home office is elevated by beautiful custom built-ins that create an inspiring and functional workspace. The versatile club/media room offers additional space for movie nights, entertaining, hobbies, or relaxing with family and friends. Outside, professionally designed landscaping enhances the home's curb appeal and creates a welcoming first impression. Combining luxury craftsmanship, thoughtful storage solutions, premium finishes, and a flexible floor plan, this exceptional Bianca model offers an outstanding opportunity to enjoy the premier active-adult lifestyle of Valencia Parc at Riverland.
Property Features
Property Type: Residential - Single Family
Cooling: Central Air, Ceiling Fan(s), Electric
Garage: 3 car attached
Heating: Central, Electric
Home Style: Ranch
Lot Size: 0.26 Acres
Roof Type: Concrete, Flat, Tile
Stories: 1.0
Taxes: $1,824
Year Built: 2025
Amenities
Built-in Features
Entrance Foyer
High Ceilings
Kitchen Island
Walk-In Closet(s)
Closet Cabinetry
Lighting
Feature Descriptions
Appliances: Gas Water Heater, Cooktop, Dryer, Disposal, Dishwasher, Microwave, Oven, Refrigerator, Water Heater, Washer, Gas Cooktop
Association: Valencia Parc Riverland HOA
Association Amenities: Basketball Court, Cabana, Clubhouse, Fitness Center, Game Room, Indoor Pool, Jogging Path, Management, Park, Pool, Spa/Hot Tub, Tennis Court(s), Manager On Site, Bar, Bocce Ball, Cafe/Restaurant, Community Room, Pickleball Court(s), Sidewalks, Street Lights, Gated, Security, Recreation Facilities
Association Fee Includes: Maintenance Grounds, Security, Common Areas, Recreation Facility
Exterior: Block, Concrete, Stucco, CBS, Concrete Block - With St
Flooring: Tile
Guest House Y/N: No
HOA Fee: $394/ Monthly
Hot Tub: Yes
Laundry: Inside, Laundry Room, Sink
Lot: Corner Lot
Lot: Corner Lot
Lot Dimensions: 87.20' x 132.50' x 62.20' x 39.23' x 107.50'
Parcel#: 432050501150004
Parking: Driveway, Paver Block, Garage, Attached Garage, Attached
Parking Notes: Driveway, Paver Block, Garage, Attached Garage, Attach
Patio/Porch: Patio - Covered, Patio - Screened, Patio
Pets Allowed: Yes, Breed Restrictions, Number Limit
Restrictions: Buyer Approval Required, Parking - No Commercial Vehicles
Security: Gated with Guard, Smoke Detector(s), Security Gate
Sewer: Public Sewer
Special View Info: Garden, Water, Lake
Sprinkler: Auto Sprinkler
SQFT Living: 2791
Structure Type: House
Total Rooms: 6
Utilities: Cable Connected, Electricity Connected, Natural Gas Connected, Sewer Connected, Underground Utilities, Wa
Utilities: Cable Connected, Electricity Connected, Natural Gas Connected, Sewer Connected, Underground Utilities, Wa
Water: Public
Windows: Blinds, Storm Window(s)
Room Sizes
Kitchen: 11.4 X 15 Level Main
Living Room: 23.9 X 19.6 Level Main
Primary Bedroom: 18 X 14 Level Main
Bedroom 2: 12.6 X 14 Level Main
Bedroom 3: 12 X 13 Level Main
Media Room: 14 X 16.1 Level Main
Listed By / Shown By
Listed By
Agency Name: Keller Williams Realty of PSL
Agency Phone: 772-236-5700
Shown By
Agent Name: Melissa Michel
Agent Phone: Cell: (954) 326-4012
Agency Title: Realty 100

Estimate Your Payment
Estimated Payment
$ 2,354.58 per month $1,947.37 Principal & Interest $152.00 Property Tax $255.21 Homeowner's InsuranceChange Payment Information


Privacy Policy / DMCA Notice / ADA Accessibility


This site is hosted, designed and copyright
© 1994 - 2026 by
Delta Media Group, Inc. -- Patent Pending --
12343 SW Misty Meadow Lane | MLS# B26061740
This single family home located at 12343 SW Misty Meadow Lane, Port Saint Lucie, FL 34987 is currently listed for sale with an asking price of $875,000. This property was built in 2025 and has 3 bedrooms and 4 full baths with 3614 sq. ft. SW Misty Meadow Lane is located in the RIVERLAND PARCEL D - PLAT FIVE subdivision. Search RIVERLAND PARCEL D - PLAT FIVE real estate on mmichel.realty100.com today.