MelissaMichel

BEDS2
BATHS2 full
SQUARE FEET1,777
MLS#B26061381
STATUSActive
PROPERTY TYPERental - Single Family
SUBDIVISIONESPLANADE AT TRADITION
Property Description
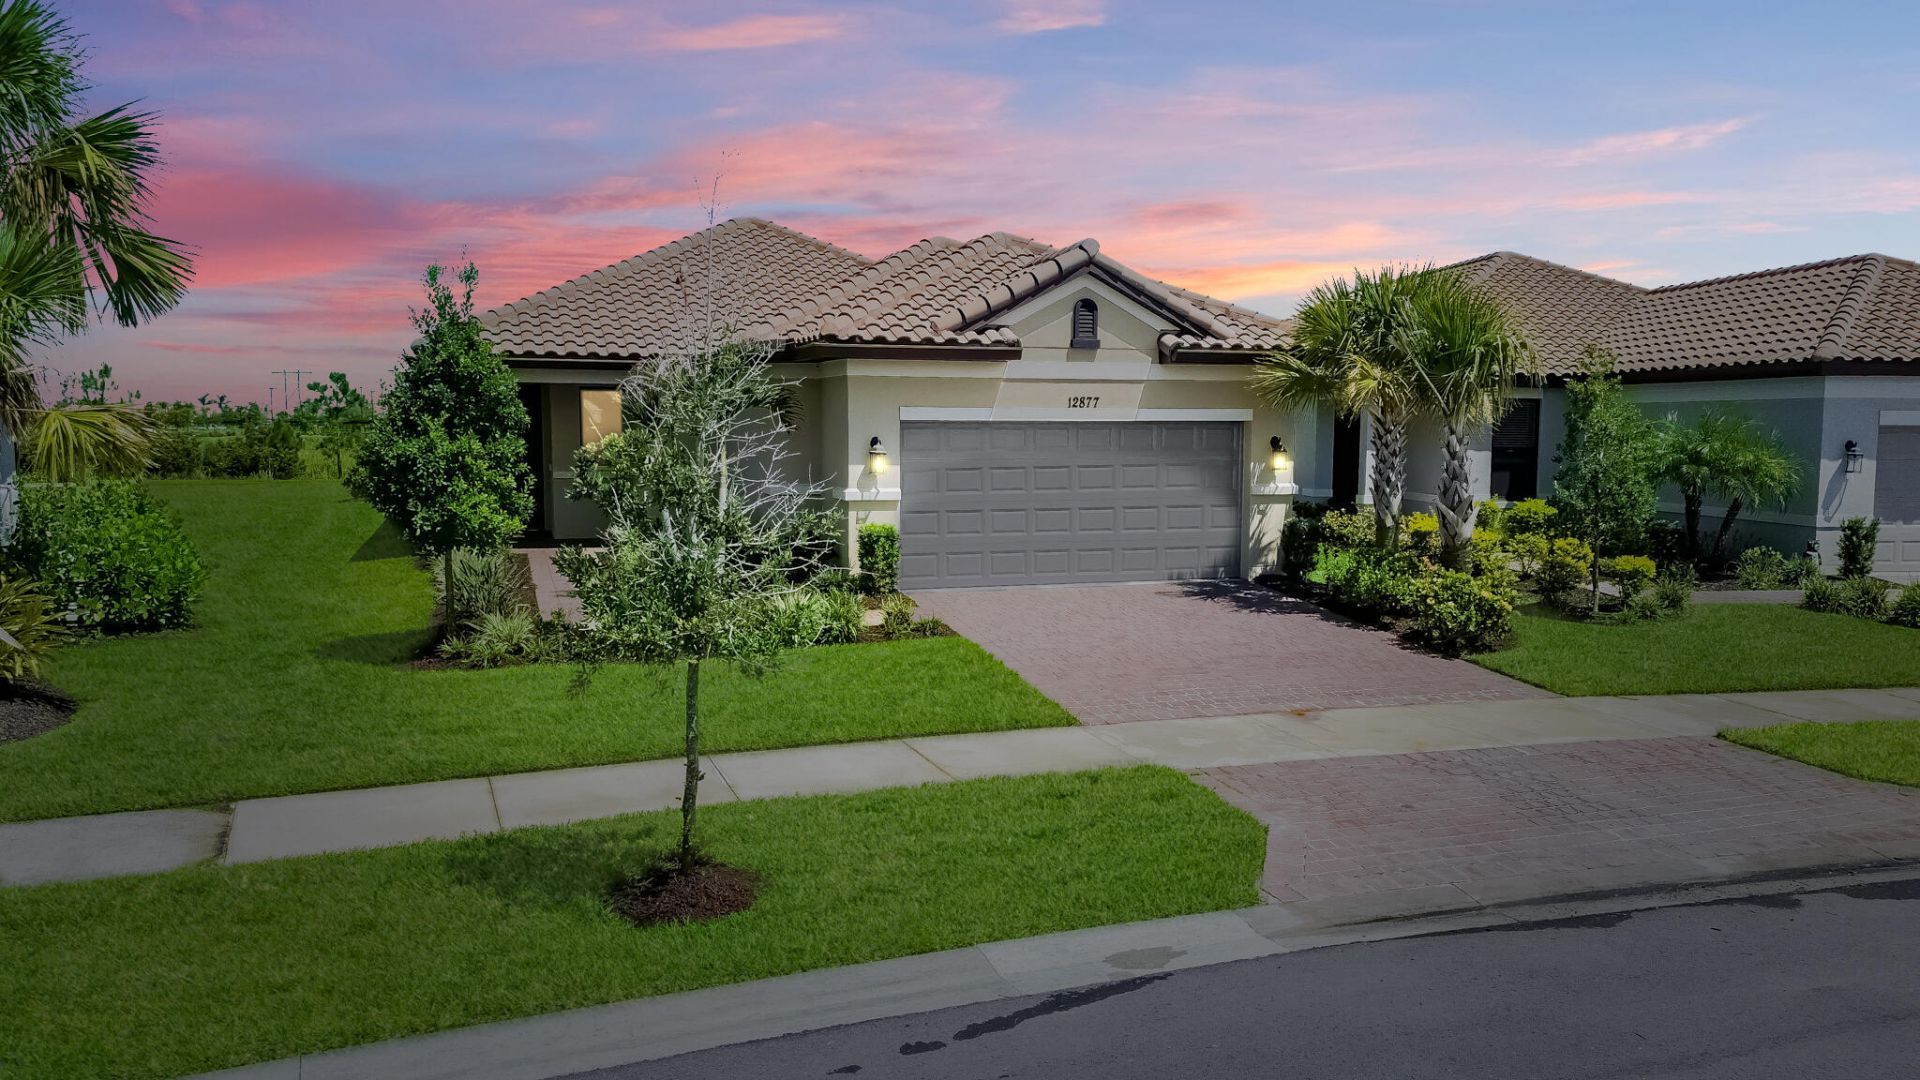
Discover carefree resort living in the sought-after 55+ Esplanade at Tradition! This unfurnished annual rental offers 2 bedrooms plus a versatile den, 2 baths, and a 2-car garage on an oversized preserve homesite with tranquil, private views. The bright, open floor plan showcases over $20,000 in upgrades, a designer kitchen with quartz countertops, oversized island, gas range, stainless steel appliances, and walk-in pantry. Large sliding glass doors open to a covered lana. The spacious owner's suite features a walk-in closet, dual vanities, and a walk-in shower. Impact glass throughout. Enjoy resort-style amenities including a pool, fitness center, pickleball, bocce, café, lawn care, cable, internet, and alarm monitoring-all included. Don't miss this exceptional rental!
Property Features
Property Type: Rental - Single Family
Cooling: Central Air, Ceiling Fan(s), Electric
Garage: 2 car attached
Heating: Central, Electric
Lot Size: 0.19 Acres
Roof Type: Barrel, Tile
Stories: 1.0
Year Built: 2023
Amenities
Entrance Foyer
Kitchen Island
Pantry
Walk-In Closet(s)
Bedroom Layout - Split
Pull Down Stairs
None
Feature Descriptions
Appliances: Dryer, Disposal, Dishwasher, Gas Range, Ice Maker, Microwave, Other, Refrigerator, Washer, Range
Association Amenities: Clubhouse, Dog Park, Fitness Center, Management, Pool, Spa/Hot Tub, Tennis Court(s), Manager On Site, Bocce Ball, Cafe/Restaurant, Community Room, Hobby Room, Internet Included, Kitchen Facilities, Lobby, Maintained Community, Pickleball Court(s), Sidewalks, Street Lights, Recreation Facilities
Deposit Information: F/L/S, $40 RE/MAX APP FEE, PLUS HOA/CONDO APP FEES , IF ANY, 650+CREDIT SCORE, $103K ANNUAL INCOME
Door Features: French Doors
Exterior: Stucco, CBS
Fencing: None
Flooring: Carpet, Tile
Furnished: Unfurnished
Hot Tub: Yes
Laundry: Gas Dryer Hookup, Inside, Laundry Room, Main Level, Washer Hookup
Lot: Interior Lot, Sidewalks, Landscaped
Lot: Interior Lot, Sidewalks, Landscaped
Parcel#: 430550001520003
Parking: Attached Garage, Attached, Driveway, Garage Door Opener, Paver Block, Decorative, Garage
Parking Notes: Attached Garage, Attached, Driveway, Garage Door Open
Patio/Porch: Patio - Covered, Patio - Screened, Porch - Screened, Patio, Porch
Pets Allowed: No
Rental Term: Annual (1 Year or More)
Restrictions: Limited # Vehicles, No Smoking, Parking - No Boat, Parking - No Commercial Vehicles
Security: yes
Security: Smoke Detector(s), Security System, Motion Detector(s), Security Gate
Sewer: Public Sewer
Special View Info: Preserve
Sprinkler: Auto Sprinkler
SQFT Living: 1777
Tenant Pays: Electricity, Pest Control, Sewer, Water
Total Rooms: 7
Utilities: Cable Connected, Electricity Connected, Natural Gas Connected, Phone Connected, Sewer Connected, Undergro
Utilities: Cable Connected, Electricity Connected, Natural Gas Connected, Phone Connected, Sewer Connected, Undergro
Waterfront Features: None
Windows: Blinds, Insulated Windows, Storm Window(s), Sliding
Room Sizes
Primary Bedroom: 16 X 14
Bedroom 2: 12 X 11
Kitchen: 16 X 11
Dining Room: 5 X 17
Living Room: 21 X 22
Den: 12 X 13
Other: 17 X 13
Listed By / Shown By
Listed By
Agency Name: RE/MAX Gold
Agency Phone: 772-607-9600
Shown By
Agent Name: Melissa Michel
Agent Phone: Cell: (954) 326-4012
Agency Title: Realty 100



Privacy Policy / DMCA Notice / ADA Accessibility


This site is hosted, designed and copyright
© 1994 - 2026 by
Delta Media Group, Inc. -- Patent Pending --
12877 SW Ambra Street | MLS# B26061381
This property located at 12877 SW Ambra Street, Port Saint Lucie, FL 34987 is currently listed for rent with an asking price of $3,100 / Annual (1 Year or More). Search Port Saint Lucie real estate on mmichel.realty100.com today.