MelissaMichel

BEDS4
BATHS2 full
SQUARE FEET2,119
MLS#TB8536786
STATUSActive
PROPERTY TYPEResidential - Single Family
SUBDIVISIONSEVEN HILLS
Property Description
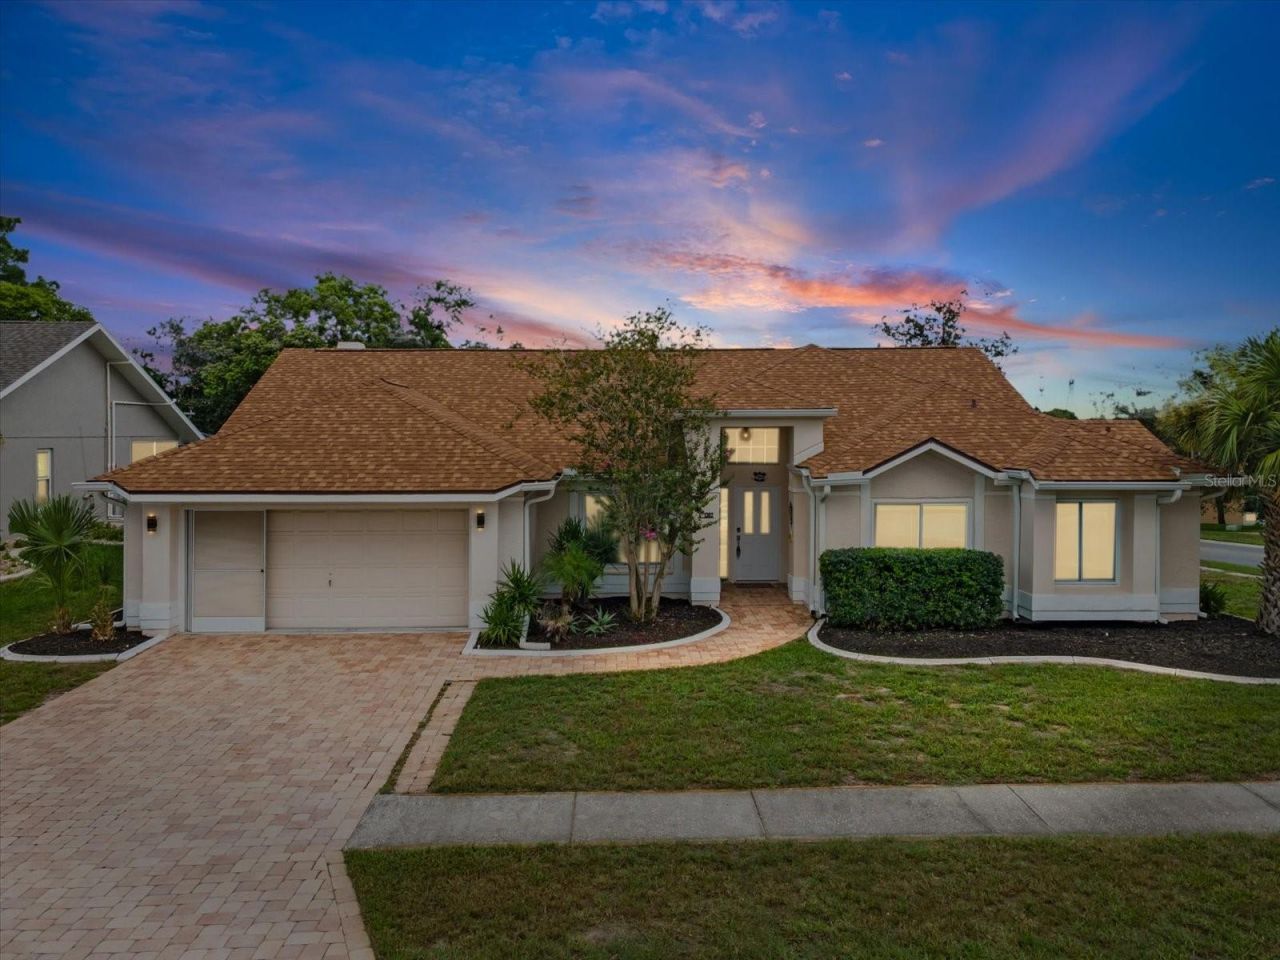
WELCOME HOME TO SEVEN HILLS ESTATES! Tucked within a peaceful neighborhood, this newly updated 4-bed/2-bath pool home was built for entertaining! Step inside to discover a renovated interior with brand new LVP flooring throughout and new porcelain tile in the baths, plus newly updated Primary bath, and a full kitchen remodel! Entertain easily in the spacious living areas, where natural light illuminates the new design touches. The kitchen showcases stainless steel appliances, granite countertops, and ample storage space, creating an inviting atmosphere for you and your guests. On one side of the home, the Primary Bedroom retreat offers ample closet space, & its own en-suite bath, providing a luxurious sanctuary to unwind and rejuvenate. Adjacent and across from the Primary bedroom is a large bonus/flex space for an office/fourth bedroom. The split floor plan allows for the other two bedrooms to be on the opposite side of the home, and pool access is easy from all rooms! Step outside into your own backyard paradise, where a sparkling pool awaits to refresh you on hot summer days. Lounge poolside on the expansive lanai and entertain with your own tiki hut. The new roof installed in 2024, AC unit in 2022, and tankless water heater installed in 2019 offer peace of mind, & ensure that your are comfortable year-round! A gorgeous large lot in one of the most beautiful communities in Spring Hill, conveniently located within a few minutes of the YMCA and shopping, schedule your showing today!
Property Features
Property Type: Residential - Single Family
Cooling: Central Air
Garage: 2 car attached
Heating: Electric
Home Style: Florida, Traditional
Lot Size: 0.29 Acres
Roof Type: Shingle
Stories: 1.0
Taxes: $5,578
Year Built: 1989
Amenities
Ceiling Fans(s)
High Ceilings
Kitchen/Family Room Combo
Open Floorplan
Primary Bedroom Main Floor
Split Bedroom
Stone Counters
Thermostat
Vaulted Ceiling(s)
Walk-In Closet(s)
Window Treatments
Lighting
Private Mailbox
Sidewalk
Sliding Doors
Feature Descriptions
Additional Rooms: Attic, Family Room, Inside Utility
Appliances: Dishwasher, Disposal, Dryer, Electric Water Heater, Microwave, Range, Range Hood, Refrigerator, Tankless Water Heater, Washer, Water Filtration System, Water Softener
Community Features: Deed Restrictions, Sidewalks, Street Lights
Directions: Suncoast Parkway North to 52, to Shady Hills Rd., to Mariner Blvd., to West on Henderson Street, to North on Henry Ave.
Exterior: Block, Stucco
Fireplace: Family Room, Gas
Fireplace Y/N: Yes
Flood Zone Code: X
Flooring: Laminate, Tile
Foundation: Slab
Garage Dimensions: 20x22
HOA Fee: 256/ Annually
HOA Y/N: Yes
Home Warranty Y/N: No
Listing Terms: Cash, Conventional, VA Loan
Lot: Corner Lot, In County, Landscaped, Near Golf Course, Near Public Transit, Sidewalk, Paved
Lot Dimensions: 0.29
Other Equipment: Irrigation Equipment
Ownership: Fee Simple
Parking: Driveway
Parking Notes: Driveway
Patio/Porch: Front Porch, Patio, Screened
Pets Allowed: Cats OK, Dogs OK, Yes
Pets Restrictions: Please see Seven Hills HOA restrictions and follow Hernando County deed restrictions.
Pets Size: Extra Large (101+ Lbs.)
Pets Weight (Max): 100
Pool: Deck, Gunite, In Ground, Salt Water, Screen Enclosure
Property Attached Y/N: No
Property Sub-Type: Single Family Residence
Security: Secured Garage/Parking
Sewer: Public Sewer
Showing Instructions: Lock Box Electronic
Special Sale Provisions: None
Swimming Pool: Yes
Utilities: BB/HS Internet Available, Cable Available, Electricity Connected, Fire Hydrant, Sewer Connected, Sprinkler Meter, Water Connected
Vegetation: Mature Landscaping, Trees/Landscaped
Water: Public
Water Access Y/N: No
Windows: Blinds
Zoning: PDP
Room Sizes
Living Room: 14x13
Dining Room: 14x11
Kitchen: 21x13
Family Room: 21x13
Laundry: 7x6
Primary Bedroom: 16x9
Bedroom 2: 12x11
Balcony/Porch/Lanai: 33x10
Local Schools
High School: Frank W Springstead
Middle School: Powell Middle
Elementary School: Suncoast Elementary
Listed By / Shown By
Listed By
Agency Name: BHHS FLORIDA PROPERTIES GROUP
Agency Contact: 813-251-2002
Shown By
Agent Name: Melissa Michel
Agent Phone: Cell: (954) 326-4012
Agency Title: Realty 100

Estimate Your Payment
Estimated Payment
$ 1,559.83 per month $968.12 Principal & Interest $464.83 Property Tax $126.88 Homeowner's InsuranceChange Payment Information



Member Participants (and their affiliated licensees, if applicable) shall indicate on their websites that IDX information is provided exclusively for consumers’ personal non-commercial use, that it may not be used for any purpose other than to identify prospective properties consumers may be interested in purchasing, that the data is deemed reliable but is not guaranteed by MLS GRID, and that the use of the MLS GRID Data may be subject to an end user license agreement prescribed by the Member Participant’s applicable MLS if any and as amended from time to time. MLS GRID may, at its discretion, require use of other disclaimers as necessary to protect Member Participant, and/or their MLS from liability.
Based on information submitted to the MLS GRID. All data is obtained from various sources and may not have been verified by broker or MLS GRID. Supplied Open House Information is subject to change without notice. All information should be independently reviewed and verified for accuracy. Properties may or may not be listed by the office/agent presenting the information.
Privacy Policy / DMCA Notice / ADA Accessibility


This site is hosted, designed and copyright
© 1994 - 2026 by
Delta Media Group, Inc. -- Patent Pending --
1302 Henry Avenue | MLS# TB8536786
This single family home located at 1302 Henry Avenue , Spring Hill, FL 34608 is currently listed for sale with an asking price of $435,000. This property was built in 1989 and has 4 bedrooms and 2 full baths with 2119 sq. ft. Henry Avenue is located in the SEVEN HILLS subdivision. Search SEVEN HILLS real estate on mmichel.realty100.com today.