MelissaMichel

BEDS2
BATHS2 full
SQUARE FEET1,000
MLS#TB8535599
STATUSActive
PROPERTY TYPEResidential - Condominium
SUBDIVISIONHIGHLAND LAKES CONDO
Property Description
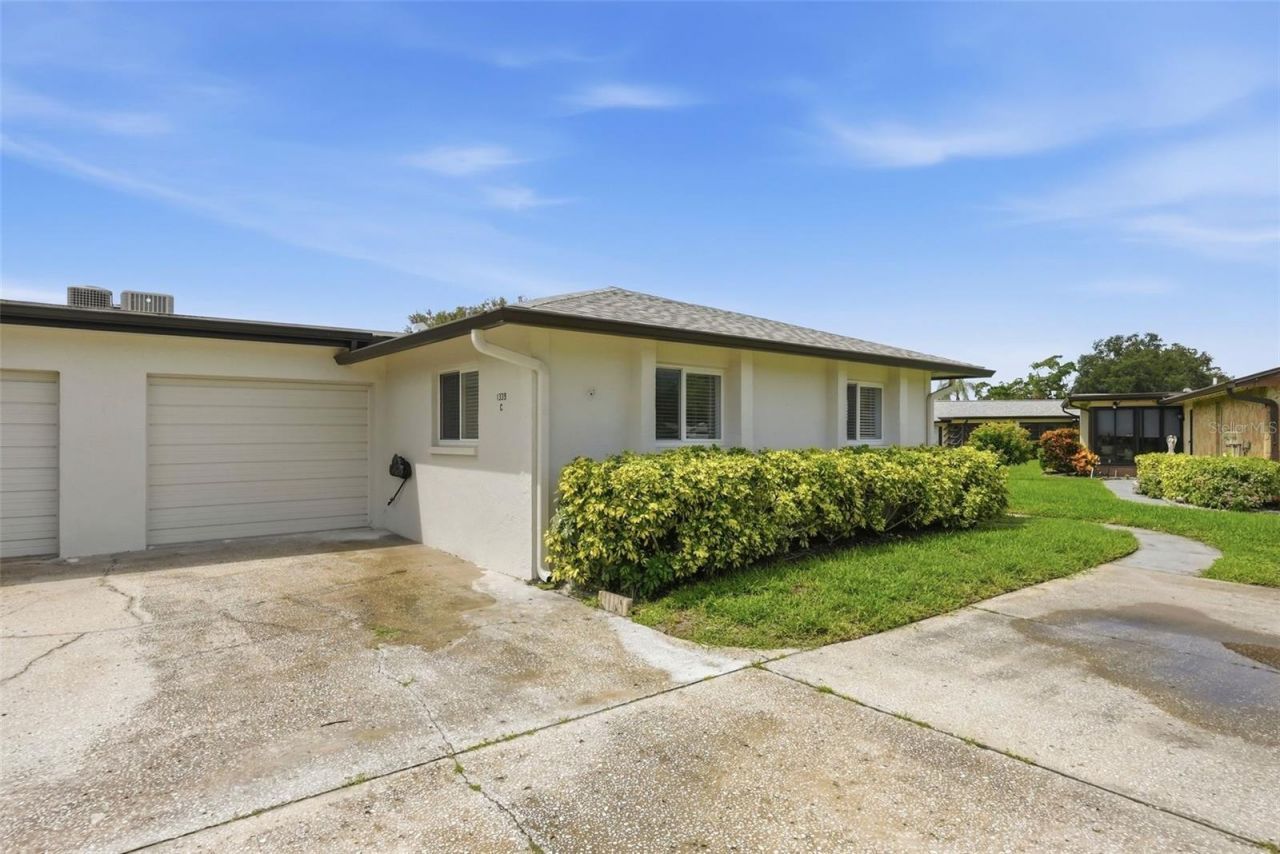
Nearly a new unit. All walls have been textured, new luxury vinyl plank flooring throughout surrounded by 5.25 white baseboards. The LR has been updated to include a new ledger rocked wall with fireplace that can also be used as a heater for the evenings when you just want to take the chill out of the air. The wall has also been designed structurally to accomodate a hanging tv. The kitchen has been opened up to provide a peninsula that allows for counter seating and has been extended to include a coffee bar with wine frdge along with a newly constructed pantry closet featuring a glass paneled barn door closure. The primary bedroom is both ample in size (17.5' x 10.8) and natural light. It includes a walk in closet along with an ensuite bath that features new large format tile shower wall and a custom wall niche, anew vanity and light. The bright and light guest bedroom is also good size with a double closet. The guest bathalso features new large format tile, larger vanity and new light. The sunroom is enclosed and offers an encaustic tiled floor and air conditioning. The community amenities are country club quality featuring 3 golf courses, pool(s), exercise equipment, auditorium, bocce, tennis/pickleball, shuffleboard, pontoon boats that can be captained to take you to eatery on Lake Tarpon. The community sits on Lake Tarpon and has an additional Clubhouse Lodge with pool and Lake access. And if you prefer to bring your own boat (or RV) there is a separate secured parking area on site.
Property Features
Property Type: Residential - Condominium
Cooling: Central Air
Garage: 1 car attached
Heating: Central, Electric
Lot Size: 2.44 Acres
Roof Type: Shingle
Stories: 1.0
Taxes: $3,245
Year Built: 1977
Amenities
Ceiling Fans(s)
Open Floorplan
Solid Surface Counters
Walk-In Closet(s)
Lighting
Sidewalk
Feature Descriptions
Appliances: Bar Fridge, Dishwasher, Disposal, Dryer, Electric Water Heater, Microwave, Range, Refrigerator, Washer, Water Softener, Wine Refrigerator
Association Amenities: Cable TV
Community Features: Clubhouse, Fitness Center, Golf Carts OK, Golf, Pool, Tennis Court(s)
Condo Fee: $705/ Monthly
Directions: from 19 turn east onto Highland Lakes. Go approximately 3/4 mile to Queen Anne Drive, turn right, take first right into drive and go to end villa #C.
Exterior: Block
Fireplace: Electric
Fireplace Y/N: Yes
Flood Zone Code: X
Flooring: Luxury Vinyl
Foundation: Slab
HOA Y/N: Yes
Home Warranty Y/N: No
Listing Terms: Cash, Conventional
Lot Dimensions: 2.44
Ownership: Fee Simple
Pets Allowed: No
Property Attached Y/N: No
Property Sub-Type: Condominium
Senior Community: Yes
Sewer: Public Sewer
Showing Instructions: Supra Lock Box, Appointment Only
Special Sale Provisions: None
Utilities: Cable Connected, Electricity Connected, Public, Sewer Connected, Water Connected
Water: Public
Water Access Y/N: No
Room Sizes
Living Room: 15x14
Kitchen: 8x6
Primary Bedroom: 15x11
Bedroom 2: 12x11
Primary Bathroom: 8x5
Bathroom 2: 8x8
Balcony/Porch/Lanai: 9x8
Listed By / Shown By
Listed By
Agency Name: GULFSHORES REALTY GROUP
Agency Contact: 727-202-8866
Shown By
Agent Name: Melissa Michel
Agent Phone: Cell: (954) 326-4012
Agency Title: Realty 100

Estimate Your Payment
Estimated Payment
$ 880.85 per month $539.70 Principal & Interest $270.42 Property Tax $70.73 Homeowner's InsuranceChange Payment Information



Member Participants (and their affiliated licensees, if applicable) shall indicate on their websites that IDX information is provided exclusively for consumers’ personal non-commercial use, that it may not be used for any purpose other than to identify prospective properties consumers may be interested in purchasing, that the data is deemed reliable but is not guaranteed by MLS GRID, and that the use of the MLS GRID Data may be subject to an end user license agreement prescribed by the Member Participant’s applicable MLS if any and as amended from time to time. MLS GRID may, at its discretion, require use of other disclaimers as necessary to protect Member Participant, and/or their MLS from liability.
Based on information submitted to the MLS GRID. All data is obtained from various sources and may not have been verified by broker or MLS GRID. Supplied Open House Information is subject to change without notice. All information should be independently reviewed and verified for accuracy. Properties may or may not be listed by the office/agent presenting the information.
Privacy Policy / DMCA Notice / ADA Accessibility


This site is hosted, designed and copyright
© 1994 - 2026 by
Delta Media Group, Inc. -- Patent Pending --
1339 Queen Anne Drive , Unit C | MLS# TB8535599
This condo located at 1339 Queen Anne Drive , Unit C, Palm Harbor, FL 34684 is currently listed for sale with an asking price of $242,500. This property was built in 1977 and has 2 bedrooms and 2 full baths with 1000 sq. ft. Queen Anne Drive , Unit C is located in the HIGHLAND LAKES CONDO subdivision. Search HIGHLAND LAKES CONDO real estate on mmichel.realty100.com today.