MelissaMichel

BEDS2
BATHS2 full
SQUARE FEET1,296
MLS#TB8537078
STATUSActive
PROPERTY TYPEResidential - Mobile Home
SUBDIVISIONCARIBBEAN ISLES RESIDENTIAL CO
Property Description
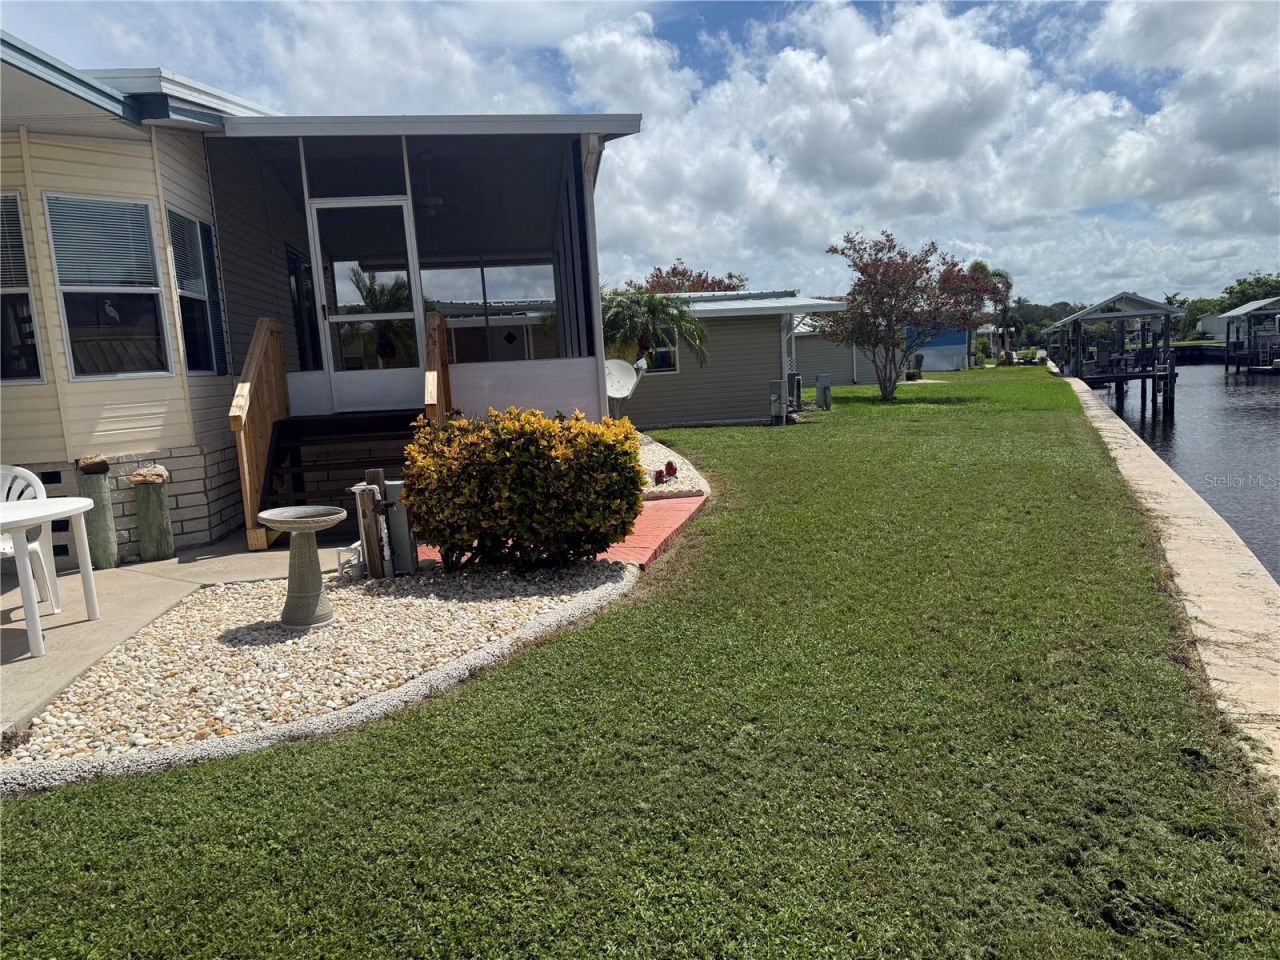
More pictures to follow soon!Welcome to Caribbean Isles Residential Cooperative. This home is a large 2-bedroom, 2 bath home located on a Canal. As you walk in the home you enter the Mud Room with a full-size stackable Washer & Dryer. Beautiful Galley Kitchen. The Kitchen comes with a new Gas Range & Granite Countertops and Tile Floors. The Primary Bedroom has a large Walk-in Closet and Engineered wood floors with an Ensuite. Large Screened Patio to just sit and watch the world go by on the Canal. The home is low maintenance and well-maintained. Lots of storage, Lots of light. Caribbean Isles Residential Cooperative is a highly desired community to live in. It is a VERY Active 55+ community. From Shuffleboard and Bocce Ball to Corn Hole and Horseshoes. We welcome Golf Carts and several times a year we gather and decorate for Parades. The Clubhouse is used for Dances, Games, Dinners and more. In the Clubhouse we have a well-stocked Library and a large Craft Room. The Game Room has 3 Billiard Tables, 2 Poker Tables, a Bar Shuffleboard with 2 Dart Boards. Don't miss this opportunity.
Property Features
Property Type: Residential - Mobile Home
Cooling: Central Air
Heating: Central, Electric
Lot Size: 0.15 Acres
Roof Type: Shingle
Stories: 1.0
Taxes: $775
Year Built: 1992
Amenities
Ceiling Fans(s)
High Ceilings
Solid Surface Counters
Stone Counters
Thermostat
Private Mailbox
Rain Gutters
Storage
Feature Descriptions
Appliances: Dishwasher, Disposal, Dryer, Gas Water Heater, Microwave, Range, Refrigerator
Association Amenities: Clubhouse, Fence Restrictions, Gated, Laundry, Pool, Shuffleboard Court, Storage, Vehicle Restrictions
Community Features: Deed Restrictions, Dog Park, Gated Community - No Guard, Golf Carts OK, Pool, Street Lights
Directions: Take I-75 to exit 246 (Big Bend Road). Go east (left) on Big Bend Road. Turn South (left) on Hwy 41. Make Right on Elsberry. Continue to main gate on Right and follow call box instructions.
Exterior: Vinyl Siding
Flood Zone Code: AE
Flooring: Carpet, Vinyl
Foundation: Crawlspace
Frontage Canal Brackish: 60
HOA Fee: 242/ Monthly
HOA Y/N: Yes
Home Warranty Y/N: No
Listing Terms: Cash, Other
Lot Dimensions: 0.15
Number of Pets: 2
Ownership: Co-op
Pets Allowed: Breed Restrictions, Cats OK, Dogs OK, Size Limit
Pets Restrictions: Breed restrictions, 2 pets allowed under 40 pounds, leash restrictions and must comply with the Hillsborough County laws. For more details and policies see our community Rules and Regulations, your agent can provide you with this information.
Pets Size: Small (16-35 Lbs.)
Pets Weight (Max): 40
Property Attached Y/N: No
Property Sub-Type: Manufactured Home
Senior Community: Yes
Sewer: Public Sewer
Showing Instructions: Supra Lock Box
Special Sale Provisions: None
Special View Info: Water
Utilities: Cable Available, Electricity Connected, Phone Available, Public, Sewer Connected, Underground Utilities, Water Connected
Water: Public
Water Access: Canal - Brackish
Water Access Y/N: Yes
Waterfront Features: Canal - Brackish, Seawall - Concrete, Seawall - Other
Water View: Canal
Zoning: PD
Listed By / Shown By
Listed By
Agency Name: WALLS REALTY & ASSOCIATES, LLC
Agency Contact: 813-599-8302
Shown By
Agent Name: Melissa Michel
Agent Phone: Cell: (954) 326-4012
Agency Title: Realty 100

Estimate Your Payment
Estimated Payment
$ 693.64 per month $556.17 Principal & Interest $64.58 Property Tax $72.89 Homeowner's InsuranceChange Payment Information



Member Participants (and their affiliated licensees, if applicable) shall indicate on their websites that IDX information is provided exclusively for consumers’ personal non-commercial use, that it may not be used for any purpose other than to identify prospective properties consumers may be interested in purchasing, that the data is deemed reliable but is not guaranteed by MLS GRID, and that the use of the MLS GRID Data may be subject to an end user license agreement prescribed by the Member Participant’s applicable MLS if any and as amended from time to time. MLS GRID may, at its discretion, require use of other disclaimers as necessary to protect Member Participant, and/or their MLS from liability.
Based on information submitted to the MLS GRID. All data is obtained from various sources and may not have been verified by broker or MLS GRID. Supplied Open House Information is subject to change without notice. All information should be independently reviewed and verified for accuracy. Properties may or may not be listed by the office/agent presenting the information.
Privacy Policy / DMCA Notice / ADA Accessibility


This site is hosted, designed and copyright
© 1994 - 2026 by
Delta Media Group, Inc. -- Patent Pending --
138 S Saint Thomas Circle | MLS# TB8537078
This single family home located at 138 S Saint Thomas Circle , Apollo Beach, FL 33572 is currently listed for sale with an asking price of $249,900. This property was built in 1992 and has 2 bedrooms and 2 full baths with 1296 sq. ft. S Saint Thomas Circle is located in the CARIBBEAN ISLES RESIDENTIAL CO subdivision. Search CARIBBEAN ISLES RESIDENTIAL CO real estate on mmichel.realty100.com today.