MelissaMichel

BEDS3
BATHS2 full 2 partial
SQUARE FEET2,340
MLS#TB8534308
STATUSActive
PROPERTY TYPEResidential - Townhouse
SUBDIVISIONCURLEW TRAILS
Property Description
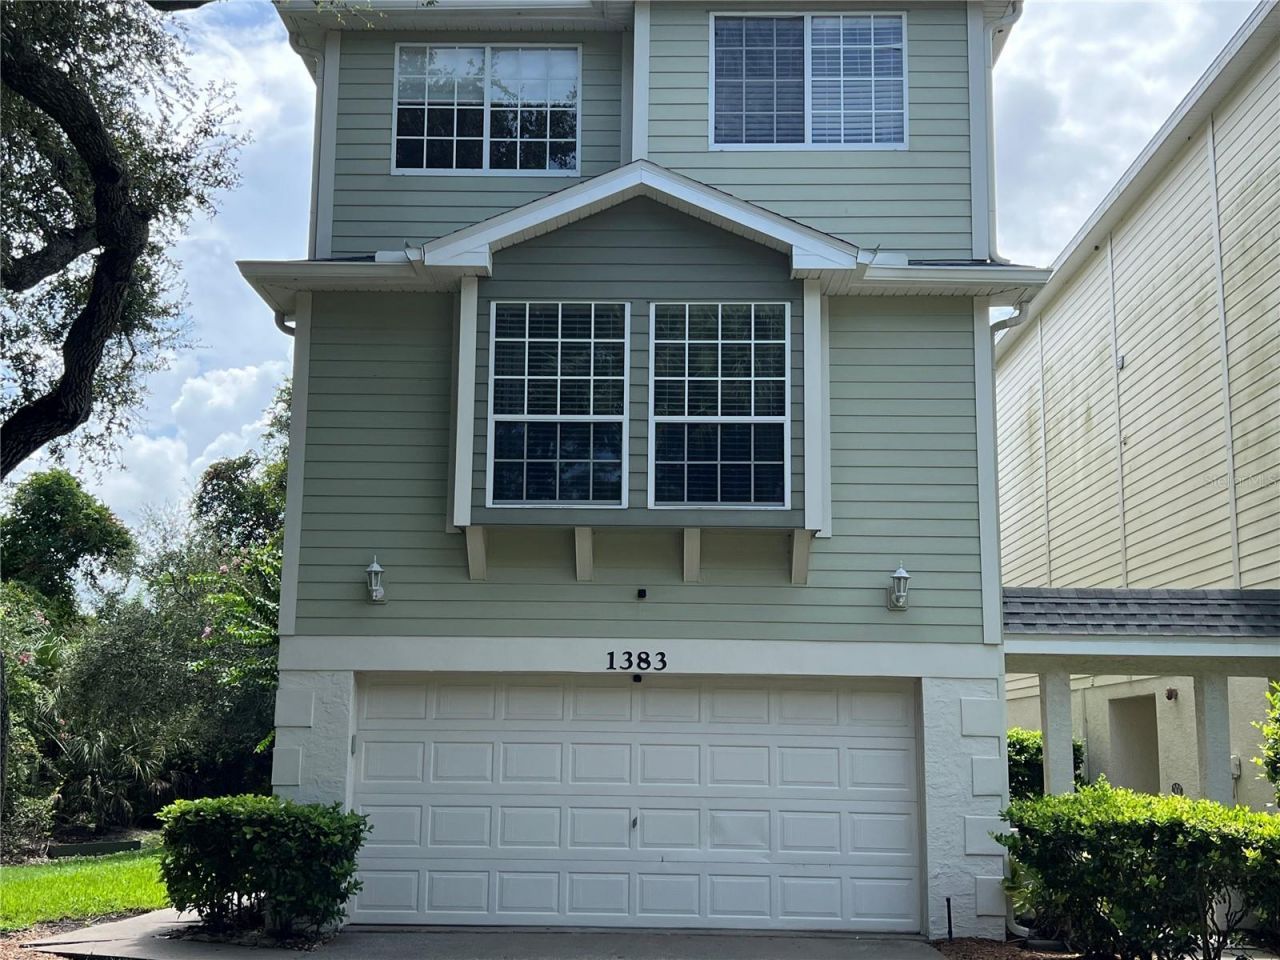
Welcome to one of Dunedin's best-kept secrets. This rarely available townhome is tucked away in one of the area's most desirable communities, just minutes from downtown Dunedin, Honeymoon Island State Park, the Pinellas Trail, waterfront parks, local breweries, boutique shopping, and some of Tampa Bay's favorite restaurants. Boasting 2,340 square feet, this updated 3-bedroom, 2 full bath, 2 half bath home offers the perfect blend of comfort, style, and functionality, with a bathroom conveniently located on every level. Luxury vinyl plank flooring flows throughout the home, with carpet only on the stairways. The living room features a cozy fireplace and opens to a private balcony overlooking a peaceful wooded setting-the perfect place to enjoy your morning coffee or unwind after a day of exploring everything Dunedin has to offer. The heart of the home is the updated kitchen, featuring granite countertops, quality hardwood cabinetry, soft-close drawers, abundant prep space, and an open design that naturally invites family and friends to gather. Skylights fill the home with natural light, creating a bright and airy atmosphere throughout. Thoughtfully designed California Closet-style organization maximizes storage in every closet, making it easy to keep everything beautifully organized. The versatile first level offers an incredible bonus room overlooking a private patio with a fire pit-ideal for a home office, media room, fitness studio, hobby room, 'man cave,' or 'she shed.' The oversized two-car garage provides plenty of room for vehicles, bikes, kayaks, golf clubs and all your Florida gear. Enjoy peace of mind knowing many of the major updates have already been completed, including a new water heater (2021), new roof and skylights (2022), freshly painted balconies (2025), and a water softener along with your 1st floor being concrete block. Whether you're sipping coffee on one of the peaceful balconies, hosting friends around the fire pit, or heading downtown for dinner, this home offers more than exceptional living space-it offers the opportunity to embrace the relaxed coastal lifestyle that has made Dunedin one of Florida's most beloved communities. Welcome home
Property Features
Property Type: Residential - Townhouse
Cooling: Central Air
Garage: 2 car attached
Heating: Central, Electric
Lot Size: 0.02 Acres
Roof Type: Shingle
Stories: 3.0
Taxes: $6,958
Year Built: 2004
Amenities
PrimaryBedroom Upstairs
Solid Wood Cabinets
Stone Counters
Walk-In Closet(s)
Balcony
Sliding Doors
Feature Descriptions
Additional Rooms: Bonus Room, Inside Utility
Appliances: Dishwasher, Disposal, Dryer, Electric Water Heater, Microwave, Range, Refrigerator, Washer, Water Softener
Association Amenities: Pool
Community Features: Buyer Approval Required, Deed Restrictions, Pool
Days on Site: 1
Directions: From US 19 go west on Curlew Road to South into Curlew Trails Complex. Turn left to end unit
Exterior: Block, Stucco, Frame
Fireplace: Living Room
Fireplace Y/N: Yes
Flood Zone Code: AE
Flooring: Carpet, Luxury Vinyl
Foundation: Block
HOA Fee: 535/ Monthly
HOA Y/N: Yes
Home Warranty Y/N: No
Listing Terms: Cash, Conventional, FHA, VA Loan
Lot: Corner Lot
Lot Dimensions: 0.02
Ownership: Fee Simple
Parking: Driveway, Oversized
Parking Notes: Driveway, Oversized
Pets Allowed: Breed Restrictions, Cats OK, Dogs OK, Yes
Pets Restrictions: No breeding.
Pets Size: Large (61-100 Lbs.)
Property Attached Y/N: Yes
Property Sub-Type: Townhouse
Sewer: Public Sewer
Showing Instructions: Supra Lock Box, Appointment Only, See Remarks, ShowingTime
Special Sale Provisions: None
Utilities: Electricity Connected
Water: Public
Water Access Y/N: No
Windows: Skylight(s)
Room Sizes
Kitchen: 16x11
Living Room: 20x16
Dining Room: 16x14
Primary Bedroom: 16x11
Bedroom 2: 10x15
Bedroom 3: 10x15
Local Schools
High School: Dunedin High-PN
Middle School: Palm Harbor Middle-PN
Elementary School: San Jose Elementary-PN
Listed By / Shown By
Listed By
Agency Name: CHARLES RUTENBERG REALTY INC
Agency Contact: 866-580-6402
Shown By
Agent Name: Melissa Michel
Agent Phone: Cell: (954) 326-4012
Agency Title: Realty 100

Estimate Your Payment
Estimated Payment
$ 2,266.38 per month $1,491.13 Principal & Interest $579.83 Property Tax $195.42 Homeowner's InsuranceChange Payment Information



Member Participants (and their affiliated licensees, if applicable) shall indicate on their websites that IDX information is provided exclusively for consumers’ personal non-commercial use, that it may not be used for any purpose other than to identify prospective properties consumers may be interested in purchasing, that the data is deemed reliable but is not guaranteed by MLS GRID, and that the use of the MLS GRID Data may be subject to an end user license agreement prescribed by the Member Participant’s applicable MLS if any and as amended from time to time. MLS GRID may, at its discretion, require use of other disclaimers as necessary to protect Member Participant, and/or their MLS from liability.
Based on information submitted to the MLS GRID. All data is obtained from various sources and may not have been verified by broker or MLS GRID. Supplied Open House Information is subject to change without notice. All information should be independently reviewed and verified for accuracy. Properties may or may not be listed by the office/agent presenting the information.
Privacy Policy / DMCA Notice / ADA Accessibility


This site is hosted, designed and copyright
© 1994 - 2026 by
Delta Media Group, Inc. -- Patent Pending --
1383 Curlew Road | MLS# TB8534308
This townhouse located at 1383 Curlew Road, Dunedin, FL 34698 is currently listed for sale with an asking price of $670,000. This property was built in 2004 and has 3 bedrooms and 2 full and 2 partial baths with 2340 sq. ft. Curlew Road is located in the CURLEW TRAILS subdivision. Search CURLEW TRAILS real estate on mmichel.realty100.com today.