MelissaMichel

BEDS2
BATHS2 full
SQUARE FEET1,008
MLS#R4911770
STATUSActive
PROPERTY TYPEResidential - Mobile Home
SUBDIVISIONHAWTHORNE AT LEESBURG A COOP
Property Description
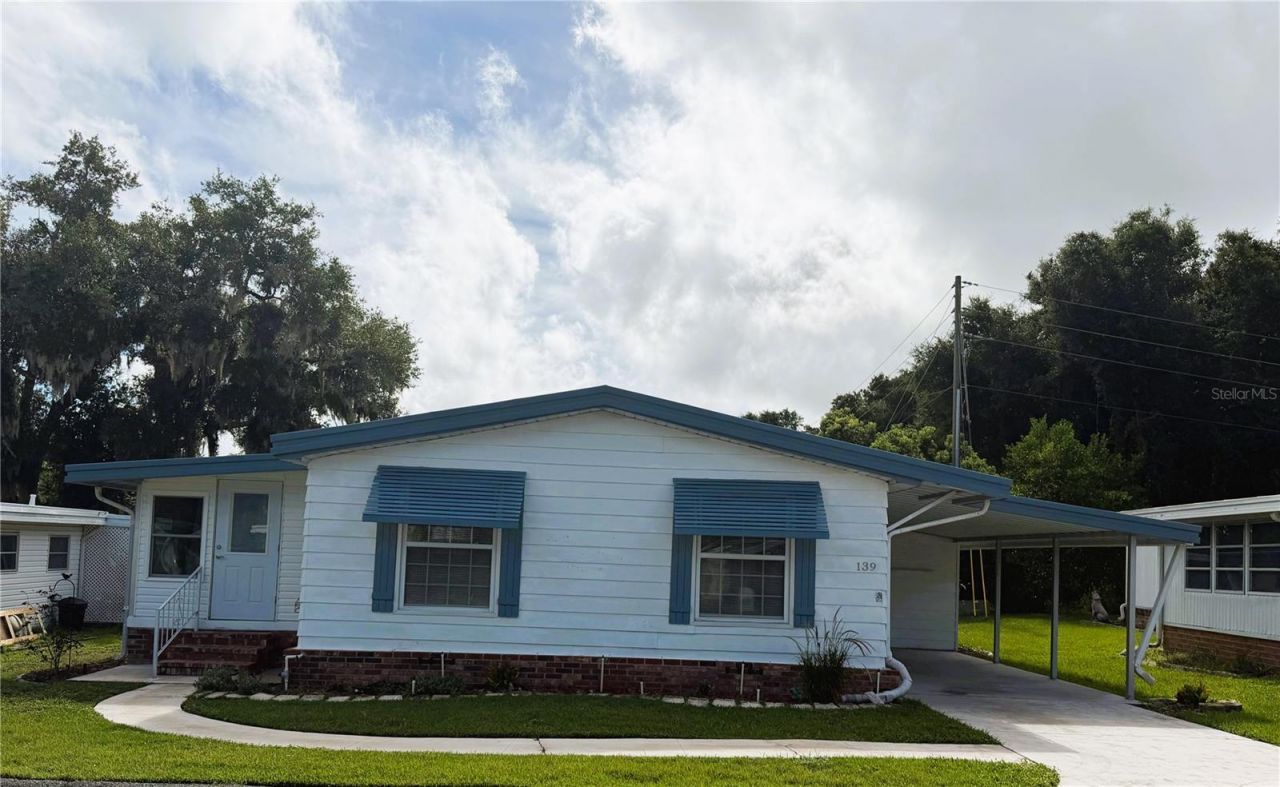
Welcome to easy Florida living on peaceful Aspen Circle! This well-maintained 2-bedroom, 2-bath home offers 1,168 square feet of comfortable living space and features numerous updates that make it truly move-in ready.The home has a permitted metal roof recover installed in 2014 over the existing shingle roof, along with a 2014 single-package HVAC system. A paved concrete driveway and upgraded windows add to the home's convenience and appeal, while blinds and drapery are already in place.Inside, laminate wood flooring flows throughout the home, creating a warm and inviting feel. The kitchen features updated appliances, and both bathrooms have been beautifully updated with new vanities, fixtures, and walk-in showers. The spacious primary bedroom includes a walk-in closet for added storage.Perfectly suited for year-round living or a seasonal escape, this inviting home offers the comfort, updates, and simplicity today's buyers are looking for. With its convenient features and move-in-ready condition, it's a wonderful place to enjoy the Florida lifestyle.Hawthorne at Leesburg is a vibrant 55+ community that blends comfort, convenience, and affordability. For just $397 a month, residents enjoy a maintenance-free lifestyle that includes water, sewer, lawn care, emergency services, and access to a wealth of resort-style amenities plus secure RV and boat storage. The expansive clubhouse is the social hub of the community, offering over 100 organized activities, a welcoming lounge, card rooms, billiards, a fitness center, a library, and a fine arts studio. A dedicated program coordinator ensures there's always something fun and engaging on the calendar. For those who love the water, the private marina offers more than 120 boat slips with direct access to the beautiful Harris Chain of Lakes. Safety and peace of mind come standard, thanks to a 24/7 on-site team of state-certified firefighter/EMTs, emergency vehicles, and in-home emergency response buttons. Surrounded by natural beauty, the community features scenic walking trails, serene lake views, and plenty of opportunities for fishing and boating. The golf cart-friendly streets make it easy to explore nearby shopping, dining, and medical facilities. With a sparkling pool, endless recreational options, and a warm, welcoming atmosphere, Hawthorne at Leesburg isn't just a place to live it's a lifestyle. Schedule your showing today and discover the perfect blend of comfort, community, and convenience.
Property Features
Property Type: Residential - Mobile Home
Cooling: Central Air
Heating: Central
Lot Size: 0.11 Acres
Roof Type: Metal
Stories: 1.0
Taxes: $997
Year Built: 1974
Amenities
Ceiling Fans(s)
Primary Bedroom Main Floor
Thermostat
Walk-In Closet(s)
Window Treatments
Awning(s)
Private Mailbox
Rain Gutters
Storage
Feature Descriptions
Appliances: Dishwasher, Electric Water Heater, Microwave, Range, Refrigerator, Washer
Association Amenities: Cable TV, Clubhouse, Fitness Center, Gated, Laundry, Maintenance, Pickleball Court(s), Pool, Recreation Facilities, Sauna, Shuffleboard Court, Spa/Hot Tub, Storage, Tennis Court(s), Trail(s), Wheelchair Access
Community Features: Clubhouse, Fitness Center, Gated Community - Guard, Golf Carts OK, Pool, Special Community Restrictions, Tennis Court(s), Wheelchair Access
Directions: HWY 27 SOUTH OF LEESBURG TO HAWTHORNE ENTRANCE (SHOW ID AT GATE) TO FIRST RIGHT ON HAWTHORNE BLVD TO THE FIRST RIGHT ON ASPEN CIRCLE
Exterior: Frame
Flood Zone Code: X
Flooring: Laminate
Foundation: Crawlspace
HOA Fee: 397/ Monthly
HOA Y/N: Yes
Home Warranty Y/N: No
Hot Tub: Yes
Lot Dimensions: 0.11
Ownership: Co-op
Pets Allowed: No
Property Attached Y/N: No
Property Sub-Type: Mobile Home
Senior Community: Yes
Sewer: Private Sewer
Showing Instructions: ShowingTime
Special Sale Provisions: None
Special View Info: Water
Utilities: Cable Available, Cable Connected, Electricity Available, Electricity Connected, Phone Available, Sewer Available, Sewer Connected, Underground Utilities, Water Available, Water Connected
Water: Private
Water Access: Lake - Chain of Lakes, Marina
Water Access Y/N: Yes
Zoning: RM
Room Sizes
Kitchen: 13x6
Dining Room: 8x8
Living Room: 18x14
Primary Bedroom: 14x11
Listed By / Shown By
Listed By
Agency Name: BLACK TIE REAL ESTATE PROFESSIONALS, INC.
Agency Contact: 352-516-8810
Shown By
Agent Name: Melissa Michel
Agent Phone: Cell: (954) 326-4012
Agency Title: Realty 100

Estimate Your Payment
Estimated Payment
$ 382.63 per month $264.84 Principal & Interest $83.08 Property Tax $34.71 Homeowner's InsuranceChange Payment Information



Member Participants (and their affiliated licensees, if applicable) shall indicate on their websites that IDX information is provided exclusively for consumers’ personal non-commercial use, that it may not be used for any purpose other than to identify prospective properties consumers may be interested in purchasing, that the data is deemed reliable but is not guaranteed by MLS GRID, and that the use of the MLS GRID Data may be subject to an end user license agreement prescribed by the Member Participant’s applicable MLS if any and as amended from time to time. MLS GRID may, at its discretion, require use of other disclaimers as necessary to protect Member Participant, and/or their MLS from liability.
Based on information submitted to the MLS GRID. All data is obtained from various sources and may not have been verified by broker or MLS GRID. Supplied Open House Information is subject to change without notice. All information should be independently reviewed and verified for accuracy. Properties may or may not be listed by the office/agent presenting the information.
Privacy Policy / DMCA Notice / ADA Accessibility


This site is hosted, designed and copyright
© 1994 - 2026 by
Delta Media Group, Inc. -- Patent Pending --
139 Aspen Circle | MLS# R4911770
This single family home located at 139 Aspen Circle , Leesburg, FL 34748 is currently listed for sale with an asking price of $119,000. This property was built in 1974 and has 2 bedrooms and 2 full baths with 1008 sq. ft. Aspen Circle is located in the HAWTHORNE AT LEESBURG A COOP subdivision. Search HAWTHORNE AT LEESBURG A COOP real estate on mmichel.realty100.com today.