MelissaMichel

BEDS3
BATHS2 full
SQUARE FEET2,542
MLS#TB8536692
STATUSActive
PROPERTY TYPEResidential - Single Family
SUBDIVISIONSTRATFORD
Property Description
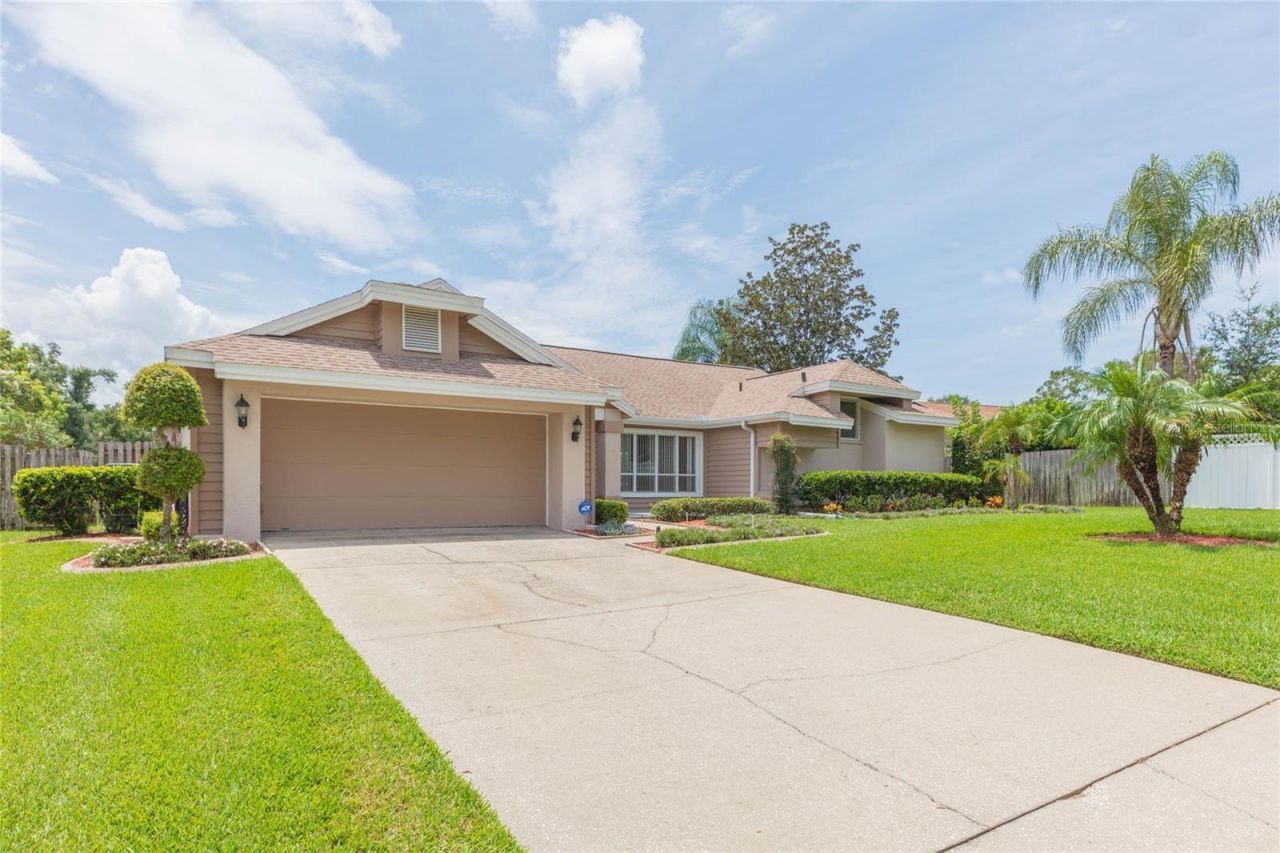
Welcome to this beautifully maintained 3-bedroom, 2-bathroom home tucked away on a quiet cul-de-sac in the heart of Brandon. Offering the perfect blend of comfort, style, and functionality, this move-in ready home has been exceptionally cared for and is designed for both everyday living and effortless entertaining.Step inside to discover a spacious, inviting split-bedroom floor plan that provides added privacy for the primary suite. The thoughtfully designed primary bathroom features dual vanities and an ADA-accessible walk-in shower for both convenience and accessibility. The home is filled with natural light, while UV-protective window film on the bonus room helps improve comfort and energy efficiency. A dedicated mini-split system keeps the bonus room comfortable year-round, making it ideal for a home office, gym, playroom, or flex space.The home offers a Trane HVAC system with an attic-mounted filter that is replaced every six months, no more changing filters every month! The true showstopper is the incredible backyard retreat. Enjoy Florida living year-round with your private swimming pool and expansive outdoor entertaining area. The backyard offers both covered and open patio spaces, and outdoor speakers that connect directly to the living room, creating the perfect atmosphere for entertaining. The screened porch features a roll-down privacy shade overlooking the pool, while the irrigation system and timed landscape lighting make maintaining the beautiful outdoor spaces both easy and convenient.Additional highlights include a beautiful cedar garage door, quality finishes throughout, and meticulous maintenance that truly sets this home apart.Ideally located just minutes from shopping, dining, parks, and major roadways, this exceptional home offers the perfect balance of peaceful living and everyday convenience.Don't miss this rare opportunity to own an exceptionally maintained Brandon home with resort-style outdoor living. Schedule your private showing today!
Property Features
Property Type: Residential - Single Family
Cooling: Central Air
Fenced: Yes
Garage: 2 car attached
Heating: Central
Home Style: Contemporary, Ranch
Lot Size: 0.35 Acres
Roof Type: Shingle
Stories: 1.0
Taxes: $3,474
Year Built: 1987
Amenities
Cathedral Ceiling(s)
Ceiling Fans(s)
Eat-in Kitchen
High Ceilings
Kitchen/Family Room Combo
Living Room/Dining Room Combo
Primary Bedroom Main Floor
Solid Surface Counters
Solid Wood Cabinets
Split Bedroom
Thermostat
Vaulted Ceiling(s)
Walk-In Closet(s)
Private Mailbox
Private Yard
Sliding Doors
Feature Descriptions
Additional Rooms: Bonus Room, Family Room, Formal Living Room Separate, Great Room
Appliances: Dishwasher, Dryer, Electric Water Heater, Range, Refrigerator, Washer, Water Softener
Builder: Charles Rutenberg
Community Features: Street Lights
Days on Site: 2
Directions: Head west on Hwy 60, Turn left onto N Kings Ave.Turn right onto W Brandon Blvd (SR-60 W), Turn right onto Limona Rd. Turn right onto Stratford Manor Dr. Turn right onto Oxfordshire Ct.
Exterior: Block
Fencing: Wood
Flood Zone Code: X
Flooring: Carpet, Hardwood, Tile
Foundation: Slab
Garage Dimensions: 22x23
HOA Fee: 690/ Annually
HOA Y/N: Yes
Home Warranty Y/N: No
Listing Terms: Cash, Conventional, FHA, VA Loan
Lot: Cul-De-Sac, In County, Landscaped, Oversized Lot, Private, Street Dead-End
Lot Dimensions: 0.35
Other Equipment: Irrigation Equipment, Private Yard
Ownership: Fee Simple
Parking: Driveway, Garage Door Opener, Ground Level, Oversized
Parking Notes: Driveway, Garage Door Opener, Ground Level, Oversized
Patio/Porch: Front Porch, Porch, Screened
Pets Allowed: Cats OK, Dogs OK, Yes
Pool: In Ground, Lighting, Screen Enclosure
Property Attached Y/N: No
Property Sub-Type: Single Family Residence
Sewer: Public Sewer
Showing Instructions: Appointment Only, Combination Lock Box, ShowingTime
Special Sale Provisions: None
Swimming Pool: Yes
Utilities: BB/HS Internet Available, Cable Available, Electricity Available, Electricity Connected, Public, Sewer Connected, Water Connected
Vegetation: Mature Landscaping, Oak Trees, Trees/Landscaped
Water: Public
Water Access Y/N: No
Windows: Tinted Windows
Zoning: RSC-6
Room Sizes
Bonus Room: 27x19
Living Room: 18x22
Family Room: 15x20
Primary Bedroom: 14x17
Primary Bathroom: 14x13
Bedroom 1: 12x13
Bedroom 2: 12x13
Kitchen: 14x13
Bathroom 1: 9x5
Foyer: 7x14
Laundry: 7x8
Local Schools
High School: Brandon-HB
Middle School: Mann-HB
Elementary School: Limona-HB
Listed By / Shown By
Listed By
Agency Name: LPT REALTY, LLC
Agency Contact: 877-366-2213
Shown By
Agent Name: Melissa Michel
Agent Phone: Cell: (954) 326-4012
Agency Title: Realty 100

Estimate Your Payment
Estimated Payment
$ 1,673.98 per month $1,224.06 Principal & Interest $289.50 Property Tax $160.42 Homeowner's InsuranceChange Payment Information



Member Participants (and their affiliated licensees, if applicable) shall indicate on their websites that IDX information is provided exclusively for consumers’ personal non-commercial use, that it may not be used for any purpose other than to identify prospective properties consumers may be interested in purchasing, that the data is deemed reliable but is not guaranteed by MLS GRID, and that the use of the MLS GRID Data may be subject to an end user license agreement prescribed by the Member Participant’s applicable MLS if any and as amended from time to time. MLS GRID may, at its discretion, require use of other disclaimers as necessary to protect Member Participant, and/or their MLS from liability.
Based on information submitted to the MLS GRID. All data is obtained from various sources and may not have been verified by broker or MLS GRID. Supplied Open House Information is subject to change without notice. All information should be independently reviewed and verified for accuracy. Properties may or may not be listed by the office/agent presenting the information.
Privacy Policy / DMCA Notice / ADA Accessibility


This site is hosted, designed and copyright
© 1994 - 2026 by
Delta Media Group, Inc. -- Patent Pending --
1405 Oxfordshire Court | MLS# TB8536692
This single family home located at 1405 Oxfordshire Court, Brandon, FL 33510 is currently listed for sale with an asking price of $550,000. This property was built in 1987 and has 3 bedrooms and 2 full baths with 2542 sq. ft. Oxfordshire Court is located in the STRATFORD subdivision. Search STRATFORD real estate on mmichel.realty100.com today.