MelissaMichel

BEDS2
BATHS2 full
SQUARE FEET2,037
MLS#B26060770
STATUSActive
PROPERTY TYPEResidential - Single Family
SUBDIVISIONCOCO WOOD LAKES SEC 1
Property Description
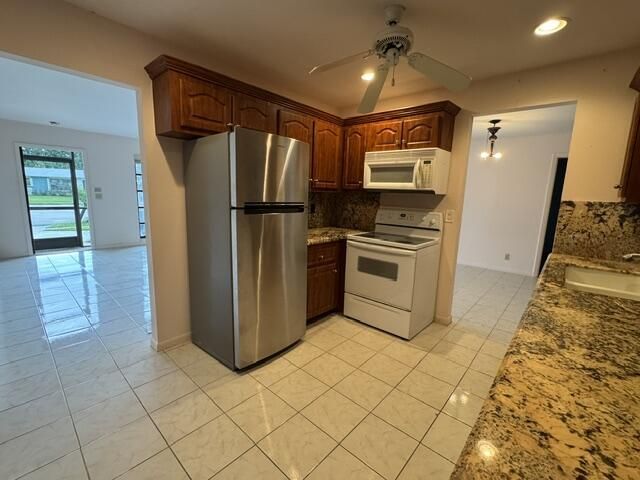
Opportunity awaits in this 2Bed/2Bath Single-Family home with a 1-car garage, tucked away on a quiet interior cul-de-sac lot in the desirable 55+ community of Coco Wood Lakes. 2019 roof, 2025 A/C & 2026 HWH, circular driveway, spacious screened patio, and functional floor plan provide an excellent foundation for your vision. While the home reflects its original style, it is clean, move-in ready, and priced to give the next owner the opportunity to update at their own pace and build equity. Coco Wood Lakes is one of Delray Beach's best-kept secrets, offering an exceptionally low HOA fee of just $198 per month, including high-speed fiber internet & basic cable. Residents enjoy an active, pet-friendly lifestyle with outstanding amenities.
Property Features
Property Type: Residential - Single Family
Cooling: Central Air, Ceiling Fan(s), Electric
Garage: 1 car attached
Heating: Central, Electric
Home Style: Ranch
Lot Size: 0.22 Acres
Roof Type: Shingle
Stories: 1.0
Taxes: $2,858
Year Built: 1980
Amenities
Pantry
Walk-In Closet(s)
Bedroom Layout - Split
Feature Descriptions
Appliances: Electric Water Heater, Dryer, Disposal, Dishwasher, Electric Range, Microwave, Refrigerator, Water Heater, Washer, Range
Association: Coco Wood Lakes HOA
Association Amenities: Billiard Room, Clubhouse, Fitness Center, Game Room, Management, Pool, Sauna, Shuffleboard Court, Spa/Hot Tub, Manager On Site, Community Room, Heated Pool, Hobby Room, Internet Included, Library, Lobby, Pickleball Court(s), Sidewalks, Street Lights, Recreation Facilities
Association Fee Includes: Cable TV, Internet, Common Areas, Reserve Funds, Recreation Facility
Days on Site: 1
Exterior: Stucco, CBS
Flooring: Carpet, Tile
Furnished: Unfurnished
Guest House Y/N: No
HOA Fee: $198/ Monthly
Hot Tub: Yes
Laundry: Electric Dryer Hookup, In Garage, Inside, Laundry Room, Washer Hookup
Lot: Cul-De-Sac, Interior Lot
Lot: Cul-De-Sac, Interior Lot
Parcel#: 00424615120050370
Parking: Circular Driveway, Concrete, Driveway, Garage, Attached Garage, Attached
Parking Notes: Circular Driveway, Concrete, Driveway, Garage, Attache
Patio/Porch: Patio - Covered, Patio - Screened, Patio
Pets Allowed: Yes, No Restrictions
Restrictions: Parking - No Boat, Parking - No Commercial Vehicles, Parking - No RV, Parking - No Trailer
Sauna: Yes
Security: Smoke Detector(s)
Sewer: Public Sewer
Special View Info: Garden
Sprinkler: Auto Sprinkler
SQFT Living: 1364
Structure Type: House
Total Rooms: 3
Utilities: Cable Available, Electricity Connected, Sewer Connected, Underground Utilities, Water Connected
Utilities: Cable Available, Electricity Connected, Sewer Connected, Underground Utilities, Water Connected
Water: Public
Waterfront Features: None
Local Schools
High School: Spanish River
Middle School: Carver Community
Elementary School: Hagen Road
Listed By / Shown By
Listed By
Agency Name: Coldwell Banker Realty
Agency Phone: 954-753-2200
Shown By
Agent Name: Melissa Michel
Agent Phone: Cell: (954) 326-4012
Agency Title: Realty 100

Estimate Your Payment
Estimated Payment
$ 1,118.95 per month $778.73 Principal & Interest $238.17 Property Tax $102.05 Homeowner's InsuranceChange Payment Information


Privacy Policy / DMCA Notice / ADA Accessibility


This site is hosted, designed and copyright
© 1994 - 2026 by
Delta Media Group, Inc. -- Patent Pending --
14537 Shadow Wood Lane | MLS# B26060770
This single family home located at 14537 Shadow Wood Lane, Delray Beach, FL 33484 is currently listed for sale with an asking price of $349,900. This property was built in 1980 and has 2 bedrooms and 2 full baths with 2037 sq. ft. Shadow Wood Lane is located in the COCO WOOD LAKES SEC 1 subdivision. Search COCO WOOD LAKES SEC 1 real estate on mmichel.realty100.com today.