MelissaMichel

BEDS3
BATHS2 full
SQUARE FEET1,849
MLS#O6431550
STATUSActive
PROPERTY TYPEResidential - Single Family
SUBDIVISIONARDEN PARK NORTH
Property Description
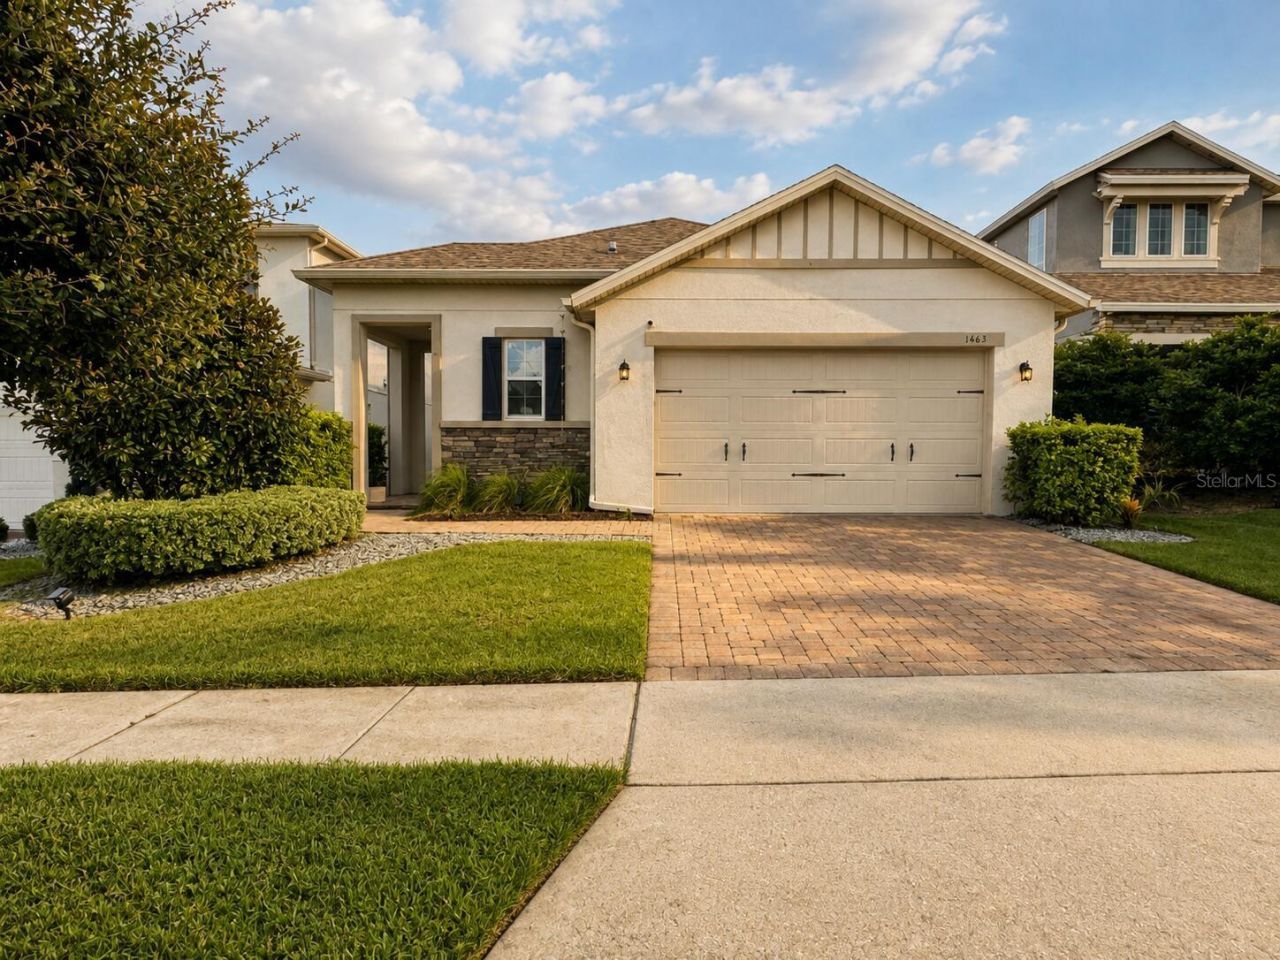
Welcome to this beautifully maintained 3-bedroom, 2-bath home nestled in the highly sought-after gated community of Arden Park North in Ocoee. Built in 2017, this move-in-ready home has nearly 1,850 square feet of thoughtfully designed living space, blending modern convenience with warm designer touches throughout.The open-concept floor plan creates an inviting space for both everyday living and entertaining. At the heart of the home, the spacious kitchen features stainless steel appliances, abundant cabinetry, a large center island with seating, and generous counter space overlooking the dining and living areas.Natural light fills the home, highlighting the warm wood-look flooring, custom accent walls, designer lighting, and carefully curated finishes that make this home truly stand out. The spacious primary suite is a relaxing retreat with a large walk-in closet and an ensuite bath featuring dual vanities and a beautifully tiled walk-in shower. Two additional bedrooms provide flexibility for family, guests, or a home office, while the dedicated laundry room and ample storage add everyday convenience.Step outside to enjoy the covered lanai and private backyard (with hot tub) suited for morning coffee, weekend barbecues, or relaxing after a day exploring Central Florida.Residents of Arden Park North enjoy exceptional community amenities including a resort-style pool, clubhouse, playground, walking trails, scenic green spaces, and a gated entrance, all while being conveniently located near everything Central Florida has to show.Location is everything. This home is just minutes from the charm of Historic Downtown Winter Garden, where you'll find award-winning restaurants, local boutiques, the weekly farmers market, live entertainment, and the popular West Orange Trail. Commuting is easy with quick access to SR-429, the Florida Turnpike, and Highway 50, while Walt Disney World, Universal Orlando Resort, downtown Orlando, and Orlando International Airport are all within a convenient drive-making this an ideal location for both work and play.If you've been searching for a home that combines thoughtful design, a welcoming community, and one of Central Florida's most convenient locations, this is one you won't want to miss!
Property Features
Property Type: Residential - Single Family
Cooling: Central Air
Garage: 2 car attached
Heating: Electric, Heat Pump
Lot Size: 0.14 Acres
Roof Type: Shingle
Stories: 1.0
Taxes: $4,551
Year Built: 2017
Amenities
Eat-in Kitchen
Living Room/Dining Room Combo
Open Floorplan
Primary Bedroom Main Floor
Solid Wood Cabinets
Split Bedroom
Stone Counters
Thermostat
Walk-In Closet(s)
Rain Gutters
Sidewalk
Sliding Doors
Feature Descriptions
Appliances: Dishwasher, Disposal, Dryer, Gas Water Heater, Microwave, Range, Washer
Days on Site: 1
Directions: Drive north on Bluford Ave. Bear right onto Rewis St. Bear left onto Lakewood Ave. Enter the roundabout and take the 2nd exit onto North Lakewood Ave. Right to Clarcona Ocoee Road.
Exterior: Block, Stucco
Flood Zone Code: X
Flooring: Carpet, Ceramic Tile
Foundation: Slab
HOA Fee: 315/ Quarterly
HOA Y/N: Yes
Home Warranty Y/N: No
Listing Terms: Cash, Conventional, FHA, Other, VA Loan
Lot Dimensions: 0.14
Other Equipment: Irrigation Equipment
Ownership: Fee Simple
Pets Allowed: Cats OK, Dogs OK
Property Attached Y/N: No
Property Sub-Type: Single Family Residence
Sewer: Public Sewer
Showing Instructions: Call Owner, See Remarks
Special Sale Provisions: None
Utilities: BB/HS Internet Available, Cable Available, Cable Connected, Electricity Connected, Natural Gas Connected, Phone Available, Public
Water: Public
Water Access Y/N: No
Zoning: PUD-LD
Local Schools
High School: Ocoee High
Middle School: Ocoee Middle
Elementary School: Prairie Lake Elementary
Listed By / Shown By
Listed By
Agency Name: BEYCOME OF FLORIDA LLC
Agency Contact: 844-239-2663
Shown By
Agent Name: Melissa Michel
Agent Phone: Cell: (954) 326-4012
Agency Title: Realty 100

Estimate Your Payment
Estimated Payment
$ 1,562.10 per month $1,045.79 Principal & Interest $379.25 Property Tax $137.05 Homeowner's InsuranceChange Payment Information



Member Participants (and their affiliated licensees, if applicable) shall indicate on their websites that IDX information is provided exclusively for consumers’ personal non-commercial use, that it may not be used for any purpose other than to identify prospective properties consumers may be interested in purchasing, that the data is deemed reliable but is not guaranteed by MLS GRID, and that the use of the MLS GRID Data may be subject to an end user license agreement prescribed by the Member Participant’s applicable MLS if any and as amended from time to time. MLS GRID may, at its discretion, require use of other disclaimers as necessary to protect Member Participant, and/or their MLS from liability.
Based on information submitted to the MLS GRID. All data is obtained from various sources and may not have been verified by broker or MLS GRID. Supplied Open House Information is subject to change without notice. All information should be independently reviewed and verified for accuracy. Properties may or may not be listed by the office/agent presenting the information.
Privacy Policy / DMCA Notice / ADA Accessibility


This site is hosted, designed and copyright
© 1994 - 2026 by
Delta Media Group, Inc. -- Patent Pending --
1463 Sourwood Drive | MLS# O6431550
This single family home located at 1463 Sourwood Drive , Ocoee, FL 34761 is currently listed for sale with an asking price of $469,900. This property was built in 2017 and has 3 bedrooms and 2 full baths with 1849 sq. ft. Sourwood Drive is located in the ARDEN PARK NORTH subdivision. Search ARDEN PARK NORTH real estate on mmichel.realty100.com today.