MelissaMichel

BEDS3
BATHS3 full 1 partial
SQUARE FEET2,187
MLS#O6431338
STATUSActive
PROPERTY TYPEResidential - Townhouse
SUBDIVISIONGRANDE OAKS AT HEATHROW
Property Description
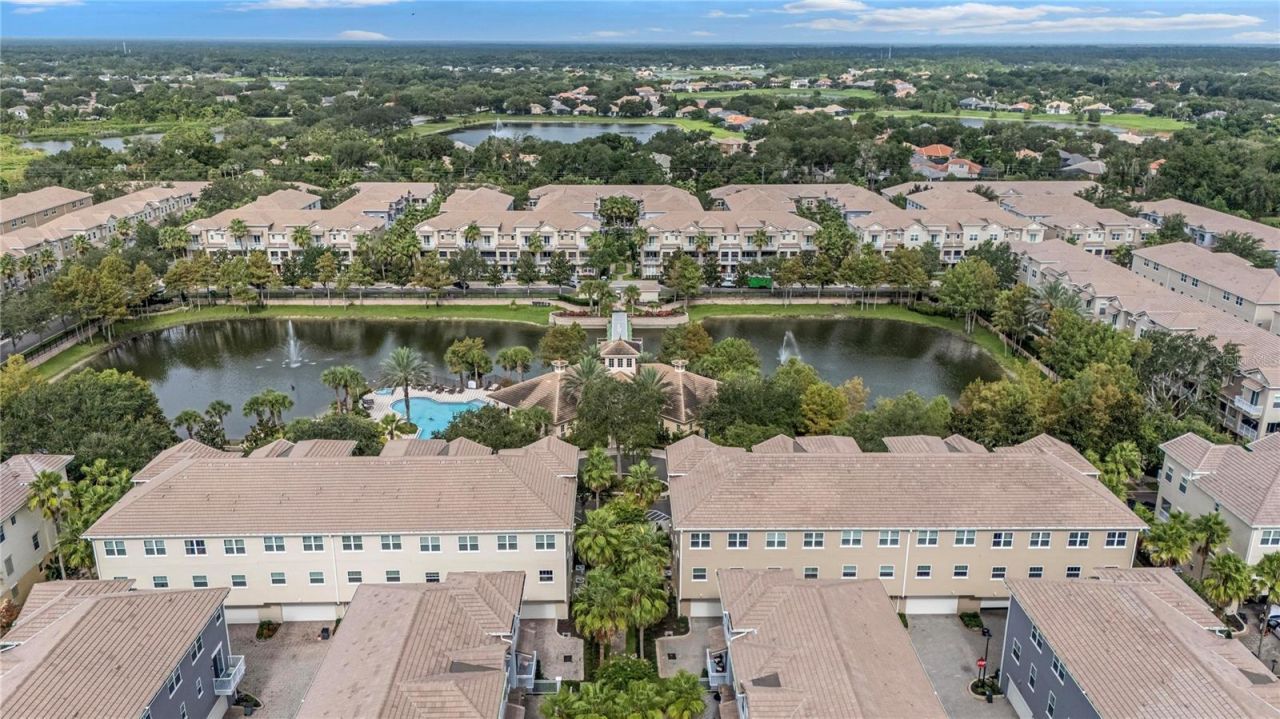
Welcome to Grande Oaks, where modern design, effortless living, and an exceptional Lake Mary location come together in this beautifully maintained waterfront townhome. Built in 2019 and recently refreshed with a newly finished exterior featuring Low-E double-pane windows, new stucco, new tile roof, and fresh paint, this nearly 2,200-square-foot residence presents like new and is completely move-in ready.Designed with both everyday living and entertaining in mind, the home unfolds across three thoughtfully planned levels. The entry level welcomes you with wood-look tile flooring, a spacious bonus room that easily serves as a fourth bedroom, private office, or media room, a full bath, and direct access to the oversized two-car garage.The heart of the home occupies the second floor, where an expansive open-concept design creates an inviting space for gathering with family and friends. The great room opens to a covered waterfront balcony complete with automatic screens, providing the perfect backdrop for morning coffee or relaxing evenings overlooking the water. At the center of it all is a spectacular chef's kitchen featuring an oversized island, upgraded solid wood cabinetry, upgraded granite countertops, wall ovens, a cooktop, wine refrigerator, and premium appliances, blending everyday functionality with impressive entertaining space. A conveniently located powder bath completes this level.The third floor is dedicated to private living, anchored by a spacious primary suite with a beautifully appointed bath and an oversized walk-in closet. Two additional generously sized bedrooms, a stylish full bath, a conveniently located laundry area, and luxury laminate plank flooring throughout complete the upper level. Plantation shutters on every window add timeless style while enhancing both privacy and natural light.Beyond the home itself, Grande Oaks offers one of Lake Mary's most convenient lifestyles. Conveniently located adjacent to Colonial Grande Plaza, placing an outstanding collection of shopping, dining, entertainment, and everyday conveniences at your fingertips, including The Vineyard Wine Company, Boca, The Hangry Bison, AMC Theatres, Publix, medical services, and much more.Combining waterfront views, contemporary finishes, an exceptionally functional floor plan, and an unbeatable walkable location, this residence offers a rare opportunity to enjoy low-maintenance luxury living in one of Lake Mary's most desirable communities.
Property Features
Property Type: Residential - Townhouse
Cooling: Central Air, Zoned
Garage: 2 car attached
Heating: Central, Zoned
Lot Size: 0.03 Acres
Roof Type: Tile
Stories: 3.0
Taxes: $0
Year Built: 2019
Amenities
Built-in Features
Ceiling Fans(s)
Crown Molding
Eat-in Kitchen
High Ceilings
Kitchen/Family Room Combo
Open Floorplan
PrimaryBedroom Upstairs
Solid Wood Cabinets
Stone Counters
Thermostat
Sliding Doors
Feature Descriptions
Appliances: Convection Oven, Dishwasher, Disposal, Electric Water Heater, Exhaust Fan, Microwave, Refrigerator, Water Filtration System, Water Softener, Wine Refrigerator
Community Features: Community Mailbox, Deed Restrictions, Fitness Center, Gated Community - No Guard, Pool, Street Lights
Directions: From CR 46a (HE Thomas Blvd), S on Lake George Dr
Exterior: Block, Stone, Frame
Flood Zone Code: X
Flooring: Luxury Vinyl, Tile
Foundation: Slab, Stem Wall
HOA Fee: 258/ Monthly
HOA Y/N: Yes
Home Warranty Y/N: No
Listing Terms: Cash, Conventional, FHA, VA Loan
Lot Dimensions: 0.03
Other Fees: $96/ Monthly
Ownership: Leasehold
Parking: Driveway, Garage Door Opener, Garage Faces Rear, On Street, Oversized
Parking Notes: Driveway, Garage Door Opener, Garage Faces Rear, On S
Pets Allowed: Yes
Pets Restrictions: Buyer to verify with HOA
Property Attached Y/N: No
Property Sub-Type: Townhouse
Security: Gated Community, Security System
Sewer: Public Sewer
Showing Instructions: ShowingTime
Special Sale Provisions: None
Utilities: BB/HS Internet Available, Cable Connected, Electricity Connected, Phone Available, Public, Sewer Connected, Water Connected
Vegetation: Mature Landscaping
Water: Public
Water Access Y/N: No
Zoning: PUD
Room Sizes
Den: 18x13
Kitchen: 19x13
Dining Room: 18x8
Great Room: 17x15
Primary Bedroom: 18x14
Primary Bathroom: 11x10
Bedroom 2: 12x10
Balcony/Porch/Lanai: 21x10
Balcony/Porch/Lanai: 21x10
Listed By / Shown By
Listed By
Agency Name: PREMIER SOTHEBYS INT'L REALTY
Agency Contact: 407-333-1900
Shown By
Agent Name: Melissa Michel
Agent Phone: Cell: (954) 326-4012
Agency Title: Realty 100

Estimate Your Payment
Estimated Payment
$ 1,459.74 per month $1,290.61 Principal & Interest $0.00 Property Tax (data not provided by mls) $169.14 Homeowner's InsuranceChange Payment Information



Member Participants (and their affiliated licensees, if applicable) shall indicate on their websites that IDX information is provided exclusively for consumers’ personal non-commercial use, that it may not be used for any purpose other than to identify prospective properties consumers may be interested in purchasing, that the data is deemed reliable but is not guaranteed by MLS GRID, and that the use of the MLS GRID Data may be subject to an end user license agreement prescribed by the Member Participant’s applicable MLS if any and as amended from time to time. MLS GRID may, at its discretion, require use of other disclaimers as necessary to protect Member Participant, and/or their MLS from liability.
Based on information submitted to the MLS GRID. All data is obtained from various sources and may not have been verified by broker or MLS GRID. Supplied Open House Information is subject to change without notice. All information should be independently reviewed and verified for accuracy. Properties may or may not be listed by the office/agent presenting the information.
Privacy Policy / DMCA Notice / ADA Accessibility


This site is hosted, designed and copyright
© 1994 - 2026 by
Delta Media Group, Inc. -- Patent Pending --
1483 Lake George Drive | MLS# O6431338
This townhouse located at 1483 Lake George Drive, Lake Mary, FL 32746 is currently listed for sale with an asking price of $579,900. This property was built in 2019 and has 3 bedrooms and 3 full and 1 partial baths with 2187 sq. ft. Lake George Drive is located in the GRANDE OAKS AT HEATHROW subdivision. Search GRANDE OAKS AT HEATHROW real estate on mmichel.realty100.com today.