MelissaMichel

BEDS3
BATHS2 full 1 partial
SQUARE FEET1,925
MLS#A4701025
STATUSActive
PROPERTY TYPEResidential - Townhouse
SUBDIVISIONLORRAINE LAKES
Property Description
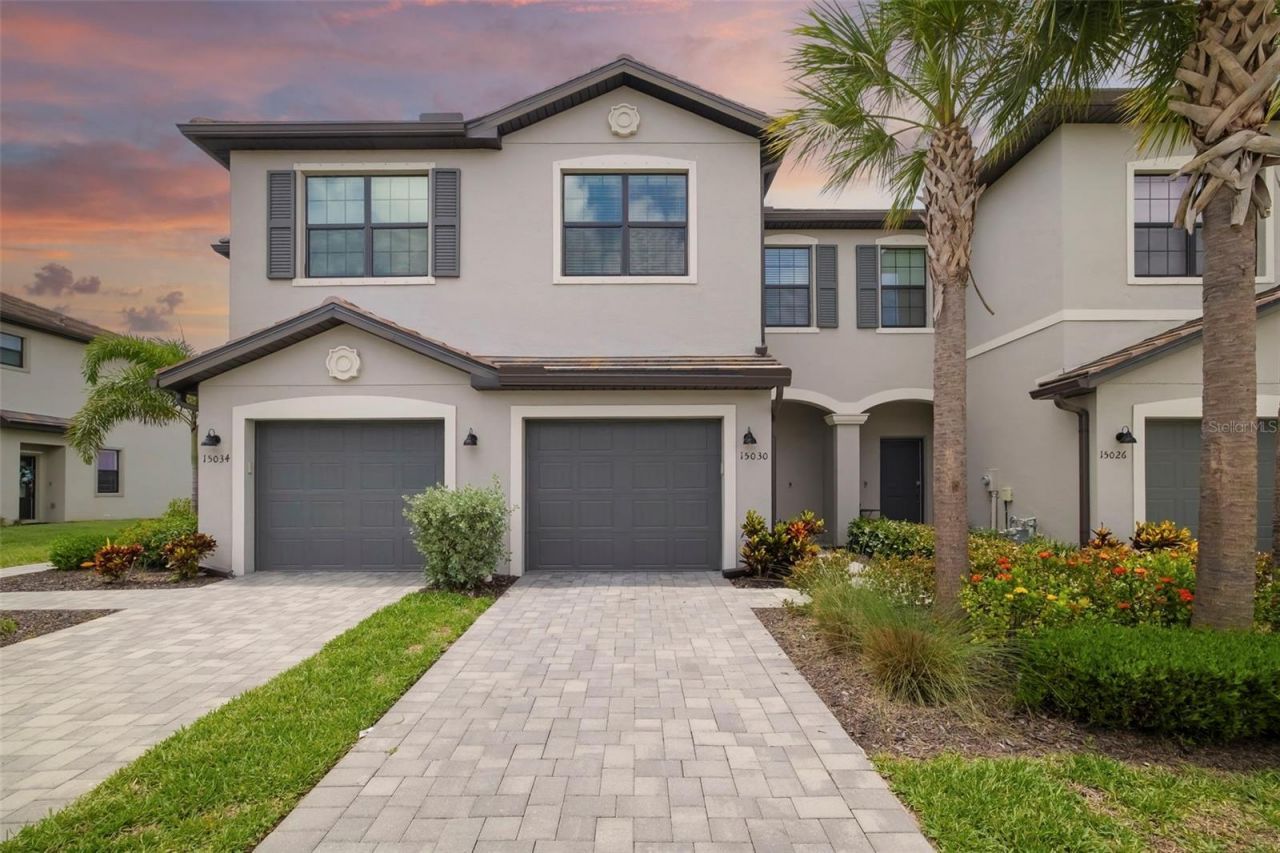
Location, Location, Location! Welcome to this beautifully appointed townhome in a desirable gated community where modern style, thoughtful upgrades, and peaceful lake views come together to create the perfect place to call home. This spacious 3-bedroom, 2.5-bath residence offers an open-concept floor plan designed for today's lifestyle. From the moment you step inside, you'll appreciate the tile flooring throughout the main living areas, convenient coat closet, and abundant storage, including a large under-the-stairs storage area. The chef-inspired kitchen is sure to impress with crisp white cabinetry, stainless steel appliances, a gas range, stunning subway tile backsplash, walk-in pantry with custom wood shelving, and a convenient pull-out in-cabinet garbage drawer. The kitchen flows seamlessly into the spacious living room and separate dining area, highlighted by modern lighting and tranquil water views. Relax year-round on the screened lanai while enjoying the peaceful lakefront setting. Additional first-floor features include a stylish powder room with floating shelves and an attached one-car garage with durable epoxy flooring. Upstairs, retreat to the oversized primary suite featuring a cozy reading nook overlooking the water, dual walk-in closets with custom built-ins, a spacious ensuite bath with double vanity, walk-in shower, and a private water closet. The laundry room is conveniently located on the second floor and includes a deep linen closet for additional storage. Two generously sized guest bedrooms offer plush carpeting, excellent natural light, tall ceilings, and ample closet space, including a walk-in closet in the third bedroom. The guest bathroom features tile flooring, white cabinetry, an oversized vanity, and a tub/shower combination. Enjoy peace of mind with a 2023 air conditioning system and 2023 water heater, providing years of worry-free ownership. This move-in-ready home offers the perfect combination of comfort, style, low-maintenance living, and picturesque water views-all within a gated community conveniently located near shopping, dining, parks, and everything the area has to offer. Beyond the home itself, enjoy an exceptional resort-style lifestyle with outstanding community amenities. Residents have access to a beautifully appointed clubhouse featuring a state-of-the-art fitness center and arcade game room, resort-style swimming pools, an indoor and outdoor bar and restaurant, and an impressive array of recreational facilities including tennis, pickleball, basketball, volleyball, bocce ball courts, and a putting green. A full-time Lifestyle Director coordinates year-round social events, activities, and fitness classes, making it easy to stay active, meet neighbors, and enjoy everything this vibrant community has to offer. Don't miss your opportunity to make this beautiful home yours!
Property Features
Property Type: Residential - Townhouse
Cooling: Central Air
Garage: 1 car attached
Heating: Central, Electric
Lot Size: 0.06 Acres
Roof Type: Shingle
Stories: 2.0
Taxes: $6,137
Year Built: 2023
Amenities
Ceiling Fans(s)
Kitchen/Family Room Combo
Open Floorplan
PrimaryBedroom Upstairs
Sliding Doors
Feature Descriptions
Appliances: Dishwasher, Dryer, Range, Refrigerator, Washer
Builder: Lennar
Community Features: Fitness Center, Playground, Pool, Tennis Court(s)
Directions: From I-75: Take Exit 217 and head east on State Road 70 (SR-70 E). Turn left onto Lorraine Road. Turn right onto Rangeland Parkway. Turn left onto Coral Reef Way (Lorraine Lakes entrance). Turn left onto Sunny Day Drive. Please note: You cannot get into t
Exterior: Block
Flood Zone Code: X
Flooring: Carpet, Ceramic Tile
Foundation: Slab
HOA Fee: 1790/ Quarterly
HOA Y/N: Yes
Home Warranty Y/N: No
Listing Terms: Cash, Conventional
Lot Dimensions: 0.06
Number of Pets: 2
Ownership: Condominium
Parking: Driveway
Parking Notes: Driveway
Pets Allowed: Yes
Pets Restrictions: See HOA rules
Pool: Gunite
Property Attached Y/N: Yes
Property Sub-Type: Townhouse
Sewer: Public Sewer
Showing Instructions: Appointment Only, ShowingTime
Special Sale Provisions: None
Utilities: BB/HS Internet Available
Vegetation: Mature Landscaping
Water: Public
Water Access Y/N: No
Water View: Lake
Zoning: RESI
Room Sizes
Kitchen: 8x10
Living Room: 13x14
Dining Room: 9x18
Primary Bedroom: 16x18
Bedroom 2: 10x16
Bedroom 3: 11x11
Local Schools
High School: Lakewood Ranch High
Middle School: Dr Mona Jain Middle
Elementary School: Gullett Elementary
Listed By / Shown By
Listed By
Agency Name: PREMIER SOTHEBY'S INTERNATIONAL REALTY
Agency Contact: 941-907-9541
Shown By
Agent Name: Melissa Michel
Agent Phone: Cell: (954) 326-4012
Agency Title: Realty 100

Estimate Your Payment
Estimated Payment
$ 1,389.62 per month $776.44 Principal & Interest $511.42 Property Tax $101.76 Homeowner's InsuranceChange Payment Information



Member Participants (and their affiliated licensees, if applicable) shall indicate on their websites that IDX information is provided exclusively for consumers’ personal non-commercial use, that it may not be used for any purpose other than to identify prospective properties consumers may be interested in purchasing, that the data is deemed reliable but is not guaranteed by MLS GRID, and that the use of the MLS GRID Data may be subject to an end user license agreement prescribed by the Member Participant’s applicable MLS if any and as amended from time to time. MLS GRID may, at its discretion, require use of other disclaimers as necessary to protect Member Participant, and/or their MLS from liability.
Based on information submitted to the MLS GRID. All data is obtained from various sources and may not have been verified by broker or MLS GRID. Supplied Open House Information is subject to change without notice. All information should be independently reviewed and verified for accuracy. Properties may or may not be listed by the office/agent presenting the information.
Privacy Policy / DMCA Notice / ADA Accessibility


This site is hosted, designed and copyright
© 1994 - 2026 by
Delta Media Group, Inc. -- Patent Pending --
15030 Sunny Day Drive | MLS# A4701025
This townhouse located at 15030 Sunny Day Drive , Bradenton, FL 34211 is currently listed for sale with an asking price of $348,875. This property was built in 2023 and has 3 bedrooms and 2 full and 1 partial baths with 1925 sq. ft. Sunny Day Drive is located in the LORRAINE LAKES subdivision. Search LORRAINE LAKES real estate on mmichel.realty100.com today.