MelissaMichel

BEDS2
BATHS2 full
SQUARE FEET1,373
MLS#W7888332
STATUSActive
PROPERTY TYPEResidential - Condominium
SUBDIVISIONHERITAGE SPRINGS VILLAGE 24 & VILLAGE 24A
Property Description
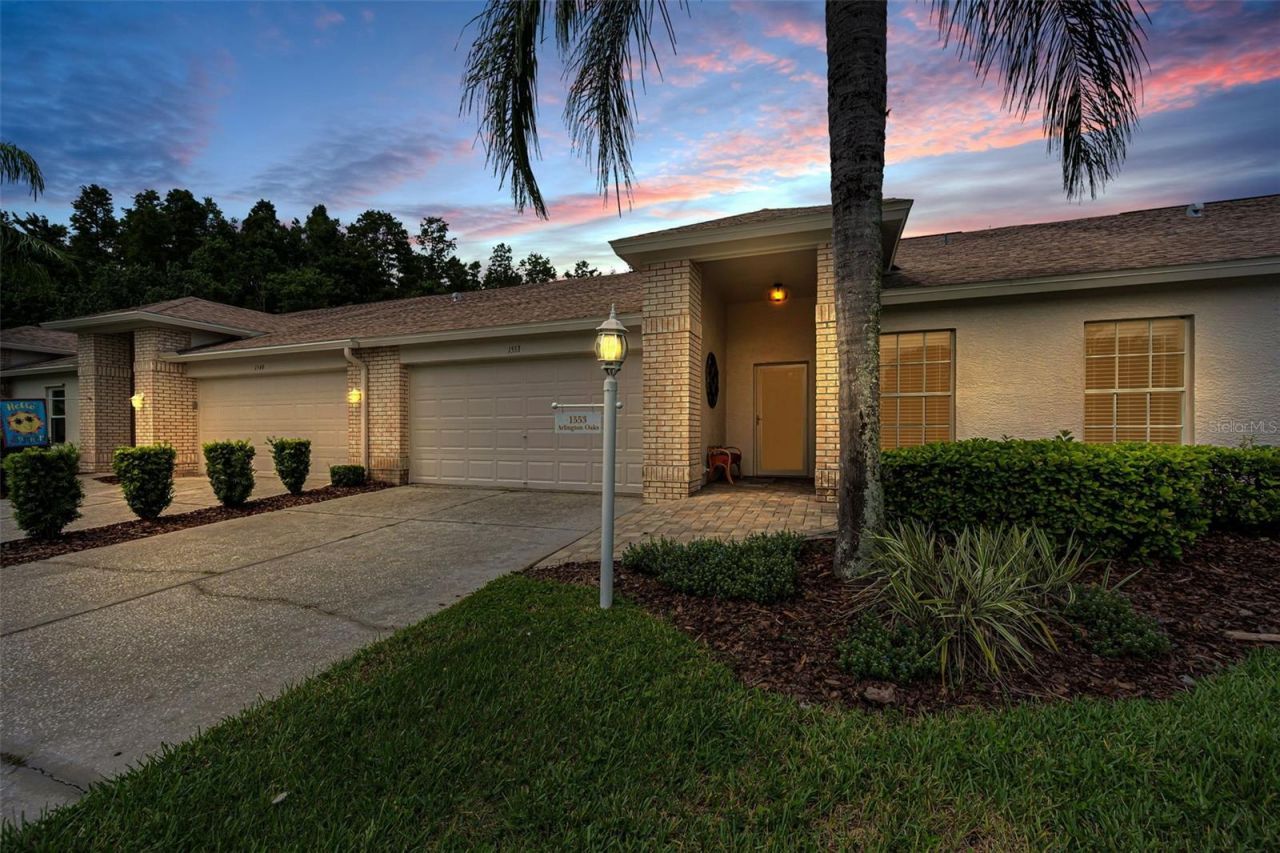
Model Perfect! Just move right into this villa that has 2 bedrooms, 2 full baths, 2 car garage! Once you enter into the foyer you will see soaring ceilings, designer style laminate flooring throughout for easy care and an architectural niche to display your art piece. There's plenty of room in the living room to entertain in which also has a set of sliders to the enclosed lanai w/paved flooring & ceiling fan. The kitchen has white cabinets w/accent lighting on top, granite counters, stainless steel appliances, mini refrigerator, pantry closet, recessed lighting, breakfast bar and a wonderful breakfast nook area w/wainscotting for that special look. The primary bedroom has a ceiling fan, two closets which one is a walk in, and the primary bathroom has been updated w/granite counters w/dual sinks plus a walk-in shower w/seat. There is a hallway w/two closets that lead you to the guest bedroom w/ceiling fan & plant shelf. The guest bathroom has granite counters and tub w/shower. The laundry room has washer, dryer and cabinets. What a fabulous view of the pond & forest that you and your guest will enjoy from the enclosed lanai and the patio w/pavers! This home has newer items roof 2022, washer & dryer 2022. This gate community offers many events & activities that your social calendar will always be full! There is a golf course, tennis courts, pavilion w/picnic tables & grills, bocce, shuffleboard, horseshoes, heated pool & spa, arts & crafts room, card & game room, computer & library room, club house w/restaurant, lounge and performing arts center, fitness center.
Property Features
Property Type: Residential - Condominium
Cooling: Central Air
Garage: 2 car attached
Heating: Central, Electric
Home Style: Florida
Lot Size: 0.09 Acres
Roof Type: Shingle
Stories: 1.0
Taxes: $5,178
Year Built: 2005
Amenities
Ceiling Fans(s)
Eat-in Kitchen
High Ceilings
Living Room/Dining Room Combo
Open Floorplan
Stone Counters
Walk-In Closet(s)
Sliding Doors
Feature Descriptions
Additional Rooms: Great Room, Inside Utility
Appliances: Dishwasher, Disposal, Dryer, Electric Water Heater, Microwave, Range, Refrigerator, Washer
Association Amenities: Clubhouse, Fence Restrictions, Fitness Center, Gated, Golf Course, Pool, Recreation Facilities, Security, Shuffleboard Court, Spa/Hot Tub, Tennis Court(s)
Community Features: Association Recreation - Owned, Clubhouse, Deed Restrictions, Fitness Center, Gated Community - Guard, Golf Carts OK, Pool, Restaurant, Tennis Court(s)
Days on Site: 1
Directions: Do not use your GPS will bring you to the unmanned gate no accessRobert Trent jones last right is Arlington oaks court
Exterior: Block, Stucco
Flood Zone Code: X
Flooring: Ceramic Tile, Laminate
Foundation: Slab
Frontage Pond: 50
HOA Fee: 346/ Monthly
HOA Y/N: Yes
Home Warranty Y/N: No
Hot Tub: Yes
Listing Terms: Cash, Conventional
Lot: In County, Street Dead-End
Lot Dimensions: 0.09
Number of Pets: 6
Other Fees: $204/ Monthly
Ownership: Fee Simple
Parking: Garage Door Opener
Parking Notes: Garage Door Opener
Patio/Porch: Enclosed
Pets Allowed: Number Limit
Pets Restrictions: 2 dogs 4 catssee hoa docs for pet restrictions
Property Attached Y/N: No
Property Sub-Type: Villa
Senior Community: Yes
Sewer: Public Sewer
Showing Instructions: Supra Lock Box, Appointment Only, Call Listing Agent
Special Sale Provisions: None
Special View Info: Water
Utilities: Cable Connected, Public
Vegetation: Mature Landscaping
Water: Public
Water Access: Pond
Water Access Y/N: Yes
Waterfront Features: Pond
Water View: Pond
Zoning: MPUD
Room Sizes
Living Room: 14x13
Dining Room: 11x10
Primary Bedroom: 12x15
Bedroom 2: 11x11
Listed By / Shown By
Listed By
Agency Name: BHHS FLORIDA PROPERTIES GROUP
Agency Contact: 727-847-4444
Shown By
Agent Name: Melissa Michel
Agent Phone: Cell: (954) 326-4012
Agency Title: Realty 100

Estimate Your Payment
Estimated Payment
$ 1,237.01 per month $712.18 Principal & Interest $431.50 Property Tax $93.33 Homeowner's InsuranceChange Payment Information



Member Participants (and their affiliated licensees, if applicable) shall indicate on their websites that IDX information is provided exclusively for consumers’ personal non-commercial use, that it may not be used for any purpose other than to identify prospective properties consumers may be interested in purchasing, that the data is deemed reliable but is not guaranteed by MLS GRID, and that the use of the MLS GRID Data may be subject to an end user license agreement prescribed by the Member Participant’s applicable MLS if any and as amended from time to time. MLS GRID may, at its discretion, require use of other disclaimers as necessary to protect Member Participant, and/or their MLS from liability.
Based on information submitted to the MLS GRID. All data is obtained from various sources and may not have been verified by broker or MLS GRID. Supplied Open House Information is subject to change without notice. All information should be independently reviewed and verified for accuracy. Properties may or may not be listed by the office/agent presenting the information.
Privacy Policy / DMCA Notice / ADA Accessibility


This site is hosted, designed and copyright
© 1994 - 2026 by
Delta Media Group, Inc. -- Patent Pending --
1553 Arlington Oaks Court | MLS# W7888332
This condo located at 1553 Arlington Oaks Court , New Port Richey, FL 34655 is currently listed for sale with an asking price of $320,000. This property was built in 2005 and has 2 bedrooms and 2 full baths with 1373 sq. ft. Arlington Oaks Court is located in the HERITAGE SPRINGS VILLAGE 24 & VILLAGE 24A subdivision. Search HERITAGE SPRINGS VILLAGE 24 & VILLAGE 24A real estate on mmichel.realty100.com today.