MelissaMichel

BEDS3
BATHS2 full
SQUARE FEET2,319
MLS#N6145147
STATUSActive
PROPERTY TYPEResidential - Single Family
SUBDIVISIONWATERFORD
Property Description
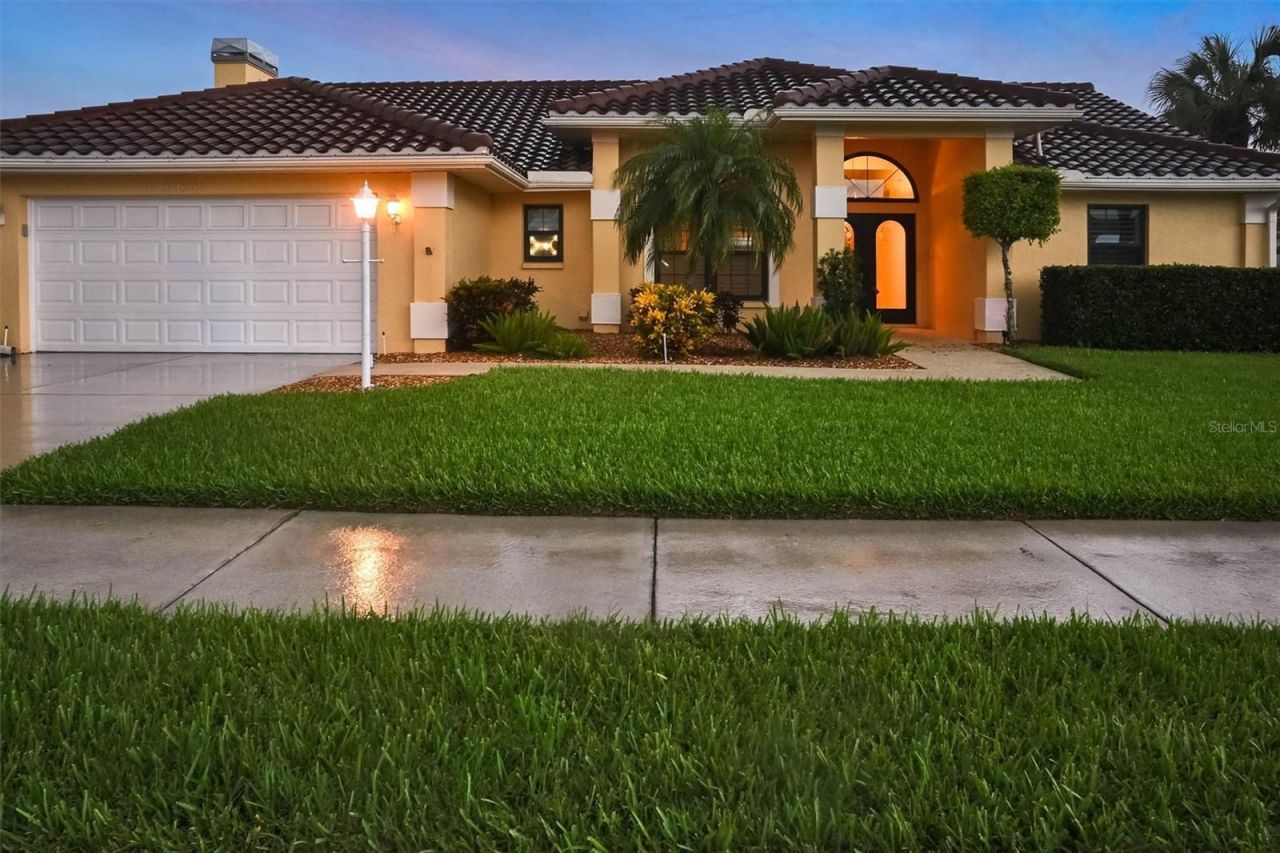
Virtually Staged. THIS IS FLORIDA LIVING IN THE HIGHLY DESIRABLE WATEFORD COMMUNITY!!!THREE BEDROOM, TWO BATH home located in this beautiful championship golf community!* BEAUTIFULLY manicured community with mature landscaping and serene lakes* LOW $186/month HOA includes access to Har Tru Tennis Courts, Pickleball Courts, Fitness Center (with Peloton Bike), Heated Community Swimming Pool.* NOT in a flood zone--Flood insurance is not required!* GOLFER'S DREAM! Membership at the 27-hole WATERFORD GOLF CLUB also includes member access to the 18-hole CAPRI ISLES and CALUSA LAKES and JACARANDA courses! (Golf Club membership is NOT required).*PGT WINGUARD SOLAR BAN ENERGY STAR impact-resistant Windows and Sliding Doors were installed in 2015 (25-year transferrable warranty/lifetime frame warranty).* Full interior paint completed prior to listing...this home is ready to move in!* ALL APPLIANCES and High Efficiency Washer and Dryer stay!* WALKING DISTANCE to Sarasota nature parks.* SHORT distance to multiple LEGACY TRAIL access points.* 15 minutes to beautiful Venice Beach and shopping in historic downtown VENICE!Schedule your showing TODAY!
Property Features
Property Type: Residential - Single Family
Cooling: Central Air
Garage: 2 car attached
Heating: Central
Home Style: Florida
Lot Size: 0.24 Acres
Roof Type: Tile
Stories: 1.0
Taxes: $4,530
Year Built: 1990
Amenities
Cathedral Ceiling(s)
Ceiling Fans(s)
Eat-in Kitchen
Solid Surface Counters
Solid Wood Cabinets
Thermostat
Vaulted Ceiling(s)
Lighting
Rain Gutters
Sidewalk
Sliding Doors
Feature Descriptions
Additional Rooms: Formal Dining Room Separate
Appliances: Dishwasher, Disposal, Dryer, Electric Water Heater, Freezer, Microwave, Range, Range Hood, Refrigerator, Washer
Association Amenities: Clubhouse, Fitness Center, Pickleball Court(s), Pool, Recreation Facilities, Spa/Hot Tub, Tennis Court(s)
Community Features: Association Recreation - Owned, Clubhouse, Deed Restrictions, Fitness Center, Gated Community - No Guard, Golf Carts OK, Pool, Sidewalks, Tennis Court(s), Street Lights
Days on Site: 1
Directions: FROM I-75 SOUTH: TAKE EXIT 195 (LAUREL RD EXIT) WEST TOWARD VENICE/LAUREL RD. PROCEED (0.3 MILES) ON LAUREL RD. TURN LEFT ONTO PINEBROOK RD. PROCEED ON PINEBROOK RD (1.0 MILE) TO EDMONDSON RD. TURN LEFT ONTO EDMONDSON RD. PROCEED (0.5 MILE) TO CAPRI
Exterior: Cement Siding
Fireplace: Wood Burning
Fireplace Y/N: Yes
Flood Zone Code: X
Flooring: Ceramic Tile
Foundation: Slab
HOA Fee: 186/ Monthly
HOA Y/N: Yes
Home Warranty Y/N: No
Hot Tub: Yes
Listing Terms: Cash, Conventional, FHA, VA Loan
Lot Dimensions: 0.24
Other Equipment: Irrigation Equipment
Ownership: Fee Simple
Parking: Garage Door Opener
Parking Notes: Garage Door Opener
Patio/Porch: Screened
Pets Allowed: Cats OK, Dogs OK
Pool: In Ground, Outside Bath Access, Salt Water, Solar Heat
Property Attached Y/N: No
Property Sub-Type: Single Family Residence
Security: Gated Community, Smoke Detector(s), Touchless Entry
Sewer: Public Sewer
Showing Instructions: Supra Lock Box, Gate Code Required, ShowingTime
Special Sale Provisions: None
Swimming Pool: Yes
Utilities: Cable Available, Electricity Connected, Phone Available, Public, Sewer Connected, Sprinkler Meter, Underground Utilities, Water Connected
Vegetation: Mature Landscaping
Water: Public
Water Access Y/N: No
Windows: Blinds, Double Pane Windows, ENERGY STAR Qualified Windows, Insulated Windows, Low-Emissivity Windows, Storm Window(s), Thermal Windows
Zoning: PUD
Room Sizes
Primary Bedroom: 13.5x23
Bedroom 2: 13x11
Bedroom 3: 12.5x11
Living Room: 13.5x23
Kitchen: 18x8
Great Room: 13.5x14.5
Dining Room: 11.5x13
Local Schools
High School: Venice Senior High
Middle School: Venice Area Middle
Elementary School: Laurel Nokomis Elementary
Listed By / Shown By
Listed By
Agency Name: KELLER WILLIAMS ISLAND LIFE REAL ESTATE
Agency Contact: 941-254-6467
Shown By
Agent Name: Melissa Michel
Agent Phone: Cell: (954) 326-4012
Agency Title: Realty 100

Estimate Your Payment
Estimated Payment
$ 1,935.67 per month $1,377.63 Principal & Interest $377.50 Property Tax $180.54 Homeowner's InsuranceChange Payment Information



Member Participants (and their affiliated licensees, if applicable) shall indicate on their websites that IDX information is provided exclusively for consumers’ personal non-commercial use, that it may not be used for any purpose other than to identify prospective properties consumers may be interested in purchasing, that the data is deemed reliable but is not guaranteed by MLS GRID, and that the use of the MLS GRID Data may be subject to an end user license agreement prescribed by the Member Participant’s applicable MLS if any and as amended from time to time. MLS GRID may, at its discretion, require use of other disclaimers as necessary to protect Member Participant, and/or their MLS from liability.
Based on information submitted to the MLS GRID. All data is obtained from various sources and may not have been verified by broker or MLS GRID. Supplied Open House Information is subject to change without notice. All information should be independently reviewed and verified for accuracy. Properties may or may not be listed by the office/agent presenting the information.
Privacy Policy / DMCA Notice / ADA Accessibility


This site is hosted, designed and copyright
© 1994 - 2026 by
Delta Media Group, Inc. -- Patent Pending --
1565 Waterford Drive | MLS# N6145147
This single family home located at 1565 Waterford Drive , Venice, FL 34292 is currently listed for sale with an asking price of $619,000. This property was built in 1990 and has 3 bedrooms and 2 full baths with 2319 sq. ft. Waterford Drive is located in the WATERFORD subdivision. Search WATERFORD real estate on mmichel.realty100.com today.