MelissaMichel

BEDS2
BATHS2 full
SQUARE FEET1,523
MLS#B26060562
STATUSActive
PROPERTY TYPEResidential - Condominium
SUBDIVISIONGLENEAGLES CONDO III
Property Description
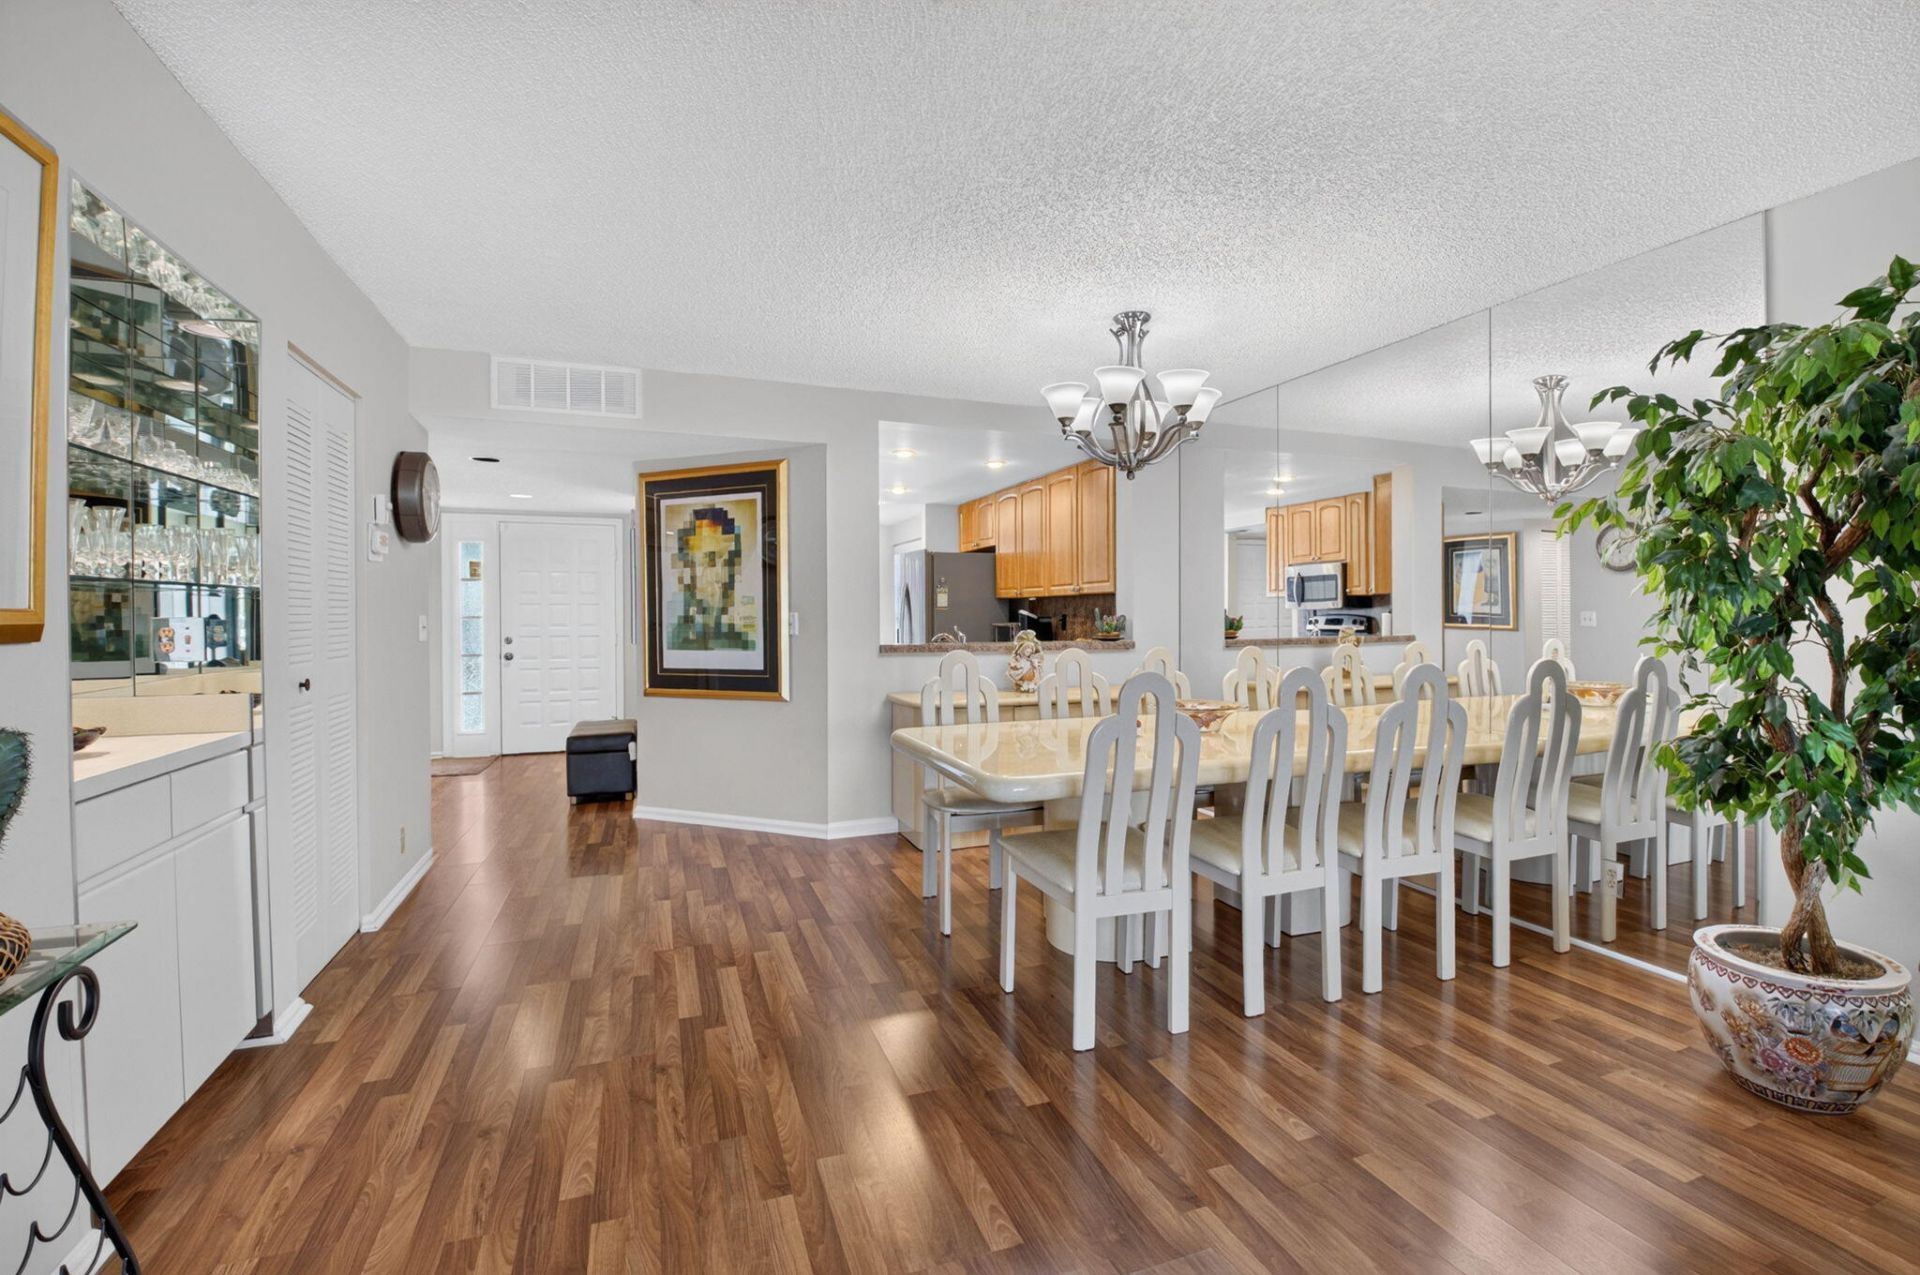
TRANQUIL QUIET 2 BEDROOM 2 BATH CONDO OVERLOOKING LAKE AND FOUNTAIN AND WALKING DISTANCE TO MAIN CLUB HOUSE AND ALL ACTIVITIES. WALK NEXT DOOR TO SATELLITE CLUBHOUSE AND POOL. GLENEAGLES HAS 6 SWIMMING POOLS, TENNIS COURTS, PICKLEBALL, RESTAURANTS, BARS, 2 GOLF COURSES, FITNESS CENTER AND SPA AND MUCH MORE
Property Features
Property Type: Residential - Condominium
Cooling: Central Air, Ceiling Fan(s)
Heating: Central
Roof Type: Tile
Stories: 1.0
Taxes: $762
Year Built: 1986
Amenities
Built-in Features
Walk-In Closet(s)
Bedroom Layout - Split
Storage
None
Feature Descriptions
Appliances: Electric Water Heater, Dryer, Disposal, Dishwasher, Electric Range, Ice Maker, Microwave, Refrigerator, Water Heater, Washer, Range
Association: GLENEAGLES III
Association Amenities: Clubhouse, Management, Pool, Tennis Court(s), Manager On Site, Bar, Heated Pool, Pickleball Court(s), Putting Green, Sidewalks, Gated
Association Fee Includes: Sewer, Trash, Water, Reserve Funds, Roof Repairs
Days on Site: 1
Door Features: French Doors
Exterior: Stucco
Flooring: Laminate, Other, Tile, Wood
Furnished: Negotiable
HOA Fee: $721/ Monthly
Laundry: In Bathroom, Laundry Closet, Electric Dryer Hookup, In Hall, Inside, Washer Hookup
Lot: Sidewalks
Lot: Sidewalks
Parcel#: 00424621150005502
Parking: Assigned, On Street
Parking Notes: Assigned, On Street
Patio/Porch: Patio - Open, Porch - Screened, Patio, Porch
Pets Allowed: Yes, Number Limit, Pet Restrictions Possible
Restrictions: No Smoking, Parking - No Boat, Parking - No Commercial Vehicles, Parking - No RV, Parking - No Truck, Lea
Security: Closed Circuit Camera(s), Fire Alarm, Smoke Detector(s)
Sewer: Public Sewer
Special View Info: Water, Lake
SQFT Living: 1340
Structure Type: Multi Family
Total Rooms: 3
Utilities: Cable Connected, Electricity Connected, Sewer Connected, Water Connected
Utilities: Cable Connected, Electricity Connected, Sewer Connected, Water Connected
Water: Public
Waterfront Features: None, Lake Front
Room Sizes
Living Room: 17 X 14 Level First
Kitchen: 16 X 10 Level First
Primary Bedroom: 14 X 12 Level First
Local Schools
High School: Spanish River
Middle School: Carver Community
Elementary School: Orchard View
Listed By / Shown By
Listed By
Agency Name: Lang Realty/ BR
Agency Phone: 561-998-0100
Shown By
Agent Name: Melissa Michel
Agent Phone: Cell: (954) 326-4012
Agency Title: Realty 100

Estimate Your Payment
Estimated Payment
$ 755.74 per month $612.03 Principal & Interest $63.50 Property Tax $80.21 Homeowner's InsuranceChange Payment Information


Privacy Policy / DMCA Notice / ADA Accessibility


This site is hosted, designed and copyright
© 1994 - 2026 by
Delta Media Group, Inc. -- Patent Pending --
15831 Loch Maree Lane, Unit 5502 | MLS# B26060562
This condo located at 15831 Loch Maree Lane, Unit 5502, Delray Beach, FL 33446 is currently listed for sale with an asking price of $275,000. This property was built in 1986 and has 2 bedrooms and 2 full baths with 1523 sq. ft. Loch Maree Lane, Unit 5502 is located in the GLENEAGLES CONDO III subdivision. Search GLENEAGLES CONDO III real estate on mmichel.realty100.com today.