MelissaMichel

BEDS3
BATHS2 full
SQUARE FEET1,165
MLS#C7528914
STATUSActive
PROPERTY TYPEResidential - Single Family
SUBDIVISIONROYAL HOWARD
Property Description
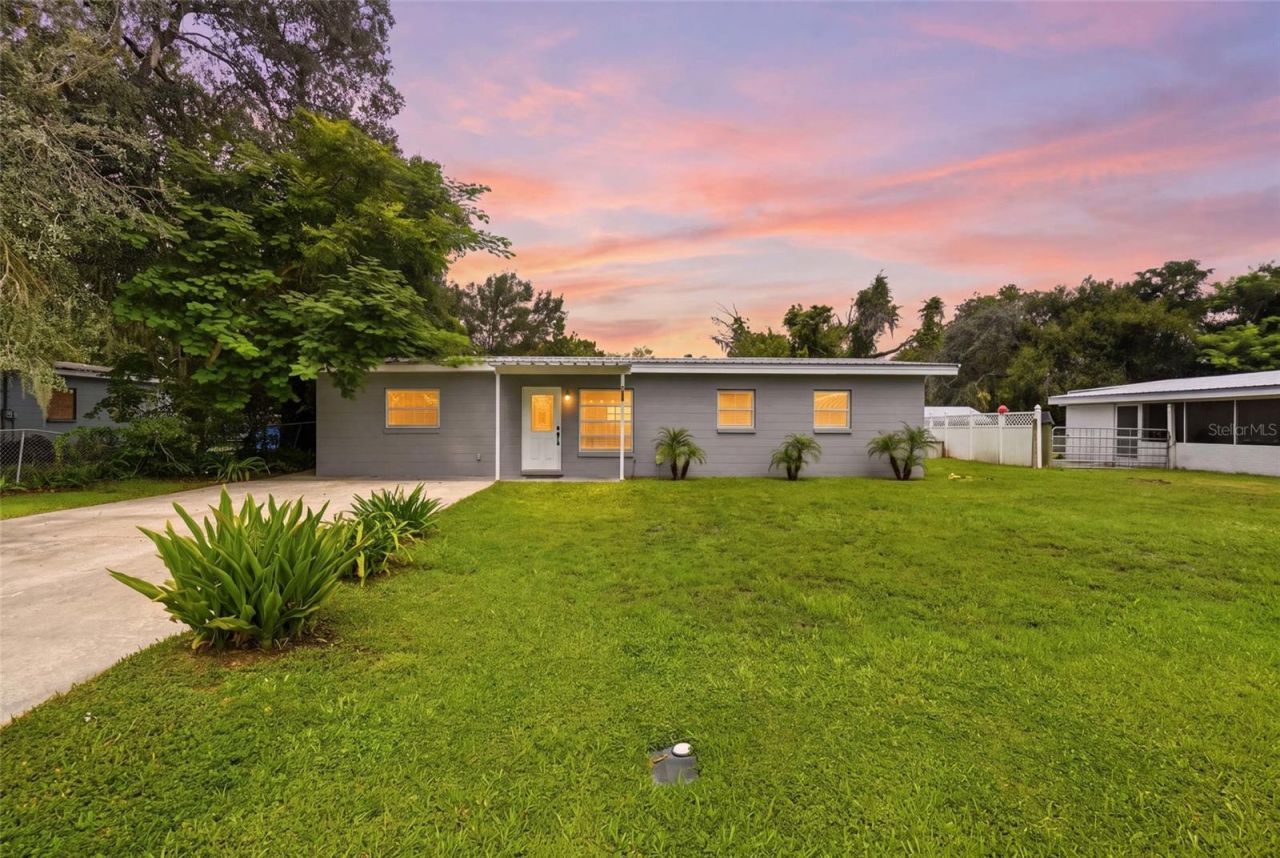
If you've been waiting for a home that's already had the big stuff done and won't blow the budget... this is it. This recently updated 3-bedroom, 2-bathroom concrete block home checks all the boxes with a durable metal roof, a split bedroom floor plan, and an open layout that feels bright, functional, and ready for everyday life. The kitchen has been beautifully refreshed with newer cabinetry, open shelving, and stainless steel appliances that give it a modern feel without trying too hard. Both bathrooms have been recently updated, so you can move in and start enjoying your new home instead of adding projects to your to-do list. Step out back and you'll find what might just become your favorite spot... a cozy back porch that's perfect for morning coffee, winding down after work, or enjoying a quiet Florida evening. The backyard sits on right around a quarter of an acre and includes a workshop that's ready for hobbies, storage, weekend projects, or all the tools you've been meaning to organize. And here's the best part... it's priced under $240,000 and is financing eligible, making homeownership more attainable without sacrificing the features you actually want. Homes like this don't stay available for long. This one is truly move-in ready and waiting for its next owner.
Property Features
Property Type: Residential - Single Family
Cooling: Central Air
Heating: Central
Lot Size: 0.24 Acres
Roof Type: Metal
Stories: 1.0
Taxes: $3,250
Year Built: 1964
Amenities
Ceiling Fans(s)
Eat-in Kitchen
Open Floorplan
Split Bedroom
Lighting
Feature Descriptions
Appliances: Range, Refrigerator
Days on Site: 1
Directions: Take HWY 70 W, Turn Right onto Wilson Ave, Turn Left onto Gibson St, Turn Right on Sunset Ave, Turn Left onto Bridle Path, Home will be on Left.
Exterior: Block, Concrete
Flood Zone Code: X500
Flooring: Luxury Vinyl
Foundation: Slab
Home Warranty Y/N: No
Listing Terms: Cash, Conventional, FHA, USDA Loan, VA Loan
Lot: City Limits, Paved
Lot Dimensions: 0.24
Other Structures: Workshop
Ownership: Fee Simple
Patio/Porch: Rear Porch
Property Attached Y/N: No
Property Sub-Type: Single Family Residence
Sewer: Public Sewer
Showing Instructions: ShowingTime
Special Sale Provisions: None
Utilities: Electricity Connected
Vegetation: Trees/Landscaped
Water: Public
Water Access Y/N: No
Zoning: R-1B
Room Sizes
Kitchen: 15x11
Living Room: 20x12
Primary Bedroom: 14x18
Bedroom 2: 11x12
Bedroom 3: 12x11
Balcony/Porch/Lanai: 12x12
Listed By / Shown By
Listed By
Agency Name: EXP REALTY LLC
Agency Contact: 863-494-9009
Shown By
Agent Name: Melissa Michel
Agent Phone: Cell: (954) 326-4012
Agency Title: Realty 100

Estimate Your Payment
Estimated Payment
$ 862.38 per month $523.01 Principal & Interest $270.83 Property Tax $68.54 Homeowner's InsuranceChange Payment Information



Member Participants (and their affiliated licensees, if applicable) shall indicate on their websites that IDX information is provided exclusively for consumers’ personal non-commercial use, that it may not be used for any purpose other than to identify prospective properties consumers may be interested in purchasing, that the data is deemed reliable but is not guaranteed by MLS GRID, and that the use of the MLS GRID Data may be subject to an end user license agreement prescribed by the Member Participant’s applicable MLS if any and as amended from time to time. MLS GRID may, at its discretion, require use of other disclaimers as necessary to protect Member Participant, and/or their MLS from liability.
Based on information submitted to the MLS GRID. All data is obtained from various sources and may not have been verified by broker or MLS GRID. Supplied Open House Information is subject to change without notice. All information should be independently reviewed and verified for accuracy. Properties may or may not be listed by the office/agent presenting the information.
Privacy Policy / DMCA Notice / ADA Accessibility


This site is hosted, designed and copyright
© 1994 - 2026 by
Delta Media Group, Inc. -- Patent Pending --
162 Bridle Path | MLS# C7528914
This single family home located at 162 Bridle Path, Arcadia, FL 34266 is currently listed for sale with an asking price of $235,000. This property was built in 1964 and has 3 bedrooms and 2 full baths with 1165 sq. ft. Bridle Path is located in the ROYAL HOWARD subdivision. Search ROYAL HOWARD real estate on mmichel.realty100.com today.