MelissaMichel

BEDS4
BATHS2 full 1 partial
SQUARE FEET2,364
MLS#A12063754
STATUSPending
PROPERTY TYPERental - Single Family
SUBDIVISIONVILLAGE AT HARMONY LAKE
Property Description
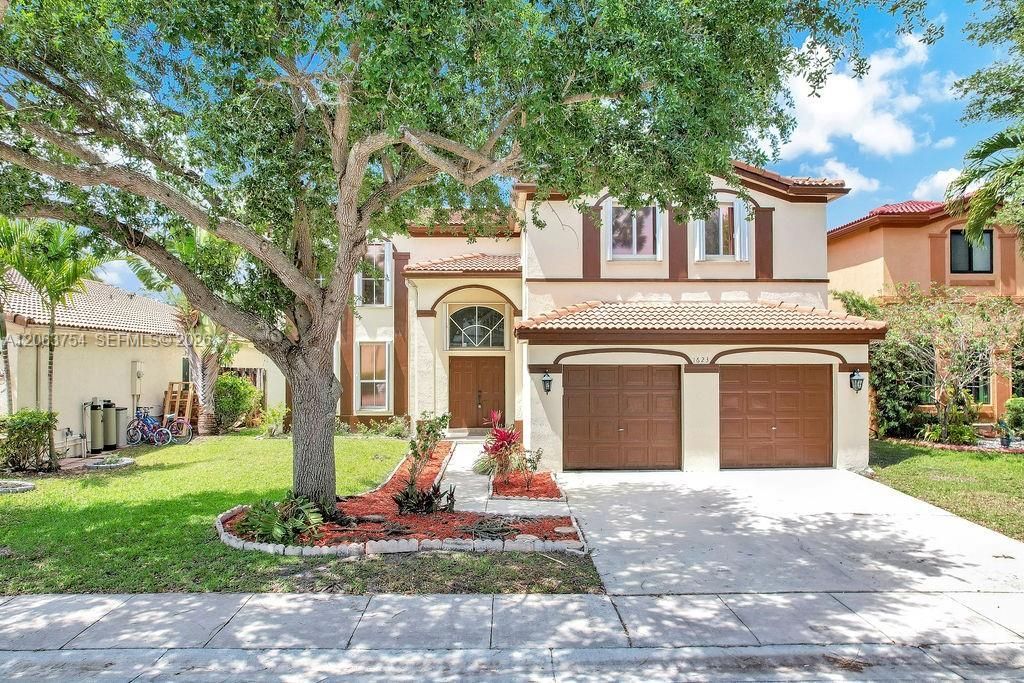
A spacious, light-filled, move-in-ready two-story home featuring 4 bedrooms, 2.5 bathrooms, and a two-car garage. Located in the Harmony Lakes community of Davie, the property is fully fenced. You are welcomed by an impressive entryway featuring a beautiful staircase. The first floor boasts tile flooring throughout, a renovated kitchen with stainless steel appliances, and a spacious family room that opens onto a lovely backyard?complete with a treehouse for family enjoyment. Upstairs, you will find a large primary suite with a recently renovated, luxurious bathroom, along with three additional bedrooms. The two-car garage includes an electric vehicle charger and a laundry area.
Property Features
Property Type: Rental - Single Family
Cooling: Ceiling Fan(s)
Garage: 2 car attached
Heating: Central, Electric
Home Style: First Floor Entry
Lot Size: 0.13 Acres
Roof Type: Curved/S-Tile Roof
Year Built: 1999
Amenities
First Floor Entry
Closet Cabinetry
French Doors
Laundry Tub
Pantry
Split Bedroom
Vaulted Ceiling(s)
Volume Ceilings
Walk-In Closet(s)
Feature Descriptions
Appliances: Electric Water Heater, Dishwasher, Dryer, Ice Maker, Microwave, Refrigerator, Washer
Association Amenities: Child Play Area, Clubhouse, Community Pool, Maintained Community
Community Features: Clubhouse, Pool, Exercise Room
Crops Included Y/N: No
Days on Site: 15
Directions: follow GPS. on hiatus road in Davie.
Door Features: French Doors
Exterior: Concrete Block Construction
Flooring: Ceramic Floor, Vinyl
Home Warranty Y/N: No
Laundry: Laundry Tub
Lease Considered Y/N: Yes
Lease Terms: 1 Year With Renewal Option
Lot: Less Than 1/4 Acre Lot
Other Equipment: Automatic Garage Door Opener
Parcel#: 504118101770
Parking: Guest, No Rv/Boats
Parking Notes: Guest, No Rv/Boats
Property Attached Y/N: No
Property Sub-Type: Single Family Residence
Security: Smoke Detector, Security Patrol
Sewer: Sewer
Special View Info: Garden
Swimming Pool: Yes
Water: Municipal Water
Window: Complete Accordian Shutters, Blinds
Local Schools
High School: Western
Middle School: Indian Ridge
Elementary School: Fox Trail
Listed By / Shown By
Listed By
Agency Name: Realty Hub
Agency Phone: 407-900-1001
Shown By
Agent Name: Melissa Michel
Agent Phone: Cell: (954) 326-4012
Agency Title: Realty 100



Privacy Policy / DMCA Notice / ADA Accessibility


This site is hosted, designed and copyright
© 1994 - 2026 by
Delta Media Group, Inc. -- Patent Pending --
1623 E Harmony Lake Cir | MLS# A12063754
This property located at 1623 E Harmony Lake Cir, Davie, FL 33324 is currently listed for rent with an asking price of $4,500 / Monthly. Search Davie real estate on mmichel.realty100.com today.