MelissaMichel

BEDS2
BATHS2 full 1 partial
SQUARE FEET1,541
MLS#A4701402
STATUSActive
PROPERTY TYPEResidential - Townhouse
SUBDIVISIONHAWKS POINT
Property Description
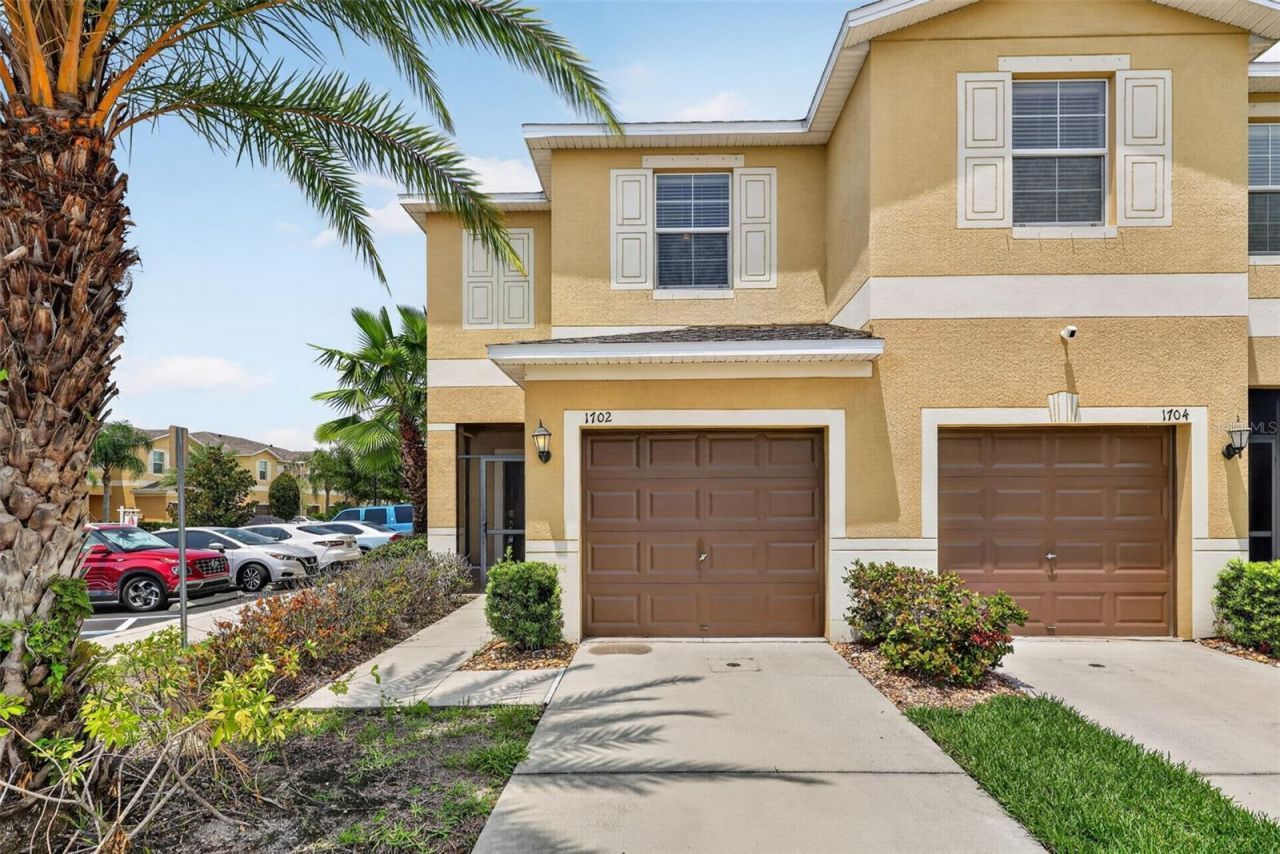
Welcome to your dream townhome located at 1702 Ivory Goose Place, nestled within the serene gated community of Hawks Point in Ruskin, Florida. This charming two-bedroom, two-and-a-half-bath residence is perfect for those seeking a blend of comfort, style, and modern convenience.As you step inside, you are greeted by an inviting and open floor plan that effortlessly combines living and dining spaces, making it ideal for both entertaining and everyday living. Natural light floods the area, highlighting the updated light fixtures that add a touch of elegance throughout. The upgraded kitchen boasts contemporary cabinets, providing ample storage and a sleek aesthetic for the culinary enthusiast.Both bedrooms are generously sized, offering a peaceful retreat at the end of the day. The primary suite features an en-suite bath, while the second bedroom is equally inviting and conveniently located near the second full bath. A convenient half-bath on the main floor adds to the functionality of this well-designed home.Recent updates enhance the value and peace of mind for the new homeowner, including a brand new AC unit installed in June 2025, ensuring year-round comfort, and a new roof completed in March 2025 that provides durability and protection. Additionally, a new dryer added in 2025 makes laundry day a breeze.Completing this townhome is a one-car garage, providing not just parking but additional storage options for your convenience. The gated community of Hawks Point invites you to enjoy a lifestyle enriched by amenities, including a community pool, fitness center, and playgrounds, all set against the backdrop of lush Florida landscapes.Don't miss the opportunity to call this beautiful townhome your own. Schedule a viewing today to experience the allure of 1702 Ivory Goose Place firsthand!
Property Features
Property Type: Residential - Townhouse
Cooling: Central Air
Garage: 1 car attached
Heating: Central
Lot Size: 0.06 Acres
Roof Type: Shingle
Stories: 2.0
Taxes: $5,616
Year Built: 2017
Amenities
Ceiling Fans(s)
Eat-in Kitchen
Kitchen/Family Room Combo
Stone Counters
Walk-In Closet(s)
Window Treatments
Feature Descriptions
Additional Rooms: Inside Utility
Appliances: Dishwasher, Disposal, Microwave, Range, Refrigerator
Association Amenities: Clubhouse, Fitness Center, Gated, Maintenance, Park, Pool, Recreation Facilities
Community Features: Association Recreation - Owned, Deed Restrictions, Fitness Center, Park, Pool, Sidewalks
Days on Site: 62
Directions: US 41 East to 19th Ave. n, Right onto 18th St. NE, left onto Hawks Island Dr., Right onto Golden Falcon Dr. left onto Ivory Goose. Unit is on the end. Please park in the driveway or in the guest parking right next door. Do not park on the street
Exterior: Block, Stucco
Flood Zone Code: X
Flooring: Carpet, Tile
Foundation: Slab
HOA Fee: 673/ Quarterly
HOA Y/N: Yes
Home Warranty Y/N: No
Listing Terms: Cash, Conventional, FHA, VA Loan
Lot: Sidewalk
Lot Dimensions: 0.06
Number of Pets: 2
Other Equipment: Irrigation Equipment
Ownership: Fee Simple
Parking: Garage Door Opener
Parking Notes: Garage Door Opener
Patio/Porch: Rear Porch, Screened
Pets Allowed: Yes
Pets Restrictions: Buyer should verify pet restrictions with the HOA
Property Attached Y/N: Yes
Property Sub-Type: Townhouse
Sewer: Public Sewer
Showing Instructions: Combination Lock Box, Gate Code Required, Go Direct, Lock Box Coded
Special Sale Provisions: None
Utilities: Cable Connected, Sewer Connected, Underground Utilities
Water: Public
Water Access Y/N: No
Windows: Blinds
Zoning: PD
Room Sizes
Primary Bedroom: 17x12
Kitchen: 12x9
Living Room: 18x13
Dining Room: 12x8
Bedroom 2: 13x10
Listed By / Shown By
Listed By
Agency Name: COLDWELL BANKER REALTY
Agency Contact: 941-907-1033
Shown By
Agent Name: Melissa Michel
Agent Phone: Cell: (954) 326-4012
Agency Title: Realty 100

Estimate Your Payment
Estimated Payment
$ 1,014.24 per month $482.95 Principal & Interest $468.00 Property Tax $63.29 Homeowner's InsuranceChange Payment Information



Member Participants (and their affiliated licensees, if applicable) shall indicate on their websites that IDX information is provided exclusively for consumers’ personal non-commercial use, that it may not be used for any purpose other than to identify prospective properties consumers may be interested in purchasing, that the data is deemed reliable but is not guaranteed by MLS GRID, and that the use of the MLS GRID Data may be subject to an end user license agreement prescribed by the Member Participant’s applicable MLS if any and as amended from time to time. MLS GRID may, at its discretion, require use of other disclaimers as necessary to protect Member Participant, and/or their MLS from liability.
Based on information submitted to the MLS GRID. All data is obtained from various sources and may not have been verified by broker or MLS GRID. Supplied Open House Information is subject to change without notice. All information should be independently reviewed and verified for accuracy. Properties may or may not be listed by the office/agent presenting the information.
Privacy Policy / DMCA Notice / ADA Accessibility


This site is hosted, designed and copyright
© 1994 - 2026 by
Delta Media Group, Inc. -- Patent Pending --
1702 Ivory Goose Place | MLS# A4701402
This townhouse located at 1702 Ivory Goose Place, Ruskin, FL 33570 is currently listed for sale with an asking price of $217,000. This property was built in 2017 and has 2 bedrooms and 2 full and 1 partial baths with 1541 sq. ft. Ivory Goose Place is located in the HAWKS POINT subdivision. Search HAWKS POINT real estate on mmichel.realty100.com today.