MelissaMichel

BEDS3
BATHS2 full
SQUARE FEET2,097
MLS#G5115401
STATUSActive
PROPERTY TYPEResidential - Single Family
SUBDIVISIONVILLAGES/MARION
Property Description
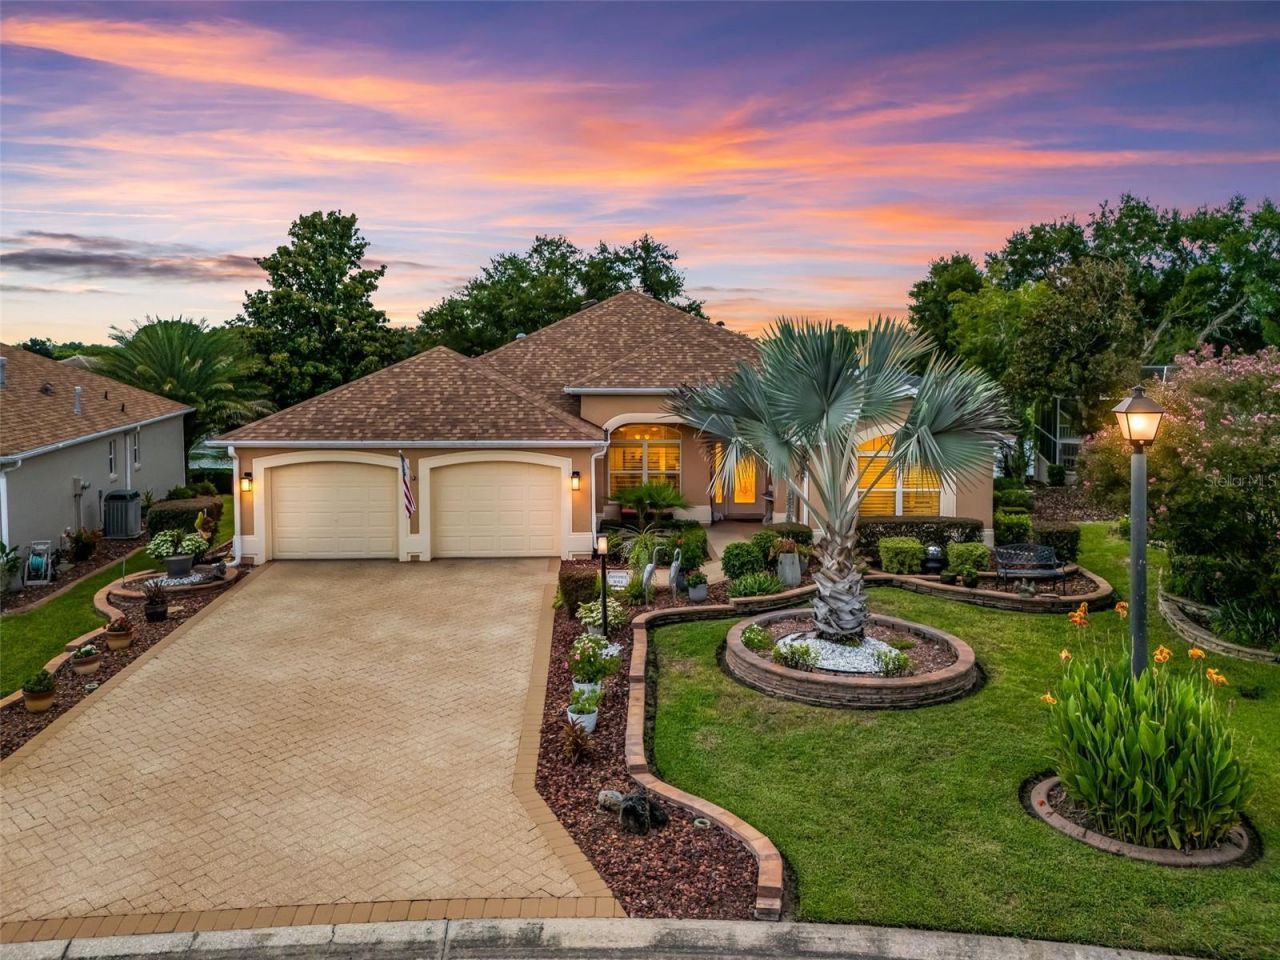
**YOUR FLORIDA DREAM HOME AWAITS!** This **AMAZING home in Calumet Grove** NO BOND!, conveniently located near the Nancy Lopez Legacy Country Club, is a **10+ when it comes to location, accessibility to ALL SERVICES, floor plan, updates, and outdoor living!** The location is incredibly convenient-you can actually **walk to the community pool and mailbox**!If you love nature and outdoor living, prepare to be amazed by the **PARADISE POND CREATION** in the backyard. A beautifully designed stream winds through the landscape, complete with **cascading waterfalls and live Koi fish**, creating a private oasis unlike anything else. And the best part? This spectacular outdoor retreat can be enjoyed from the **screened wrap-around porch**, where you can relax and take in **PANORAMIC VIEWS of the Torri Pines golf course**, including wide fairways, sprawling greens, and sparkling water.The **Torri Pines course** is one of the three 9-hole rotations that make up the **27-hole Nancy Lopez Legacy Country Club Champion Course** in The Villages.Inside and out, this home has been thoughtfully updated with an impressive list of improvements. **There are simply too many to list here**, so the seller has provided a complete list of updates available upon request.### SOME OF THE MANY UPDATES INCLUDE:* **2024 Roof*** **2020 Gas HVAC*** **NEW Kitchen*** **NEW Lighting*** **NEW Flooring*** **NEW Electric Blinds*** **NEW Landscaping*** **Outdoor Open-Air Shower*** Recently painted exterior* **Concrete Block & Stucco construction*** **Oversized Garage*** **Whole-House Water Filtration System**The home is truly **move-in ready**, and some of the contents may also be available for purchase, making this an exciting opportunity for someone looking for a home that is ready to enjoy.Bedroom 2 features a **PULL-DOWN, WALL UNIT BED with a NEW MATTRESS**, creating a wonderful space-saving option for guests, an office, or a flexible-use room.And the location is hard to beat! You're close to the **Mulberry Recreation Center, all services, dog parks, fitness center, and VA Clinic**, while enjoying the peaceful setting and beautiful golf-course views from your own private retreat.**Quick closing is possible.**The **2025 total tax bill was $6,125.80.**If you've been waiting for that special Florida home that combines **spectacular views, an incredible outdoor oasis, extensive updates, and an unbeatable location**, NATURAL GAS....this may be the one you've been waiting for.### **YOUR NEW FLORIDA DREAM AWAITS!** Please USE CAUTION WHEN IN THE LANAI/BIRDCAGE. GAS CONNECTOR FOR A GRILL ON LANAI AS WELL AS A HOT/COLD SHOWER .
Property Features
Property Type: Residential - Single Family
Cooling: Central Air
Garage: 2 car attached
Heating: Natural Gas
Home Style: Ranch
Lot Size: 0.21 Acres
Roof Type: Shingle
Stories: 1.0
Taxes: $4,733
Year Built: 2003
Amenities
Cathedral Ceiling(s)
Ceiling Fans(s)
Eat-in Kitchen
High Ceilings
Kitchen/Family Room Combo
Living Room/Dining Room Combo
Open Floorplan
Solid Surface Counters
Solid Wood Cabinets
Split Bedroom
Thermostat
Vaulted Ceiling(s)
Walk-In Closet(s)
Window Treatments
Garden
Lighting
Other
Private Entrance
Private Yard
Rain Gutters
Sliding Doors
Sprinkler Metered
Feature Descriptions
Additional Rooms: Great Room, Inside Utility
Appliances: Built-In Oven, Cooktop, Dishwasher, Disposal, Dryer, Gas Water Heater, Microwave, Other, Refrigerator, Washer, Water Filtration System
Association Amenities: Basketball Court, Clubhouse, Fitness Center, Gated, Golf Course, Maintenance, Optional Additional Fees, Park, Pickleball Court(s), Pool, Recreation Facilities, Security, Shuffleboard Court, Spa/Hot Tub, Storage, Tennis Court(s), Trail(s), Vehicle Restrictions, Wheelchair Access
Builder: The Villages
Community Features: Association Recreation - Owned, Clubhouse, Community Mailbox, Deed Restrictions, Dog Park, Fitness Center, Golf Carts OK, Golf, Park, Pool, Restaurant, Sidewalks, Special Community Restrictions, Tennis Court(s), Wheelchair Access, Street Lights
Directions: STARTING FROM BUENA VISTA TO 82ND CAULMET AVE, TURN ONTO SE 79TH MCLAWREN TERRACE.
Exterior: Block, Stucco
Flood Zone Code: X
Flooring: Bamboo, Ceramic Tile, Laminate
Foundation: Slab
Garage Dimensions: 24x23
Home Warranty Y/N: No
Hot Tub: Yes
Listing Terms: Cash, Conventional
Lot: Landscaped, Level, Near Golf Course, On Golf Course, Private, Paved
Lot Dimensions: 0.21
Model: Custom Magnolia
Number of Pets: 2
Other Equipment: Private Entrance, Private Yard
Other Fees: $200/ Monthly
Ownership: Fee Simple
Parking: Driveway, Garage Door Opener, Golf Cart Parking, Oversized
Parking Notes: Driveway, Garage Door Opener, Golf Cart Parking, Over
Patio/Porch: Covered, Front Porch, Patio, Rear Porch, Screened, Side Porch, Wrap Around
Pets Allowed: Yes
Pets Restrictions: See Rules
Pool: Other
Property Attached Y/N: No
Property Sub-Type: Single Family Residence
Security: Smoke Detector(s)
Senior Community: Yes
Sewer: Public Sewer
Showing Instructions: Supra Lock Box, See Remarks, ShowingTime
Special Sale Provisions: None
Utilities: BB/HS Internet Available, Fiber Optics, Fire Hydrant, Natural Gas Connected, Public, Sprinkler Meter, Underground Utilities
Vegetation: Mature Landscaping
Water: Public
Water Access Y/N: No
Water View: Pond
Windows: Skylight(s), Blinds, Insulated Windows, Shades
Zoning: PUD
Room Sizes
Balcony/Porch/Lanai: 28x12
Dinette: 9x10
Bathroom 2: 8x5
Balcony/Porch/Lanai: 13x20
Primary Bedroom: 18x13
Listed By / Shown By
Listed By
Agency Name: RE/MAX FOXFIRE - SUMMERFIELD
Agency Contact: 352-307-0304
Shown By
Agent Name: Melissa Michel
Agent Phone: Cell: (954) 326-4012
Agency Title: Realty 100

Estimate Your Payment
Estimated Payment
$ 2,345.27 per month $1,724.81 Principal & Interest $394.42 Property Tax $226.04 Homeowner's InsuranceChange Payment Information



Member Participants (and their affiliated licensees, if applicable) shall indicate on their websites that IDX information is provided exclusively for consumers’ personal non-commercial use, that it may not be used for any purpose other than to identify prospective properties consumers may be interested in purchasing, that the data is deemed reliable but is not guaranteed by MLS GRID, and that the use of the MLS GRID Data may be subject to an end user license agreement prescribed by the Member Participant’s applicable MLS if any and as amended from time to time. MLS GRID may, at its discretion, require use of other disclaimers as necessary to protect Member Participant, and/or their MLS from liability.
Based on information submitted to the MLS GRID. All data is obtained from various sources and may not have been verified by broker or MLS GRID. Supplied Open House Information is subject to change without notice. All information should be independently reviewed and verified for accuracy. Properties may or may not be listed by the office/agent presenting the information.
Privacy Policy / DMCA Notice / ADA Accessibility


This site is hosted, designed and copyright
© 1994 - 2026 by
Delta Media Group, Inc. -- Patent Pending --
17116 SE 79th Mclawren Terrace | MLS# G5115401
This single family home located at 17116 SE 79th Mclawren Terrace , The Villages, FL 32162 is currently listed for sale with an asking price of $775,000. This property was built in 2003 and has 3 bedrooms and 2 full baths with 2097 sq. ft. SE 79th Mclawren Terrace is located in the VILLAGES/MARION subdivision. Search VILLAGES/MARION real estate on mmichel.realty100.com today.