MelissaMichel

BEDS2
BATHS1 full
SQUARE FEET598
MLS#TB8535347
STATUSActive
PROPERTY TYPERental - Single Family
SUBDIVISIONMAC FARLANES REV MAP OF
Property Description
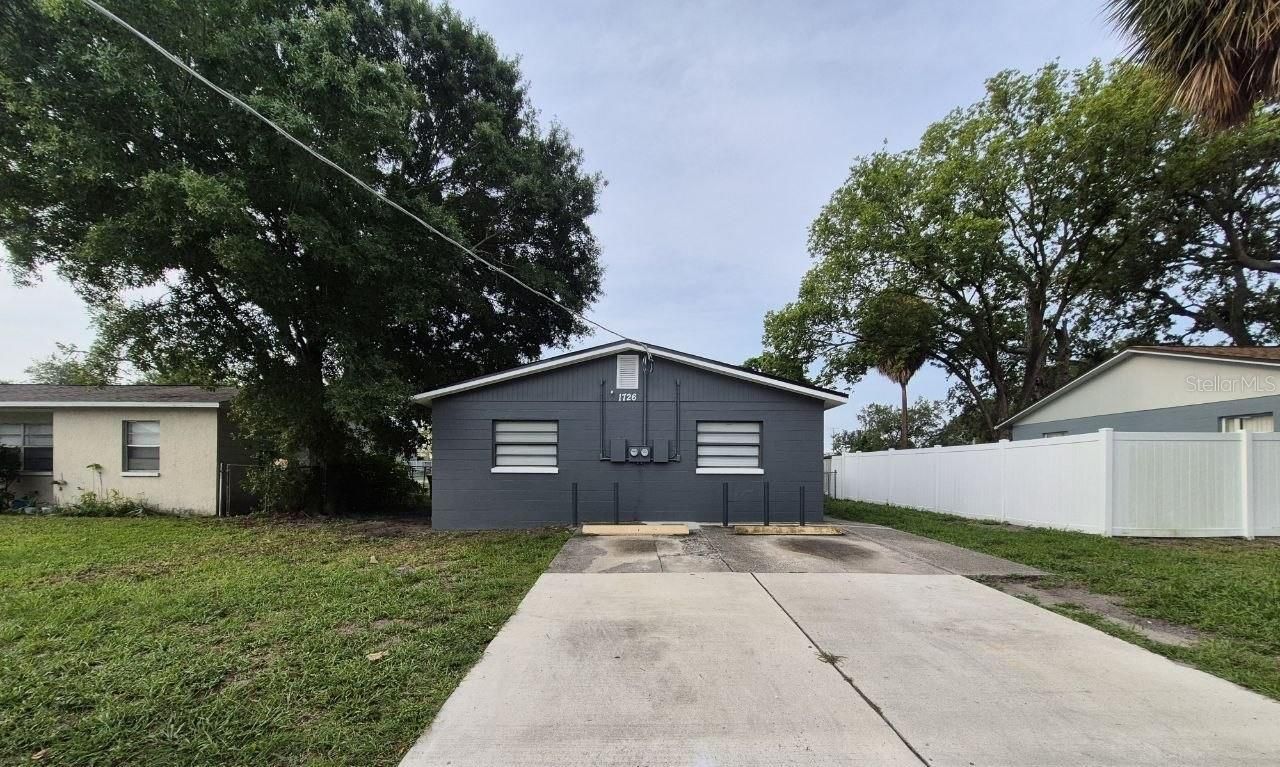
Welcome to 1726 W. Chestnut St. Apt. A, a beautifully updated 2-bedroom, 1-bathroom home offering modern finishes and comfortable living in a convenient location. Step inside to find fresh paint and updated flooring throughout, creating a bright and inviting atmosphere. The renovated kitchen features stylish cabinetry, an eye-catching tile backsplash, and ample space for meal preparation. The updated bathroom has been thoughtfully refreshed with a new vanity and a classic subway-tiled shower/tub combination, providing a clean, contemporary look. Both bedrooms offer comfortable living spaces with plenty of natural light, while the functional layout makes everyday living easy. Conveniently located near shopping, dining, parks, major roadways, and downtown Tampa, this home offers easy access to everything you need. In addition to the advertised base rent, all residents are enrolled in the Resident Benefits Package (RBP) for $50.00/month which includes HVAC air filter delivery, credit building to help boost your credit score with timely rent payments, utility concierge service making utility connection a breeze during your move-in, and much more! More details upon application. Pets are welcome at the owner's discretion - no aggressive breeds - 2 pets and 50lb max. This home is vacant and available now!
Property Features
Property Type: Rental - Single Family
Cooling: Central Air
Heating: Central, Electric
Lot Size: 0.11 Acres
Stories: 1.0
Year Built: 1962
Amenities
Ceiling Fans(s)
Solid Wood Cabinets
Stone Counters
Feature Descriptions
Appliances: Range, Refrigerator
Days on Site: 2
Directions: Take Exit 44 for Howard Ave. Turn left onto N Howard Ave, then right onto W Chestnut St. Continue approximately 0.5 miles to 1726 W Chestnut St, Apt. A, which will be on the right.
Flood Zone Code: x
Home Warranty Y/N: No
Lease Terms: Twenty Four Months
Lot Dimensions: 0.11
Number of Pets: 2
Parking: Assigned
Parking Notes: Assigned
Pets Allowed: Breed Restrictions, Cats OK, Dogs OK, Monthly Pet Fee, Number Limit
Pets Restrictions: At owners discretion. 2 max, 50 lbs, no aggressive breeds.
Pets Size: Medium (36-60 Lbs.)
Pets Weight (Max): 50
Property Attached Y/N: No
Property Sub-Type: Half Duplex
Showing Instructions: Appointment Only, See Remarks, ShowingTime
Water Access Y/N: No
Local Schools
High School: Blake-HB
Middle School: Stewart-HB
Elementary School: Tampa Bay Boluevard-HB
Listed By / Shown By
Listed By
Agency Name: WRIGHT DAVIS REAL ESTATE
Agency Contact: 813-251-0001
Shown By
Agent Name: Melissa Michel
Agent Phone: Cell: (954) 326-4012
Agency Title: Realty 100




Member Participants (and their affiliated licensees, if applicable) shall indicate on their websites that IDX information is provided exclusively for consumers’ personal non-commercial use, that it may not be used for any purpose other than to identify prospective properties consumers may be interested in purchasing, that the data is deemed reliable but is not guaranteed by MLS GRID, and that the use of the MLS GRID Data may be subject to an end user license agreement prescribed by the Member Participant’s applicable MLS if any and as amended from time to time. MLS GRID may, at its discretion, require use of other disclaimers as necessary to protect Member Participant, and/or their MLS from liability.
Based on information submitted to the MLS GRID. All data is obtained from various sources and may not have been verified by broker or MLS GRID. Supplied Open House Information is subject to change without notice. All information should be independently reviewed and verified for accuracy. Properties may or may not be listed by the office/agent presenting the information.
Privacy Policy / DMCA Notice / ADA Accessibility


This site is hosted, designed and copyright
© 1994 - 2026 by
Delta Media Group, Inc. -- Patent Pending --
1726 W Chestnut Street , Unit A | MLS# TB8535347
This property located at 1726 W Chestnut Street , Unit A, Tampa, FL 33607 is currently listed for rent with an asking price of $1,450 / Monthly. Search Tampa real estate on mmichel.realty100.com today.