MelissaMichel

BEDS4
BATHS3 full 1 partial
SQUARE FEET4,012
MLS#O6431686
STATUSActive
PROPERTY TYPEResidential - Single Family
SUBDIVISIONON RECORD
Property Description
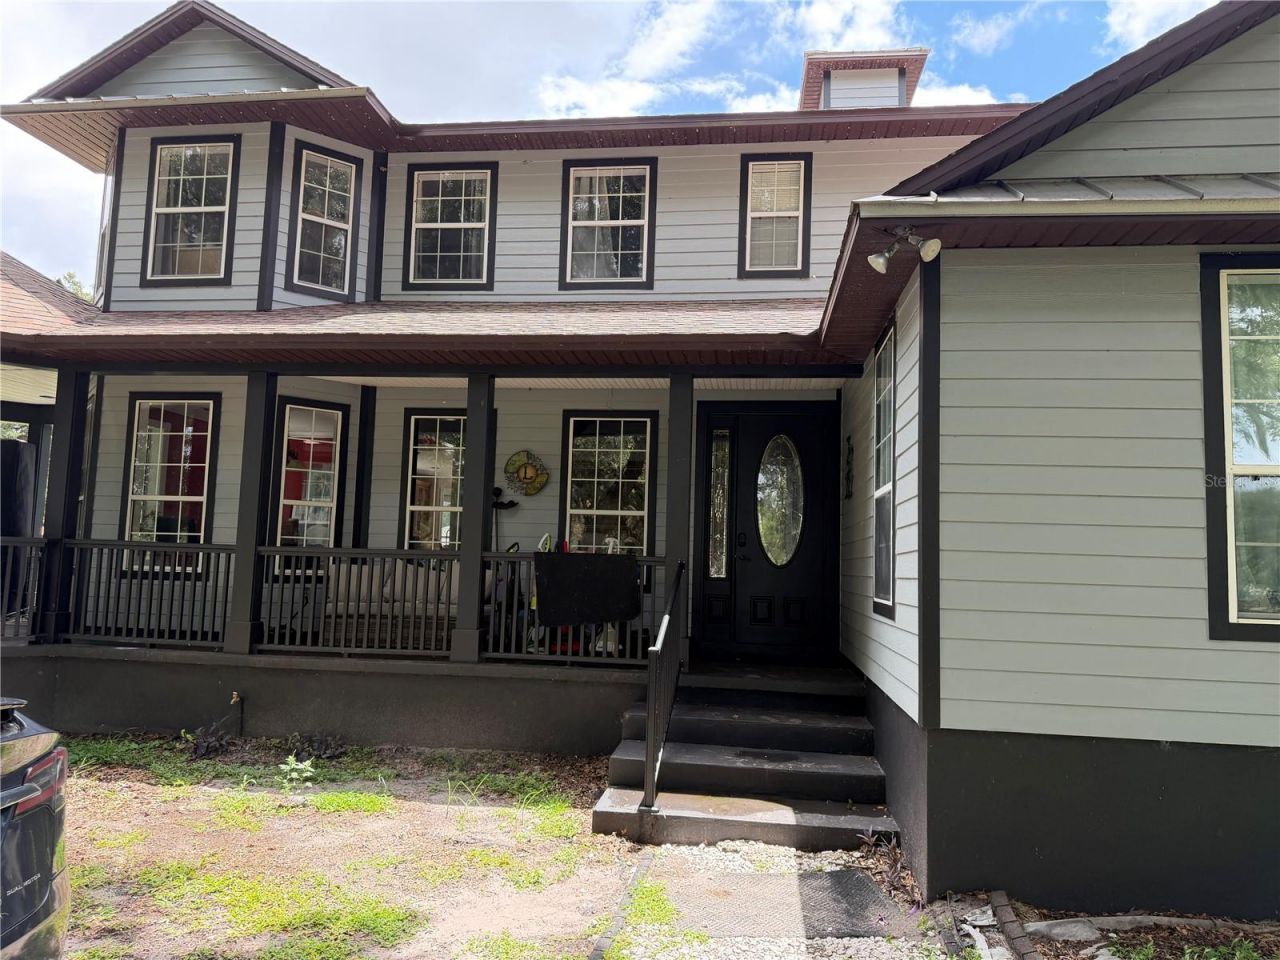
Custom-built 4012 square foot, 4-bedroom + den, 3.5-bath home on 10+ acres with country charm and modern convenience. The upgraded kitchen offers solid-surface countertops, a powered working island with prep sink, and stainless steel appliances. A den with built-in wet bar sits just off the family room, ideal for entertaining. Wood floors throughout complement the hand-pressed brick fireplace, with each brick selected from historic Georgia homes. Also features whole house instant tankless hot water heater. Oversized rooms and volume ceilings create a spacious feel. The 10+ acre property includes a 4-horse stable, pool, ample pasture, full fencing, and a gated entrance. Enjoy peaceful countryside views while being just minutes from the Turnpike, Hwy 27, restaurants, schools, and shopping. A must-see property.
Property Features
Property Type: Residential - Single Family
Cooling: Central Air
Heating: Central, Electric
Lot Size: 10.00 Acres
Roof Type: Shingle
Stories: 2.0
Taxes: $5,032
Year Built: 2007
Amenities
Crown Molding
Eat-in Kitchen
High Ceilings
Open Floorplan
Primary Bedroom Main Floor
Solid Surface Counters
Solid Wood Cabinets
Split Bedroom
Tray Ceiling(s)
Walk-In Closet(s)
Wet Bar
Balcony
French Doors
Feature Descriptions
Additional Rooms: Den/Library/Office, Family Room, Formal Dining Room Separate, Formal Living Room Separate, Inside Utility
Appliances: Dishwasher, Disposal, Microwave, Range, Tankless Water Heater
Directions: HWY 50 towards Clermont-Merge onto US 27 N towards Leesburg, Right at County Rd 561, Right at County RD 561A, Right at LakeView Dr
Exterior: Frame
Fireplace: Family Room
Fireplace Y/N: Yes
Flood Zone Code: AE
Flooring: Wood
Foundation: Slab
Home Warranty Y/N: No
Listing Terms: Cash, Conventional
Lot: In County, Zoned for Horses
Lot Dimensions: 10
Ownership: Fee Simple
Parking: None
Parking Notes: None
Patio/Porch: Covered, Deck, Patio, Porch
Pets Allowed: Yes
Property Attached Y/N: No
Property Sub-Type: Single Family Residence
Security: Security System Owned, Smoke Detector(s)
Sewer: Septic Tank
Showing Instructions: Appointment Only, ShowingTime
Special Sale Provisions: None
Utilities: BB/HS Internet Available, Cable Available, Electricity Connected, Private
Vegetation: Mature Landscaping, Oak Trees
Water: Well
Water Access Y/N: No
Zoning: R-1
Room Sizes
Bedroom 2: 10x23
Bedroom 3: 12x19
Bedroom 4: 13x17
Dining Room: 14x11
Family Room: 14x15
Kitchen: 24x13
Living Room: 14x13
Primary Bedroom: 23x13
Listed By / Shown By
Listed By
Agency Name: COLDWELL BANKER REALTY
Agency Contact: 407-352-1040
Shown By
Agent Name: Melissa Michel
Agent Phone: Cell: (954) 326-4012
Agency Title: Realty 100

Estimate Your Payment
Estimated Payment
$ 4,192.67 per month $3,336.12 Principal & Interest $419.33 Property Tax $437.21 Homeowner's InsuranceChange Payment Information



Member Participants (and their affiliated licensees, if applicable) shall indicate on their websites that IDX information is provided exclusively for consumers’ personal non-commercial use, that it may not be used for any purpose other than to identify prospective properties consumers may be interested in purchasing, that the data is deemed reliable but is not guaranteed by MLS GRID, and that the use of the MLS GRID Data may be subject to an end user license agreement prescribed by the Member Participant’s applicable MLS if any and as amended from time to time. MLS GRID may, at its discretion, require use of other disclaimers as necessary to protect Member Participant, and/or their MLS from liability.
Based on information submitted to the MLS GRID. All data is obtained from various sources and may not have been verified by broker or MLS GRID. Supplied Open House Information is subject to change without notice. All information should be independently reviewed and verified for accuracy. Properties may or may not be listed by the office/agent presenting the information.
Privacy Policy / DMCA Notice / ADA Accessibility


This site is hosted, designed and copyright
© 1994 - 2026 by
Delta Media Group, Inc. -- Patent Pending --
18900 Lakeview Drive | MLS# O6431686
This single family home located at 18900 Lakeview Drive, Clermont, FL 34715 is currently listed for sale with an asking price of $1,499,000. This property was built in 2007 and has 4 bedrooms and 3 full and 1 partial baths with 4012 sq. ft. Lakeview Drive is located in the ON RECORD subdivision. Search ON RECORD real estate on mmichel.realty100.com today.