MelissaMichel

BEDS4
BATHS3 full
SQUARE FEET3,634
MLS#B26060864
STATUSActive
PROPERTY TYPEResidential - Single Family
SUBDIVISIONARDEN PUD POD J
Property Description
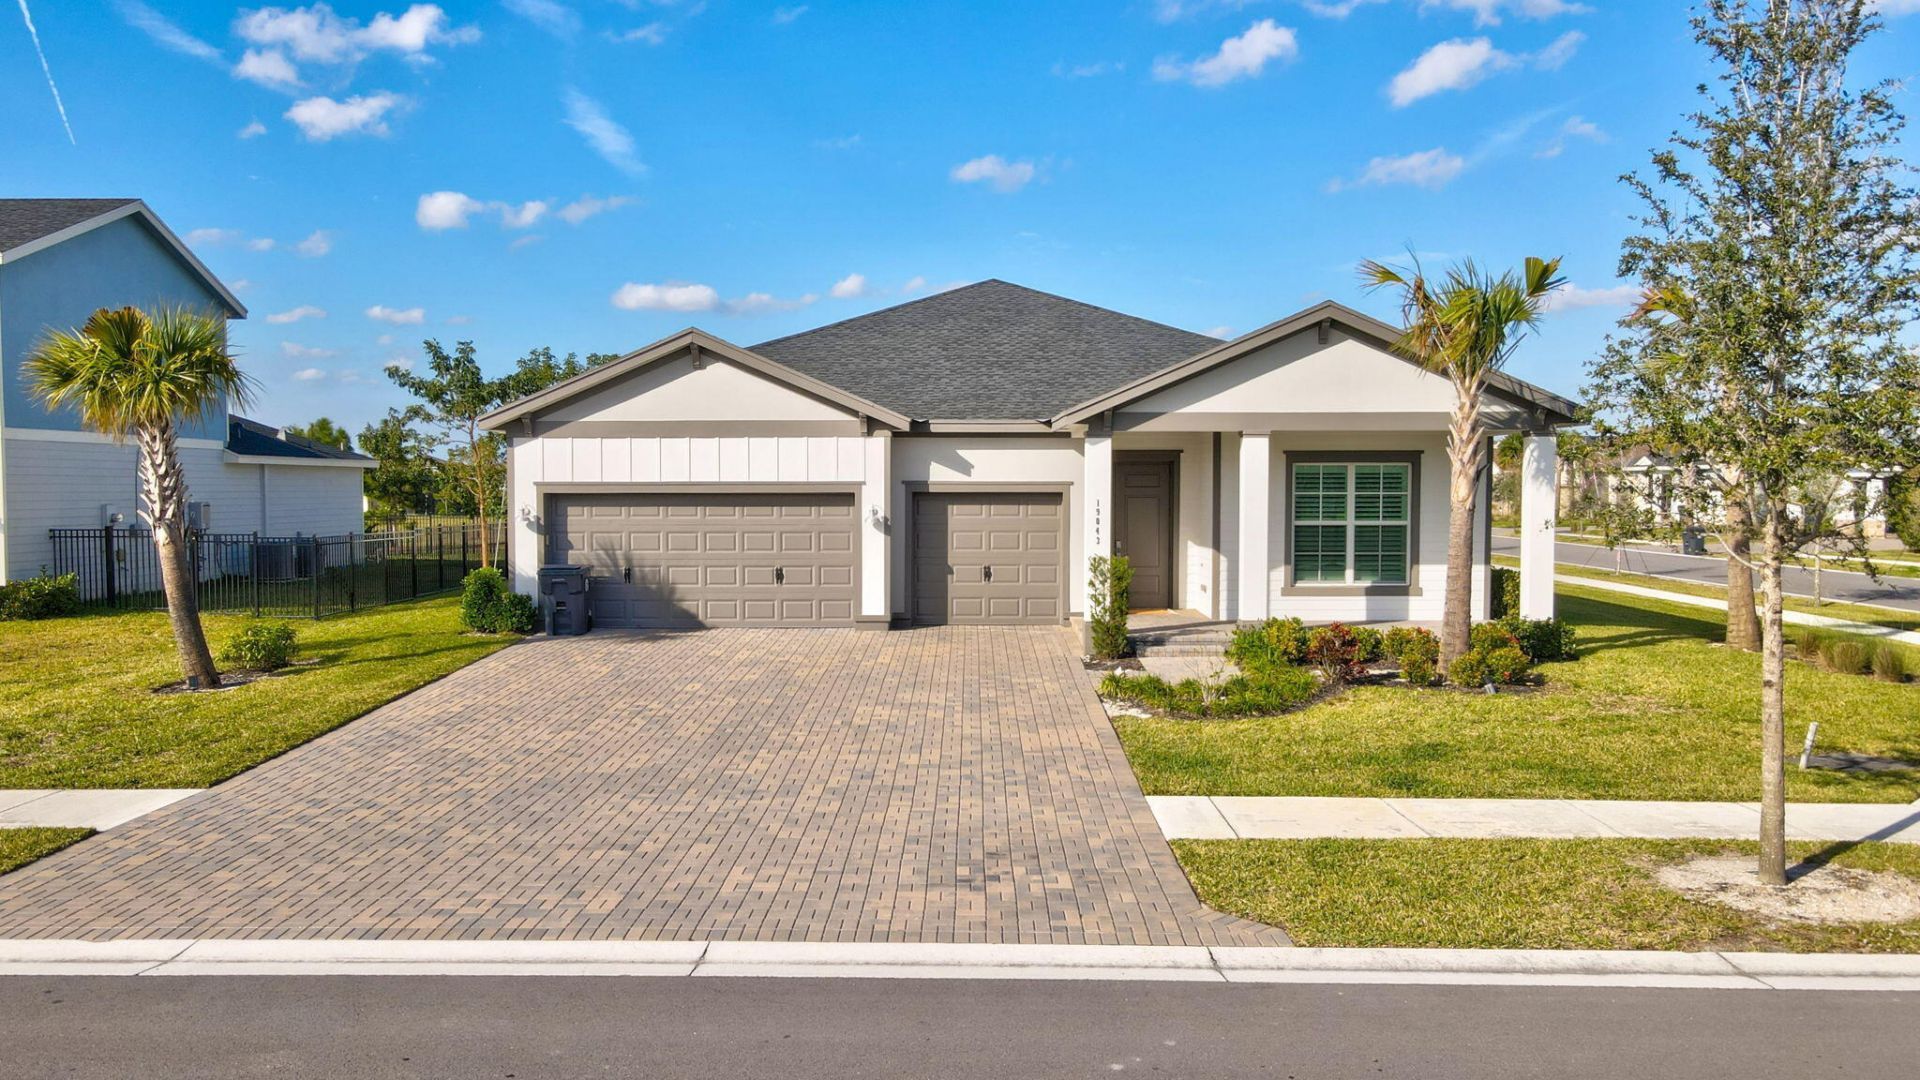
This Acacia model home, built in 2023, is a stunning example of modern contemporary craftsmanship, located in the lively Arden neighborhood. This beautifully maintained home spans 4 spacious bedrooms and 3 well-appointed bathrooms including large walk in closets, offering ample space for families or guests. The three-car garage provides plenty of storage and parking. Inside, the home features gorgeous barn doors that add a touch of rustic charm while maintaining the sleek, modern aesthetic. The gourmet kitchen is the heart of the home, with top-of-the-line appliances, expansive countertops, abundance of cabinetry, perfect for both everyday meals and entertaining. The large open floor plan seamlessly connects the living areas, making the home feel even more spacious and inviting. More... Pu
Property Features
Property Type: Residential - Single Family
Cooling: Central Air, Ceiling Fan(s), Electric
Garage: 3 car attached
Heating: Central, Electric
Lot Size: 0.25 Acres
Roof Type: Shingle
Stories: 1.0
Taxes: $11,330
Year Built: 2023
Amenities
Bar
Built-in Features
Entrance Foyer
High Ceilings
Kitchen Island
Pantry
Walk-In Closet(s)
Bedroom Layout - Three Way Split
Closet Cabinetry
Storage
Feature Descriptions
Appliances: Gas Water Heater, Cooktop, Dryer, Disposal, Dishwasher, Microwave, Oven, Refrigerator, Water Heater, Washer, Gas Cooktop, Range
Association Amenities: Clubhouse, Fitness Center, Jogging Path, Management, Picnic Area, Playground, Parking, Pool, Manager On Site, Business Center, Cafe/Restaurant, Community Room, Maintained Community, Sidewalks, Soccer Field, Street Lights, Gated, Security, Recreation Facilities
Association Fee Includes: Security, Common Areas, Recreation Facility, Pool Service
Exterior: CBS, Concrete Block - With Stucco
Flooring: Carpet, Ceramic Tile
Furnished: Unfurnished
HOA Fee: $326/ Monthly
Laundry: Inside, Laundry Room
Lot: Corner Lot, Room for Pool, Sidewalks, Oversized Lot
Lot: Corner Lot, Room for Pool, Sidewalks, Oversized Lot
Parcel#: 00404327040000230
Parking: Driveway, Garage Door Opener, Garage, Attached Garage
Parking Notes: Driveway, Garage Door Opener, Garage, Attached Garage
Patio/Porch: Patio - Covered, Porch - Open, Patio, Porch
Pets Allowed: Yes, No Restrictions
Restrictions: Parking - No Commercial Vehicles, Lease Restrictions
Security: Gated with Guard, Smoke Detector(s), Security Patrol
Sewer: Public Sewer
Special View Info: Garden
Sprinkler: Auto Sprinkler
SQFT Living: 2629
Structure Type: House
Total Rooms: 11
Utilities: Cable Available, Electricity Available, Natural Gas Available, Sewer Available
Utilities: Cable Available, Electricity Available, Natural Gas Available, Sewer Available
Water: Public
Waterfront Features: None
Windows: Plantation Shutters
Room Sizes
Living Room: 22.4 X 18.8 Level Main
Kitchen: 15.2 X 12.8 Level Main
Primary Bedroom: 14.1 X 17.6 Level Main
Bedroom 2: 12.2 X 12.6 Level Main
Bedroom 3: 12.2 X 13.7 Level Main
Bedroom 4: 13.4 X 12.4 Level Main
Dining Room: 14.5 X 12
Local Schools
High School: Wellington
Middle School: Wellington Landings
Elementary School: Binks Forest
Listed By / Shown By
Listed By
Agency Name: Keller Williams Realty - Welli
Agency Phone: 561-472-1236
Shown By
Agent Name: Melissa Michel
Agent Phone: Cell: (954) 326-4012
Agency Title: Realty 100

Estimate Your Payment
Estimated Payment
$ 2,768.91 per month $1,613.31 Principal & Interest $944.17 Property Tax $211.43 Homeowner's InsuranceChange Payment Information


Privacy Policy / DMCA Notice / ADA Accessibility


This site is hosted, designed and copyright
© 1994 - 2026 by
Delta Media Group, Inc. -- Patent Pending --
19043 Broad Shore Walk | MLS# B26060864
This single family home located at 19043 Broad Shore Walk, Loxahatchee, FL 33470 is currently listed for sale with an asking price of $724,900. This property was built in 2023 and has 4 bedrooms and 3 full baths with 3634 sq. ft. Broad Shore Walk is located in the ARDEN PUD POD J subdivision. Search ARDEN PUD POD J real estate on mmichel.realty100.com today.