MelissaMichel

BEDS6
BATHS3 full
SQUARE FEET3,362
MLS#TB8536648
STATUSActive
PROPERTY TYPEResidential - Single Family
SUBDIVISIONSPENCER CRK
Property Description
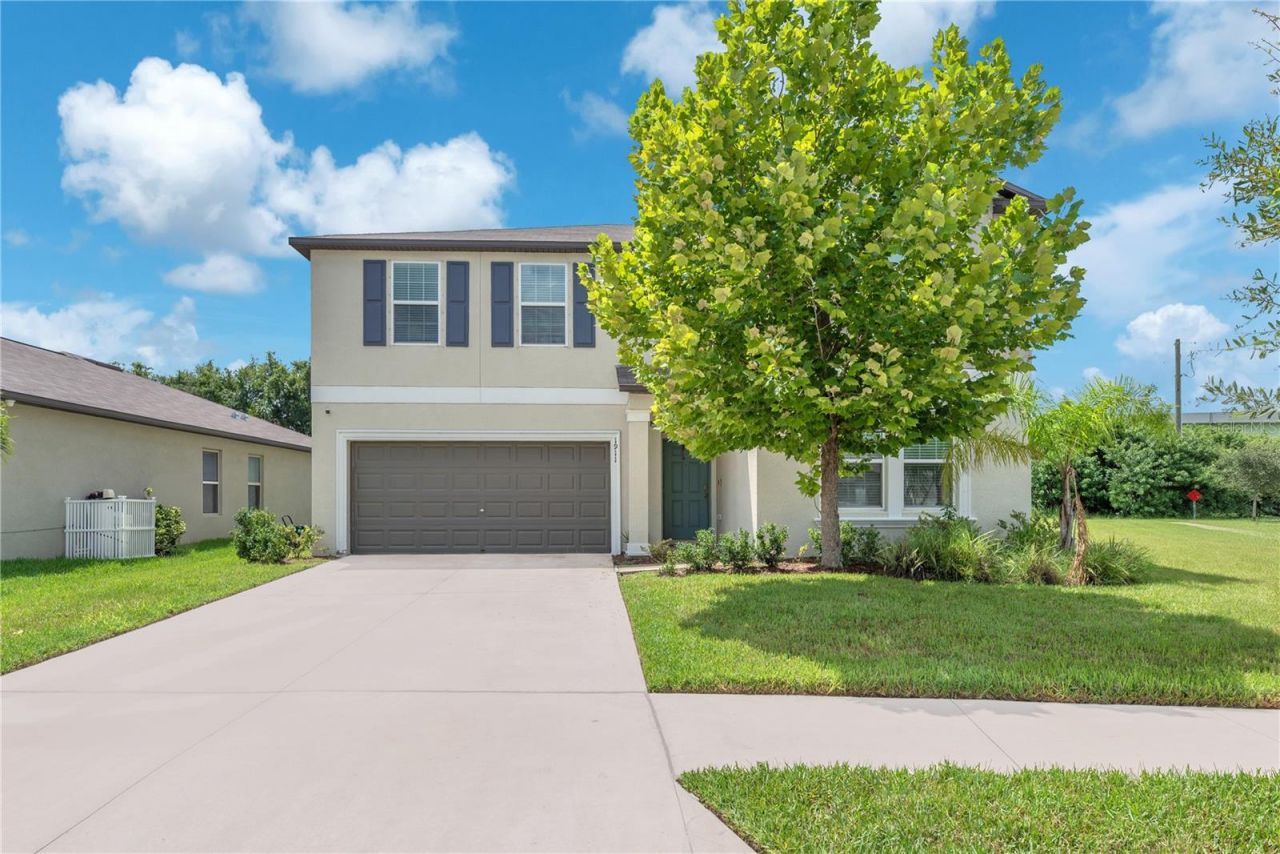
USDA eligible! Qualified buyers can purchase with ZERO down, and with the right offer the seller will cover closing costs, meaning you could get into this home with little to NOTHING out of pocket. Use our preferred lender and receive a 1% lender credit toward buying down your interest rate on top of it. At 3,326 square feet, you will not find a more affordable home of this size anywhere in Tampa Bay for the money. Now the house itself. Built in 2022 with 6 bedrooms and 3 full baths, tastefully updated with luxury flooring in all the common spaces. The open floor plan connects the kitchen, dining, and living areas into one big gathering space, and two flex rooms give you options most homes simply do not have. Home office, gym, playroom, theater, you choose. Two bedrooms sit downstairs, including the primary suite, so there are no stairs between you and your morning coffee. Upstairs holds the remaining bedrooms plus room to spread out. All of it on a quarter acre corner lot with extra yard, extra privacy, and only one neighbor beside you. And the HOA? Roughly $9 a month. You read that right. Spencer Creek puts you minutes from I75, US301, shopping, and the waterfront. Homes like this do not sit. Schedule your private showing today.
Property Features
Property Type: Residential - Single Family
Cooling: Central Air
Garage: 2 car attached
Heating: Electric, Heat Pump
Lot Size: 0.25 Acres
Roof Type: Shingle
Stories: 2.0
Taxes: $10,104
Year Built: 2022
Amenities
Ceiling Fans(s)
Living Room/Dining Room Combo
Open Floorplan
Primary Bedroom Main Floor
Stone Counters
Thermostat
Walk-In Closet(s)
Sidewalk
Sliding Doors
Feature Descriptions
Additional Rooms: Great Room, Inside Utility, Loft, Storage Rooms
Appliances: Dishwasher, Disposal, Dryer, Electric Water Heater, Freezer, Ice Maker, Kitchen Reverse Osmosis System, Microwave, Range, Refrigerator, Washer, Water Purifier, Water Softener
Association Amenities: Playground, Pool, Recreation Facilities
Community Features: Clubhouse, Deed Restrictions, Dog Park, Playground, Pool, Street Lights
Days on Site: 1
Directions: From I75, take Exit 240B for SR 674 W / College Ave toward Ruskin. Head west on College Ave, then turn left onto 15th St SE. Turn left onto Golden Glow Dr to enter Spencer Creek, then continue to Fan Aloe Way. Home is on the corner lot at 1911 Fan Aloe Wa
Exterior: Block, Stucco
Flood Zone Code: X
Flooring: Carpet, Hardwood, Tile, Travertine
Foundation: Slab
Garage Dimensions: 20x23
HOA Fee: 20/ Annually
HOA Y/N: Yes
Home Warranty Y/N: No
Listing Terms: Cash, Conventional, FHA, USDA Loan, VA Loan
Lot Dimensions: 0.25
Number of Pets: 2
Other Equipment: Irrigation Equipment
Ownership: Fee Simple
Parking: Driveway, Garage Door Opener, Ground Level, Off Street
Parking Notes: Driveway, Garage Door Opener, Ground Level, Off Stree
Pets Allowed: Cats OK, Dogs OK
Pets Restrictions: Buyer to confirm all pet restrictions with HOA.
Pets Size: Extra Large (101+ Lbs.)
Property Attached Y/N: No
Property Sub-Type: Single Family Residence
Sewer: Public Sewer
Showing Instructions: Combination Lock Box
Special Sale Provisions: None
Utilities: BB/HS Internet Available, Cable Connected, Electricity Connected, Public, Sewer Connected, Underground Utilities, Water Connected
Water: Public
Water Access Y/N: No
Windows: Blinds
Zoning: PD
Room Sizes
Living Room: 15x18
Kitchen: 22x16
Primary Bedroom: 14x18
Bedroom 1: 14x11
Bedroom 2: 13x10
Bedroom 3: 15x11
Bedroom 4: 14x12
Bedroom 5: 19x11
Loft: 21x24
Dining Room: 10x18
Workshop: 13x10
Local Schools
High School: Lennard-HB
Middle School: Shields-HB
Elementary School: Ruskin-HB
Listed By / Shown By
Listed By
Agency Name: LPT REALTY, LLC
Agency Contact: 877-366-2213
Shown By
Agent Name: Melissa Michel
Agent Phone: Cell: (954) 326-4012
Agency Title: Realty 100

Estimate Your Payment
Estimated Payment
$ 1,974.50 per month $1,001.28 Principal & Interest $842.00 Property Tax $131.22 Homeowner's InsuranceChange Payment Information



Member Participants (and their affiliated licensees, if applicable) shall indicate on their websites that IDX information is provided exclusively for consumers’ personal non-commercial use, that it may not be used for any purpose other than to identify prospective properties consumers may be interested in purchasing, that the data is deemed reliable but is not guaranteed by MLS GRID, and that the use of the MLS GRID Data may be subject to an end user license agreement prescribed by the Member Participant’s applicable MLS if any and as amended from time to time. MLS GRID may, at its discretion, require use of other disclaimers as necessary to protect Member Participant, and/or their MLS from liability.
Based on information submitted to the MLS GRID. All data is obtained from various sources and may not have been verified by broker or MLS GRID. Supplied Open House Information is subject to change without notice. All information should be independently reviewed and verified for accuracy. Properties may or may not be listed by the office/agent presenting the information.
Privacy Policy / DMCA Notice / ADA Accessibility


This site is hosted, designed and copyright
© 1994 - 2026 by
Delta Media Group, Inc. -- Patent Pending --
1911 Fan Aloe Way | MLS# TB8536648
This single family home located at 1911 Fan Aloe Way , Ruskin, FL 33570 is currently listed for sale with an asking price of $449,900. This property was built in 2022 and has 6 bedrooms and 3 full baths with 3362 sq. ft. Fan Aloe Way is located in the SPENCER CRK subdivision. Search SPENCER CRK real estate on mmichel.realty100.com today.