MelissaMichel

BEDS2
BATHS2 full
SQUARE FEET1,474
MLS#W7879506
STATUSActive
PROPERTY TYPEResidential - Single Family
SUBDIVISIONLIDO BEACH
Property Description
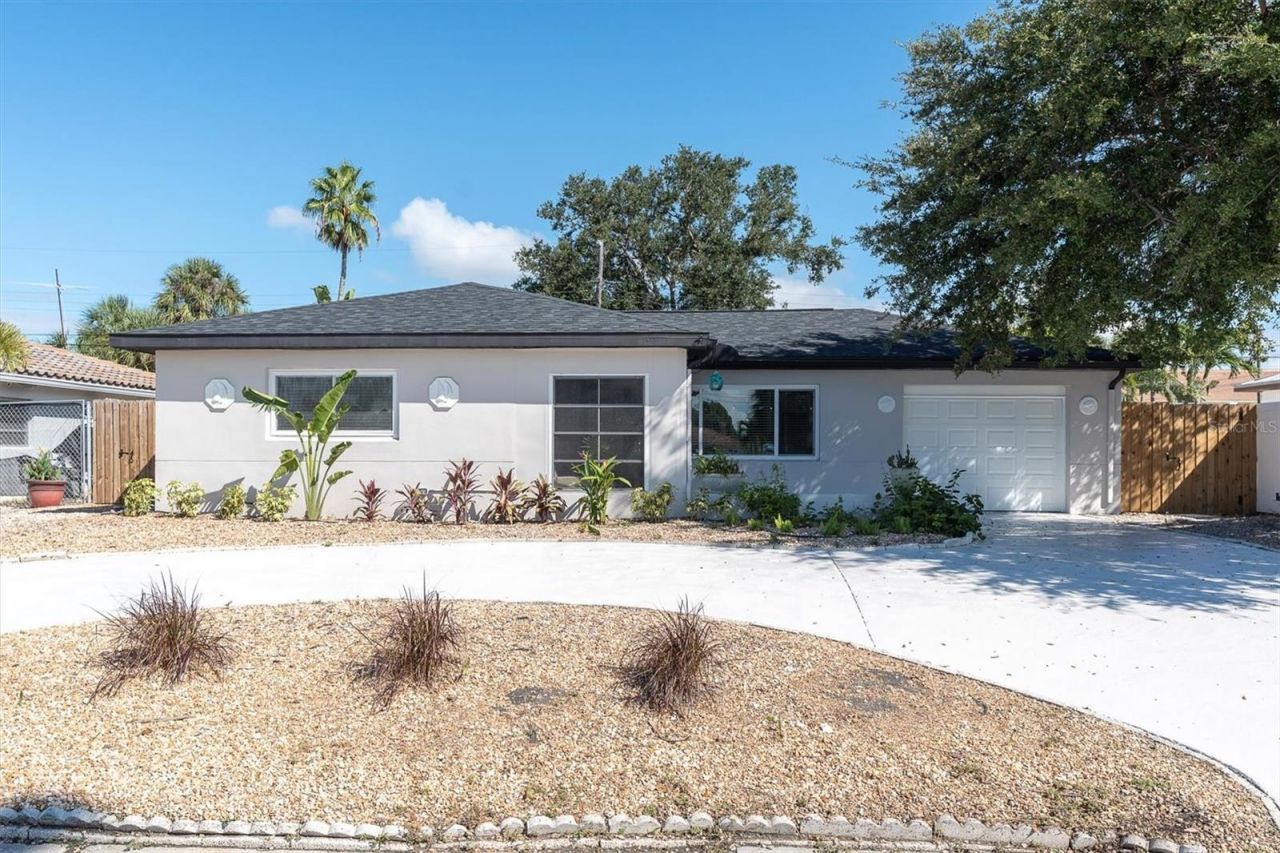
Welcome to 197 Lido Drive, where coastal living meets complete peace of mind.This is not just another beach cottage. This is a fully rebuilt, move-in ready home where every major system has already been done for you.Set in the highly sought-after Lido Beach community, just a short walk to the Gulf, this 3-bedroom, 2-bath home offers the rare combination of charm, location, and true long-term value. With a newly adjusted price, it presents a compelling opportunity to own in one of the Gulf Coast's most desirable beach communities.From the moment you arrive, the difference is clear. Every major component has been updated or replaced, creating a home that lives like new without the wait, cost, or uncertainty of renovations. Thoughtfully and lovingly renovated from top to bottom by its long-term owner, whose pride of ownership is evident throughout, the home features a new roof (2024), new A/C, updated plumbing and electrical, and impact-rated windows with a transferable lifetime warranty, offering both confidence and long-term efficiency.The all-new kitchen is bright and inviting with quartz countertops, wood cabinetry, high-end appliances, and a clean coastal design that flows seamlessly into the main living spaces. Wood-look tile runs throughout the home, delivering durability with a refined, cohesive feel. Both bathrooms have been completely redesigned with quartz countertops, updated tile, fixtures, and finishes that reflect a fresh, coastal aesthetic.Step into the enclosed Florida room with Easy Breeze windows, an ideal space for morning coffee or relaxed evenings after the beach. Fresh paint inside and out, including the garage, enhances the truly turnkey condition. Outside, enjoy a fully fenced yard, a beautiful patio with pergola, low-maintenance xeriscape landscaping, and inviting areas to relax or entertain. A one-car garage and circular drive add both convenience and functionality.This home is not just beautiful, it is smartly prepared for coastal living, with outlets raised above water line and materials selected for longevity and ease. Adding to the value, buyers have the opportunity to assume the current owner's grandfathered flood insurance policy at a significantly reduced rate, creating meaningful long-term savings and increased affordability.And then there is the lifestyle. Living here means embracing the best of beachside living, morning walks along the shoreline, biking to local restaurants and marinas, and taking in the kind of sunsets that make this area so special. With no HOA, the ability to rent monthly if desired, and a location that blends lifestyle with flexibility, this home offers both an exceptional personal retreat and strong investment potential.A previous buyer's change in plans gives you a rare second chance. The inspections are clean. The work is done. Now it's simply waiting for the right owner to enjoy it.Come experience what effortless beach living really feels like. For more info: bit.ly/197LidoDr
Property Features
Property Type: Residential - Single Family
Cooling: Central Air
Fenced: Yes
Garage: 1 car attached
Heating: Electric
Home Style: Coastal, Florida, Mid-Century Modern, Ranch
Lot Size: 0.14 Acres
Roof Type: Shingle
Stories: 1.0
Taxes: $3,850
Year Built: 1956
Amenities
Ceiling Fans(s)
Dry Bar
Eat-in Kitchen
Kitchen/Family Room Combo
Open Floorplan
Primary Bedroom Main Floor
Solid Wood Cabinets
Stone Counters
Thermostat
Window Treatments
Courtyard
Garden
Lighting
Private Mailbox
Rain Gutters
Sliding Doors
Feature Descriptions
Additional Rooms: Formal Dining Room Separate, Formal Living Room Separate, Great Room
Appliances: Bar Fridge, Built-In Oven, Cooktop, Dishwasher, Dryer, Electric Water Heater, Exhaust Fan, Microwave, Range Hood, Refrigerator, Washer
Community Features: Street Lights
Days on Site: 308
Directions: Gulf Blvd to 45th Ave. left on 1st, right on Lido. Home on left.
Disaster Mitigation: Hurricane Shutters/Windows
Energy Efficient: Thermostat, Windows
Exterior: Block
Fencing: Fenced
Flood Zone Code: AE
Flooring: Tile
Foundation: Slab
Home Warranty Y/N: No
Listing Terms: Cash, Conventional, VA Loan
Lot: Cleared, Flood Insurance Required, FloodZone, In County, Landscaped, Level, Near Marina, Near Public Transit, Paved
Lot Dimensions: 0.14
Ownership: Fee Simple
Parking: Circular Driveway, Driveway
Parking Notes: Circular Driveway, Driveway
Patio/Porch: Covered, Enclosed, Front Porch, Patio, Rear Porch, Screened
Pets Allowed: Yes
Pets Restrictions: This property is not in an HOA. The City of St. Pete Beach does not impose general pet restrictions on property ownership; pets may be kept freely in the home. Buyer to verify any municipal regulations.
Property Attached Y/N: No
Property Sub-Type: Single Family Residence
Sewer: Public Sewer
Showing Instructions: Appointment Only, Combination Lock Box, ShowingTime
Special Sale Provisions: None
Utilities: BB/HS Internet Available, Cable Connected, Electricity Connected, Fire Hydrant, Public, Sewer Connected, Water Connected
Vegetation: Trees/Landscaped
Water: Public
Water Access Y/N: No
Windows: Blinds, Double Pane Windows, ENERGY STAR Qualified Windows, Insulated Windows, Low-Emissivity Windows, Storm Window(s), Window Treatments
Room Sizes
Primary Bedroom: 13x15
Bedroom 2: 13x11.5
Balcony/Porch/Lanai: 8x12
Great Room: 19x13.5
Kitchen: 19x9
Living Room: 10x9
Dining Room: 15x9
Bedroom 3: 13x12
Local Schools
High School: Boca Ciega High-PN
Middle School: Bay Point Middle-PN
Elementary School: Azalea Elementary-PN
Listed By / Shown By
Listed By
Agency Name: ROCKS REALTY
Agency Contact: 727-777-3264
Shown By
Agent Name: Melissa Michel
Agent Phone: Cell: (954) 326-4012
Agency Title: Realty 100

Estimate Your Payment
Estimated Payment
$ 2,044.89 per month $1,524.29 Principal & Interest $320.83 Property Tax $199.76 Homeowner's InsuranceChange Payment Information



Member Participants (and their affiliated licensees, if applicable) shall indicate on their websites that IDX information is provided exclusively for consumers’ personal non-commercial use, that it may not be used for any purpose other than to identify prospective properties consumers may be interested in purchasing, that the data is deemed reliable but is not guaranteed by MLS GRID, and that the use of the MLS GRID Data may be subject to an end user license agreement prescribed by the Member Participant’s applicable MLS if any and as amended from time to time. MLS GRID may, at its discretion, require use of other disclaimers as necessary to protect Member Participant, and/or their MLS from liability.
Based on information submitted to the MLS GRID. All data is obtained from various sources and may not have been verified by broker or MLS GRID. Supplied Open House Information is subject to change without notice. All information should be independently reviewed and verified for accuracy. Properties may or may not be listed by the office/agent presenting the information.
Privacy Policy / DMCA Notice / ADA Accessibility


This site is hosted, designed and copyright
© 1994 - 2026 by
Delta Media Group, Inc. -- Patent Pending --
197 Lido Drive | MLS# W7879506
This single family home located at 197 Lido Drive, Saint Pete Beach, FL 33706 is currently listed for sale with an asking price of $684,900. This property was built in 1956 and has 2 bedrooms and 2 full baths with 1474 sq. ft. Lido Drive is located in the LIDO BEACH subdivision. Search LIDO BEACH real estate on mmichel.realty100.com today.