MelissaMichel

BEDS3
BATHS2 full 1 partial
SQUARE FEET1,502
MLS#S5153798
STATUSActive
PROPERTY TYPEResidential - Townhouse
SUBDIVISIONDEVON PLACE TOWNHOMES
Property Description
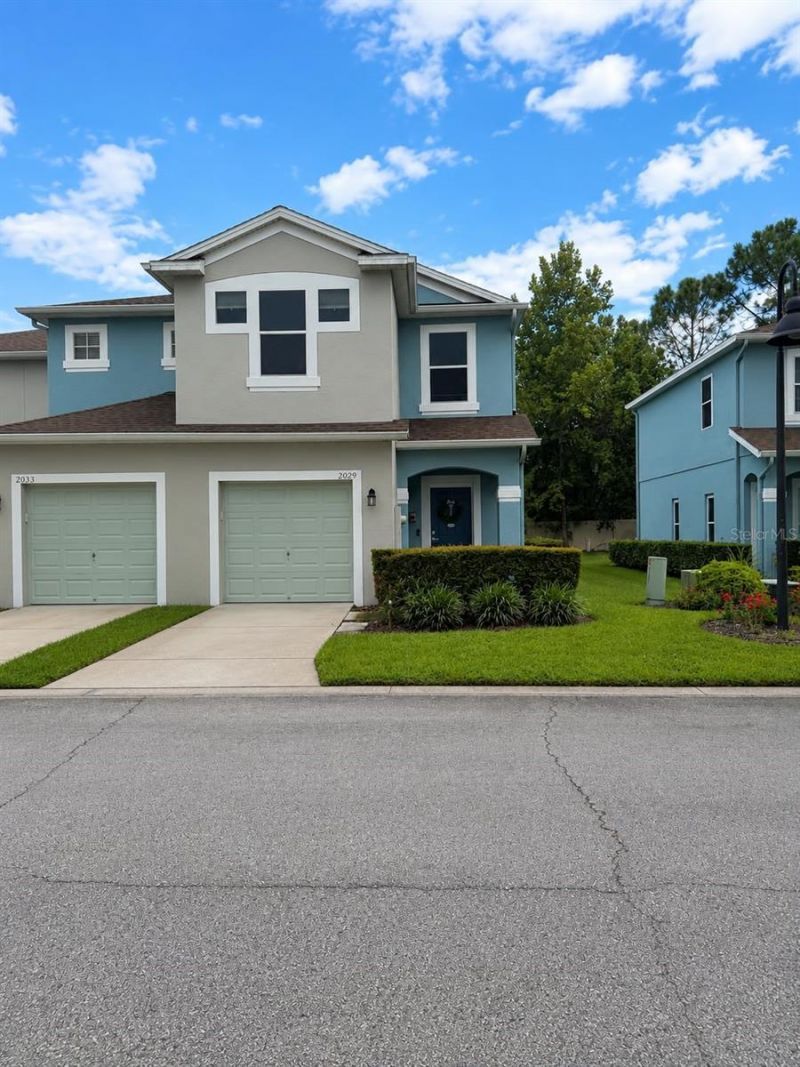
Bienvenido a esta casa adosada de esquina de 3 dormitorios y 2.5 ba?os con garaje para 1 auto en Casselberry. El plano de planta abierto crea un flujo funcional entre las ?reas de sala, comedor y cocina, mientras que las ventanas adicionales llenan la casa de luz natural. La cocina cuenta con encimeras de granito, gabinetes mejorados y electrodom?sticos de acero inoxidable. Un pr?ctico medio ba?o en el primer piso es perfecto para visitas. En la planta superior, la suite principal cuenta con vestidor y ba?o privado. Dos dormitorios adicionales y un segundo ba?o completo brindan flexibilidad para la familia, los invitados o una oficina en casa. El cuarto de lavander?a est? convenientemente ubicado en el segundo piso cerca de todos los dormitorios. La comunidad ofrece una piscina y un ?rea de juegos infantiles, Convenientemente ubicada cerca de tiendas, restaurantes, parques y Avenidas principales como la 436 , 1792 ,I4
Property Features
Property Type: Residential - Townhouse
Cooling: Central Air
Garage: 1 car attached
Heating: Central, Electric
Lot Size: 1,500.00 Acres
Roof Type: Shingle
Stories: 2.0
Taxes: $2,421
Year Built: 2006
Amenities
High Ceilings
Sliding Doors
Feature Descriptions
Appliances: Dishwasher, Dryer, Electric Water Heater, Microwave
Community Features: Playground, Pool, Sidewalks
Condo Fee: $618/ Quarterly
Days on Site: 1
Directions: From FL-436 W, turn left onto Wilshire Blvd. Enter Devon Place Townhomes via Leland Lane. Continue to Fenwick Way, right on Harleyford Place, then right on Schuller Way.
Exterior: Block
Flood Zone Code: x
Flooring: Other, Tile, Vinyl
Foundation: Concrete Perimeter
HOA Y/N: Yes
Home Warranty Y/N: No
Listing Terms: Conventional, FHA, VA Loan
Lot Dimensions: 1500
Ownership: Fee Simple
Pets Allowed: Cats OK, Dogs OK
Pool: Other
Property Attached Y/N: Yes
Property Sub-Type: Townhouse
Sewer: Public Sewer
Showing Instructions: 24 Hour Notice
Spa: Other
Special Sale Provisions: None
Utilities: Cable Available
Water: None
Water Access Y/N: No
Zoning: PUD
Room Sizes
Primary Bedroom: 14x14
Bedroom 2: 11x11
Bathroom 3: 9x10
Dining Room: 10x10
Kitchen: 10x12
Living Room: 12x12
Bathroom 1: 11x11
Bathroom 2: 11x12
Bathroom 3: 9.9x9.11
Laundry: 9x11
Listed By / Shown By
Listed By
Agency Name: RESOURCE ONE REALTY
Agency Contact: 407-970-3879
Shown By
Agent Name: Melissa Michel
Agent Phone: Cell: (954) 326-4012
Agency Title: Realty 100

Estimate Your Payment
Estimated Payment
$ 954.15 per month $665.22 Principal & Interest $201.75 Property Tax $87.18 Homeowner's InsuranceChange Payment Information



Member Participants (and their affiliated licensees, if applicable) shall indicate on their websites that IDX information is provided exclusively for consumers’ personal non-commercial use, that it may not be used for any purpose other than to identify prospective properties consumers may be interested in purchasing, that the data is deemed reliable but is not guaranteed by MLS GRID, and that the use of the MLS GRID Data may be subject to an end user license agreement prescribed by the Member Participant’s applicable MLS if any and as amended from time to time. MLS GRID may, at its discretion, require use of other disclaimers as necessary to protect Member Participant, and/or their MLS from liability.
Based on information submitted to the MLS GRID. All data is obtained from various sources and may not have been verified by broker or MLS GRID. Supplied Open House Information is subject to change without notice. All information should be independently reviewed and verified for accuracy. Properties may or may not be listed by the office/agent presenting the information.
Privacy Policy / DMCA Notice / ADA Accessibility


This site is hosted, designed and copyright
© 1994 - 2026 by
Delta Media Group, Inc. -- Patent Pending --
2029 Shuller Way | MLS# S5153798
This townhouse located at 2029 Shuller Way, Casselberry, FL 32707 is currently listed for sale with an asking price of $298,900. This property was built in 2006 and has 3 bedrooms and 2 full and 1 partial baths with 1502 sq. ft. Shuller Way is located in the DEVON PLACE TOWNHOMES subdivision. Search DEVON PLACE TOWNHOMES real estate on mmichel.realty100.com today.