MelissaMichel

BEDS3
BATHS2 full
SQUARE FEET2,331
MLS#B26060698
STATUSActive
PROPERTY TYPEResidential - Single Family
SUBDIVISIONPORT ST LUCIE SECTION 40
Property Description
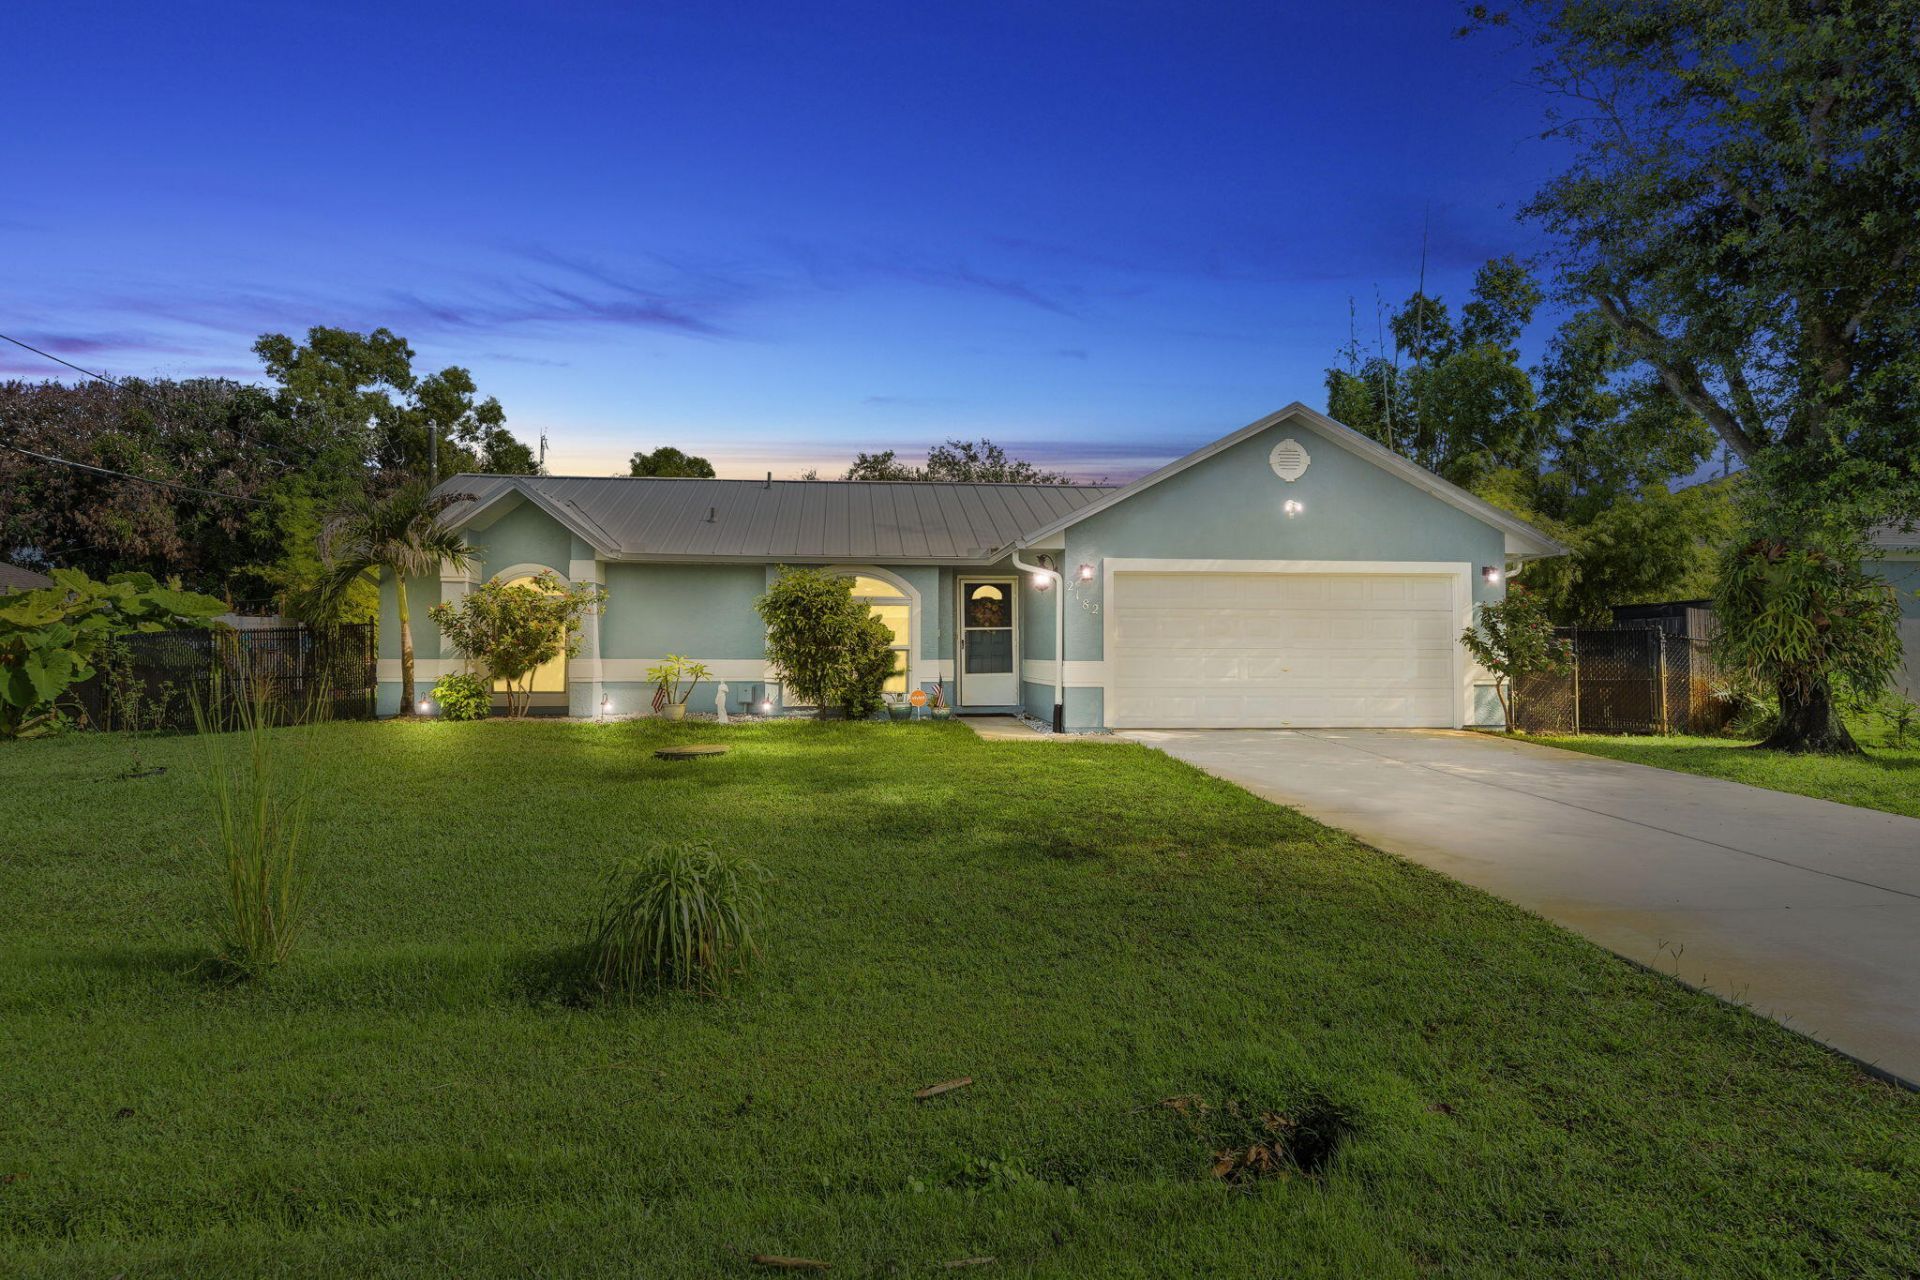
What if your favorite room wasn't inside the house? This cozy three-bedroom home has an easy flow from the kitchen and living area into the Florida room, then straight out to the screened pool and fully fenced backyard. It's easy to picture morning coffee overlooking the pool, pets enjoying the yard, or friends gathered outside on the weekend. The backyard has tropical landscaping, several fruit plants-including avocado, banana and fig-and plenty of space to garden, relax or make it your own. The home also has a long list of updates: 2023 metal roof Impact windows with additional hurricane protection HVAC, water heater and electrical panel approximately 2-3 years old, per seller Newer pool pump and equipment Renovated primary bathroom Fresh interior and exterior paint New concrete driveway Sprinkler system supplied by a well Two storage sheds Two-car garage Screened pool with freshly painted deck Fully fenced yard No HOA
Property Features
Property Type: Residential - Single Family
Cooling: Central Air, Ceiling Fan(s), Paddle Fan(s)
Fenced: Yes
Garage: 2 car attached
Heating: Electric
Home Style: Ranch
Lot Size: 0.25 Acres
Roof Type: Metal
Stories: 1.0
Taxes: $1,591
Year Built: 1990
Amenities
High Ceilings
Vaulted Ceiling(s)
Walk-In Closet(s)
Bedroom Layout - Split
Feature Descriptions
Appliances: Electric Water Heater, Dryer, Disposal, Dishwasher, Electric Range, Ice Maker, Microwave, Refrigerator, Water Heater, Washer, Range
Days on Site: 2
Exterior: Stucco, Wood Frame
Fencing: Back Yard, Fenced
Flooring: Carpet, Ceramic Tile, Other, Tile
Laundry: Electric Dryer Hookup, Washer Hookup
Parcel#: 342069512460008
Parking: Driveway, Garage, Attached Garage, Attached
Parking Notes: Driveway, Garage, Attached Garage, Attached
Patio/Porch: Patio - Covered, Patio - Screened, Porch - Screened, Patio, Porch
Pets Allowed: Yes, No Restrictions
Pool: Fiberglass, In Ground, Screen Enclosure, Private
Restrictions: No Restrictions
Security: Security System Owned, Security System
Security: yes
Sewer: Public Sewer
Sprinkler: Well Sprinkler
SQFT Living: 1139
Structure Type: House
Swimming Pool: Yes
Total Rooms: 6
Utilities: Electricity Connected, Sewer Connected, Water Available
Utilities: Electricity Connected, Sewer Connected, Water Available
Water: Public
Windows: Blinds, Plantation Shutters, Arched
Room Sizes
Kitchen: 12 X 9.8
Living Room: 19.6 X 14
Primary Bedroom: 12 X 14.8
Bedroom 2: 13.9 X 10.8
Bedroom 3: 10.9 X 10.19
Florida Room: 12 X 15.7
Local Schools
High School: Port St. Lucie
Middle School: Northport K-8
Elementary School: Morningside (St. Lucie)
Listed By / Shown By
Listed By
Agency Name: Harrison Real Estate
Agency Phone: 772-519-7788
Shown By
Agent Name: Melissa Michel
Agent Phone: Cell: (954) 326-4012
Agency Title: Realty 100

Estimate Your Payment
Estimated Payment
$ 1,051.37 per month $812.33 Principal & Interest $132.58 Property Tax $106.46 Homeowner's InsuranceChange Payment Information


Privacy Policy / DMCA Notice / ADA Accessibility


This site is hosted, designed and copyright
© 1994 - 2026 by
Delta Media Group, Inc. -- Patent Pending --
2182 SE South Buttonwood Drive | MLS# B26060698
This single family home located at 2182 SE South Buttonwood Drive, Port Saint Lucie, FL 34952 is currently listed for sale with an asking price of $365,000. This property was built in 1990 and has 3 bedrooms and 2 full baths with 2331 sq. ft. SE South Buttonwood Drive is located in the PORT ST LUCIE SECTION 40 subdivision. Search PORT ST LUCIE SECTION 40 real estate on mmichel.realty100.com today.