MelissaMichel

BEDS3
BATHS2 full
SQUARE FEET1,834
MLS#P4939455
STATUSActive
PROPERTY TYPEResidential - Single Family
SUBDIVISIONCOLLEGE GROVE REP
Property Description
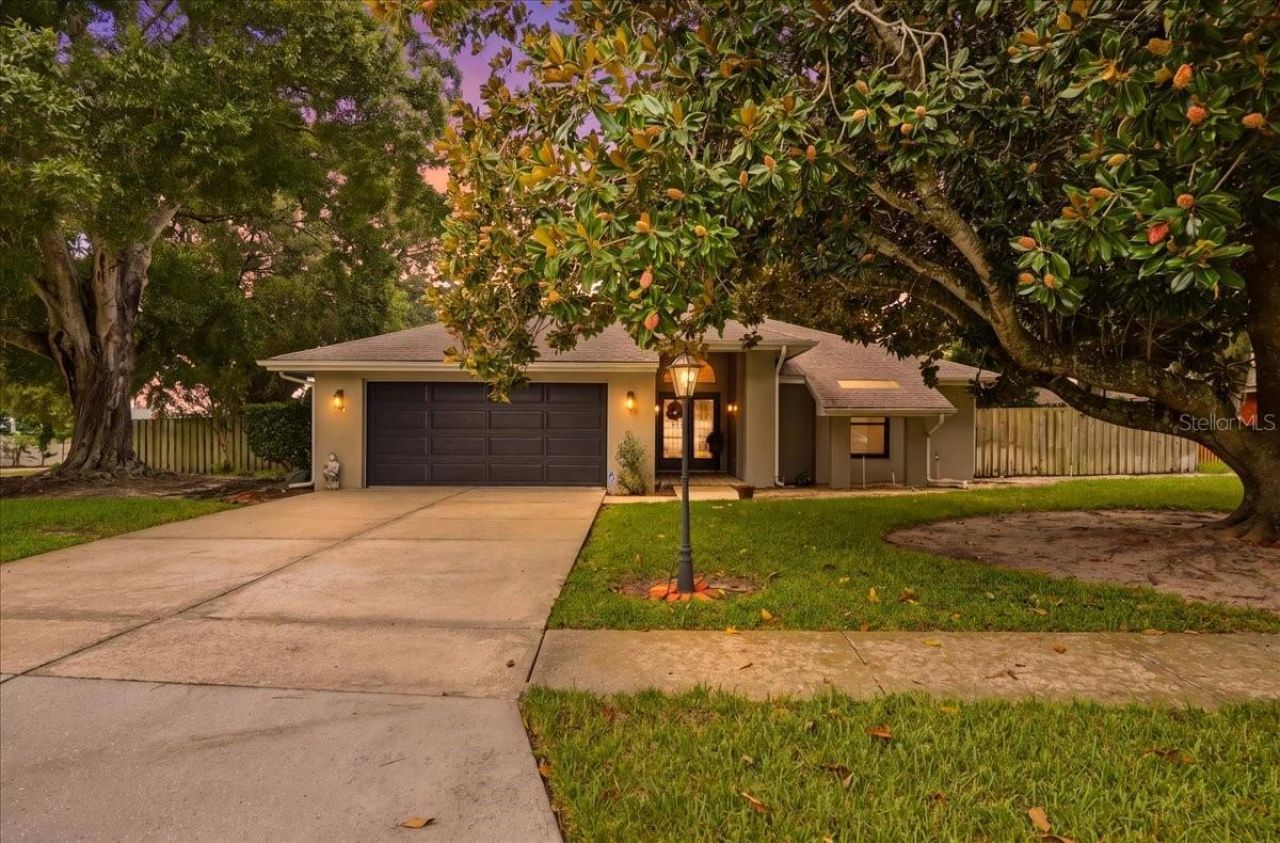
Welcome to 238 College Grove Circle NE in Winter Haven, FL! This stunning 3-bedroom, 2-bathroom home offers 1,834 square feet of light-filled living space that feels like it was plucked straight from the pages of Southern Living Magazine. Nestled in a well established neighborhood, this property delivers incredible curb appeal and everyday convenience. It's just walking distance to Lake Elbert and the Polk State College (Winter Haven Campus). Step through the welcoming foyer, complete with a coat closet, and take in the home's open, airy atmosphere highlighted by energy-efficient LED lighting and an abundance of natural windows. The cozy living room is the heart of the home, boasting upgraded wood flooring, soaring vaulted ceilings, integrated surround sound speakers, and a versatile fireplace that burns both gas and wood. The spacious kitchen is a chef's dream with durable 20x20 tile flooring, tray ceilings, stainless steel appliances, a double stainless sink, an abundance of cabinet space for storage, a large walk-in pantry, a convenient workstation, and an integrated laundry area complete with a washer, dryer, refrigerator, gas stove, and gas furnace. When it's time to unwind, retreat to the luxurious primary suite featuring plush carpet, a ceiling fan, a walk-in closet, dual vanity, and brand-new custom plantation shutters over sliding glass doors that frame an amazing view. The spa-like primary bathroom invites relaxation with a deep garden tub equipped with therapeutic jets and a separate tiled walk-in shower with sleek glass doors. Two additional spacious bedrooms-one with rich wood floors and a charming window seat with built-in storage, and the other with ultra-plush padded carpet and both include ceiling fans and generous walk-in closets, accompanied by a beautifully appointed guest bathroom with a decorative vanity, tiled flooring, tub/shower combo, and a bright natural window. Transitioning outdoors, a dedicated dining area off the kitchen features elegant French doors opening to a fully tiled, enclosed lanai complete with integrated speakers. Step outside into your private backyard retreat, framed by mature landscaping, rain gutters, and a full perimeter fence for ultimate privacy. Here, a sparkling pool and an expansive deck designed for sunny lounge chairs and umbrellas set the stage for an unbeatable Florida outdoor lifestyle!
Property Features
Property Type: Residential - Single Family
Cooling: Central Air
Fenced: Yes
Garage: 2 car attached
Heating: Central, Wall Furnace
Home Style: Ranch
Lot Size: 0.29 Acres
Roof Type: Shingle
Stories: 1.0
Taxes: $750
Year Built: 1986
Amenities
Built-in Features
Ceiling Fans(s)
Eat-in Kitchen
High Ceilings
L Dining
Split Bedroom
Walk-In Closet(s)
Awning(s)
French Doors
Private Mailbox
Feature Descriptions
Appliances: Dishwasher, Disposal, Dryer, Gas Water Heater, Microwave, Range, Refrigerator, Washer, Water Softener
Days on Site: 1
Directions: From Central Ave, take a slight left on W. Lk Elbert Dr. NE, Make a left on College Grove Circle NE. Home is on the left, corner lot.
Exterior: Block, Stucco
Fencing: Fenced
Fireplace: Gas, Wood Burning
Fireplace Y/N: Yes
Flood Zone Code: X
Flooring: Carpet, Ceramic Tile, Wood
Foundation: Slab
Home Warranty Y/N: No
Listing Terms: Cash, Conventional, FHA, VA Loan
Lot: Corner Lot, City Limits, Landscaped, Near Public Transit, Oversized Lot, Paved
Lot Dimensions: 0.29
Other Equipment: Irrigation Equipment
Ownership: Fee Simple
Parking: Garage Door Opener
Parking Notes: Garage Door Opener
Patio/Porch: Covered, Deck, Enclosed, Patio, Rear Porch, Screened
Pool: In Ground
Property Attached Y/N: No
Property Sub-Type: Single Family Residence
Security: Security System, Security System Owned, Smoke Detector(s)
Sewer: Public Sewer
Showing Instructions: Combination Lock Box, See Remarks, ShowingTime
Special Sale Provisions: None
Swimming Pool: Yes
Utilities: Cable Connected, Electricity Available, Electricity Connected, Natural Gas Connected, Public, Sewer Connected
Vegetation: Oak Trees, Trees/Landscaped
Water: Public
Water Access Y/N: No
Windows: Blinds, Shutters, Window Treatments
Local Schools
High School: Winter Haven Senior
Middle School: Denison Middle
Elementary School: Elbert Elem
Listed By / Shown By
Listed By
Agency Name: LA ROSA REALTY PRESTIGE
Agency Contact: 863-940-4850
Shown By
Agent Name: Melissa Michel
Agent Phone: Cell: (954) 326-4012
Agency Title: Realty 100

Estimate Your Payment
Estimated Payment
$ 981.29 per month $812.33 Principal & Interest $62.50 Property Tax $106.46 Homeowner's InsuranceChange Payment Information



Member Participants (and their affiliated licensees, if applicable) shall indicate on their websites that IDX information is provided exclusively for consumers’ personal non-commercial use, that it may not be used for any purpose other than to identify prospective properties consumers may be interested in purchasing, that the data is deemed reliable but is not guaranteed by MLS GRID, and that the use of the MLS GRID Data may be subject to an end user license agreement prescribed by the Member Participant’s applicable MLS if any and as amended from time to time. MLS GRID may, at its discretion, require use of other disclaimers as necessary to protect Member Participant, and/or their MLS from liability.
Based on information submitted to the MLS GRID. All data is obtained from various sources and may not have been verified by broker or MLS GRID. Supplied Open House Information is subject to change without notice. All information should be independently reviewed and verified for accuracy. Properties may or may not be listed by the office/agent presenting the information.
Privacy Policy / DMCA Notice / ADA Accessibility


This site is hosted, designed and copyright
© 1994 - 2026 by
Delta Media Group, Inc. -- Patent Pending --
238 College Grove Circle Ne | MLS# P4939455
This single family home located at 238 College Grove Circle Ne, Winter Haven, FL 33881 is currently listed for sale with an asking price of $365,000. This property was built in 1986 and has 3 bedrooms and 2 full baths with 1834 sq. ft. College Grove Circle Ne is located in the COLLEGE GROVE REP subdivision. Search COLLEGE GROVE REP real estate on mmichel.realty100.com today.