MelissaMichel

BEDS1
BATHS1 full
SQUARE FEET701
MLS#O6430643
STATUSActive
PROPERTY TYPEResidential - Condominium
SUBDIVISIONREGENCY PARK AT LAKE MARY A CONDO
Property Description
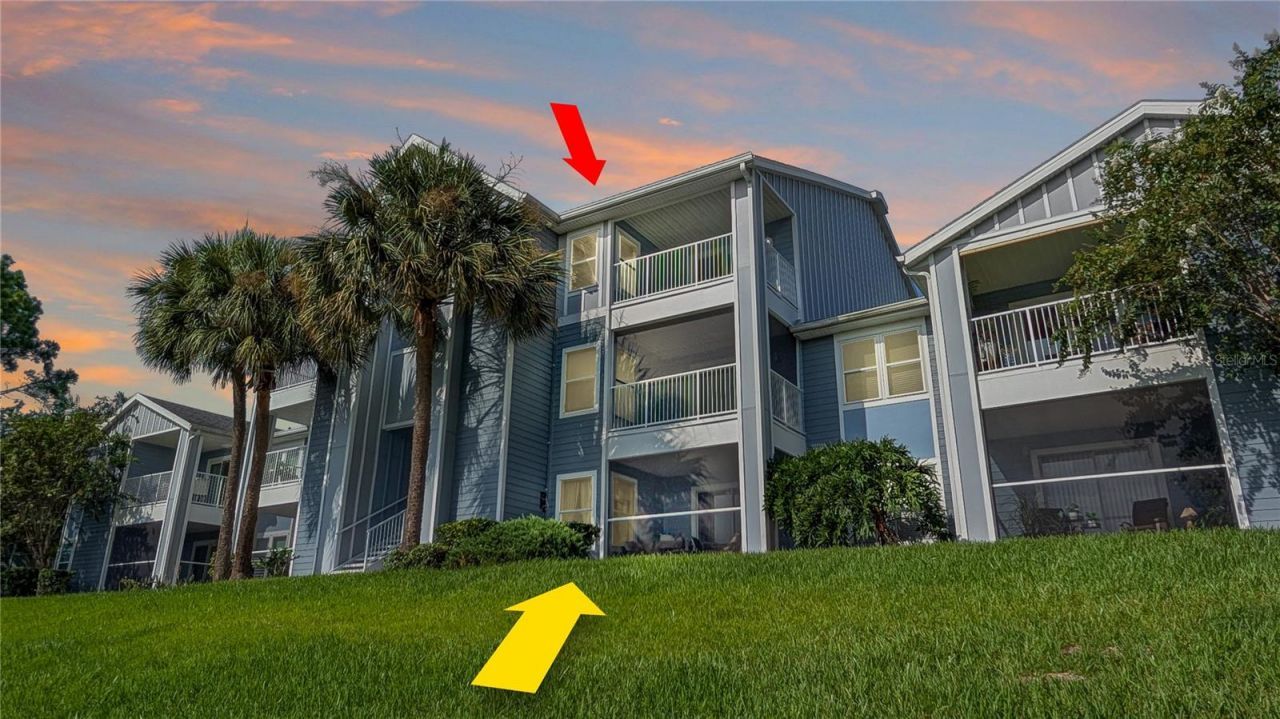
Good-Looking and Affordable, Third-Floor LAKERONT One-Bedroom, One-Bath Condo in a Building Right on the WATER in a RESORT COMMUNITY! HOLY COW! Brand-New PAINT inside means the home even Smells New! Nice! Screened Porch Overlooks Awesome Private & Tranquil LAKEFRONT! Right Out Front of your Home is the Well-Kept COMMUNITY POOL and GYM and Mailboxes! Full-Sized LAUNDRY Room Right Off Kitchen! Bright CERAMIC TILE & Laminate Flooring with No Carpets! Your New Community is Located in the Heart of Gorgeous LAKE MARY with Fabulous Amenities and Awesome Seminole County Public Schools! Well-Manicured Grounds Shaded by OAK TREES! Enjoy a Beautiful Clubhouse, TWO Fitness Centers, TWO POOLS, 2 Tennis Courts, Car Wash, Two Electric Vehicle Charger Stations, an On-Site Laundry just a few steps away! Concierge-Service Garbage Pickup Right at Your Front Door! There is a Dock a FISHING PIER on GREENWOOD LAKE right outside your door, and at nearby Reflection Park, a COMMUNITY BOAT RAMP too! // Ideally located Near Interstate 4, Alaqua Lakes, Seminole State College, Heathrow & the Heathrow Office Park. Less than 5 minutes to our famous Lake Mary Boulevard District that has so many Stores and Restaurants like Publix, Target, TJ Maxx, HomeGoods, Home Depot, Starbucks & Top Golf...you could live your entire life within these few square miles and never need to leave! Nice! // Sanford International Airport is just 17 Minutes away and You Will be within a Half-Hour Drive of DOWNTOWN ORLANDO and Thornton Park, DOWNTOWN WINTER PARK, DOWNTOWN SANFORD and the Universal Studios Theme Parks! That makes EVERYWHERE in 'Orlando that you would want to be just 30 minutes away! Condo Association Fees are only $338.77/ month consisting of $257.62/month to Regency Community, plus $14.60/mo to Master Community... There is an Additional $66.45/mo Special Assessment that will END on December 1, 2027. WATER BILL, Tra ROOF & are Included in the Condo Association Fees too! Property is THIRD FLOOR Story of 3-Floor Building with no Elevator. Full Sized Utility Room for Washer and Dryer just off Kitchen. Max. of 2 Pets in Unit & each Must be Less than 35 lbs. Room Sizes, Schools, HOA Info and Square Footage Are Deemed Accurate, but are not Warranted. Sought-After Schools: Longwood Elementary, Greenwood Lakes Middle School, Lake Mary High School!
Property Features
Property Type: Residential - Condominium
Cooling: Central Air
Heating: Central, Electric
Home Style: Bungalow, Colonial, Contemporary, Patio Home, Ranch, Tr
Lot Size: 0.02 Acres
Roof Type: Shingle
Stories: 1.0
Taxes: $1,832
Year Built: 1994
Amenities
Cathedral Ceiling(s)
Ceiling Fans(s)
Eat-in Kitchen
High Ceilings
Kitchen/Family Room Combo
L Dining
Living Room/Dining Room Combo
Open Floorplan
PrimaryBedroom Upstairs
Solid Wood Cabinets
Thermostat
Walk-In Closet(s)
Balcony
Lighting
Outdoor Grill
Playground
Sidewalk
Sliding Doors
Tennis Court(s)
Feature Descriptions
Additional Rooms: Great Room, Inside Utility
Appliances: Dishwasher, Disposal, Electric Water Heater, Range, Range Hood, Refrigerator
Association Amenities: Fitness Center, Gated, Park, Playground, Pool, Recreation Facilities, Spa/Hot Tub, Tennis Court(s)
Body of Water: LAKE HAZE
Community Features: Clubhouse, Community Mailbox, Deed Restrictions, Dog Park, Fitness Center, Gated Community - No Guard, Park, Playground, Pool, Sidewalks, Tennis Court(s)
Days on Site: 1
Directions: From I-4 at Lake Mary Blvd, go East or Right onto Lake Emmaâ?¦ left on Secret Harbor Lane at the Regency Park at Lake Mary Condos Unmanned Security Gate.There are two Entrance Gates- Use the MAIN Un-Manned Security Gate off Lake Emma Road. Go through th
Exterior: Frame
Flood Zone Code: X
Flooring: Ceramic Tile, Laminate
Foundation: Slab
Frontage Lake: 30
HOA Fee: 335.3/ Monthly
HOA Y/N: Yes
Home Warranty Y/N: No
Hot Tub: Yes
Listing Terms: Cash, Conventional
Lot: Cul-De-Sac, Level, Near Public Transit, Sidewalk, Paved
Lot Dimensions: 0.02
Number of Pets: 2
Other Equipment: Irrigation Equipment, Playground
Other Structures: Tennis Court(s)
Ownership: Condominium
Parking: Boat, Guest, Open
Parking Notes: Boat, Guest, Open
Patio/Porch: Covered, Porch, Rear Porch
Pets Allowed: Breed Restrictions, Cats OK, Dogs OK, Yes
Pets Restrictions: Max. 2 Pets in Unit & each Must be Less than 35 lbs.
Pets Size: Small (16-35 Lbs.)
Pets Weight (Max): 35
Pool: Gunite, In Ground
Property Attached Y/N: No
Property Sub-Type: Condominium
Security: Fire Alarm, Gated Community, Smoke Detector(s)
Sewer: Public Sewer
Showing Instructions: Supra Lock Box, Sentri Lock Box, ShowingTime
Special Sale Provisions: None
Utilities: Cable Connected, Electricity Connected, Phone Available, Sewer Connected, Water Connected
Vegetation: Mature Landscaping, Oak Trees, Trees/Landscaped
Water: Public
Water Access Y/N: No
Waterfront Features: Lake Front, Fishing Pier, Powerboats â?? None Allowed
Water View: Lake
Windows: Blinds
Zoning: PUD
Room Sizes
Dining Room: 11x11
Kitchen: 16x8
Living Room: 18x12
Primary Bathroom: 8x5
Primary Bedroom: 14x12
Utility Room: 6x6
Foyer: 10x5
Balcony/Porch/Lanai: 8x6
Local Schools
High School: Lake Mary High
Middle School: Greenwood Lakes Middle
Elementary School: Longwood Elementary
Listed By / Shown By
Listed By
Agency Name: RE/MAX TOWN & COUNTRY REALTY
Agency Contact: 407-695-2066
Shown By
Agent Name: Melissa Michel
Agent Phone: Cell: (954) 326-4012
Agency Title: Realty 100

Estimate Your Payment
Estimated Payment
$ 497.53 per month $304.90 Principal & Interest $152.67 Property Tax $39.96 Homeowner's InsuranceChange Payment Information



Member Participants (and their affiliated licensees, if applicable) shall indicate on their websites that IDX information is provided exclusively for consumers’ personal non-commercial use, that it may not be used for any purpose other than to identify prospective properties consumers may be interested in purchasing, that the data is deemed reliable but is not guaranteed by MLS GRID, and that the use of the MLS GRID Data may be subject to an end user license agreement prescribed by the Member Participant’s applicable MLS if any and as amended from time to time. MLS GRID may, at its discretion, require use of other disclaimers as necessary to protect Member Participant, and/or their MLS from liability.
Based on information submitted to the MLS GRID. All data is obtained from various sources and may not have been verified by broker or MLS GRID. Supplied Open House Information is subject to change without notice. All information should be independently reviewed and verified for accuracy. Properties may or may not be listed by the office/agent presenting the information.
Privacy Policy / DMCA Notice / ADA Accessibility


This site is hosted, designed and copyright
© 1994 - 2026 by
Delta Media Group, Inc. -- Patent Pending --
2516 Grassy Point Drive , Unit 306 | MLS# O6430643
This condo located at 2516 Grassy Point Drive , Unit 306, Lake Mary, FL 32746 is currently listed for sale with an asking price of $137,000. This property was built in 1994 and has 1 bedrooms and 1 full baths with 701 sq. ft. Grassy Point Drive , Unit 306 is located in the REGENCY PARK AT LAKE MARY A CONDO subdivision. Search REGENCY PARK AT LAKE MARY A CONDO real estate on mmichel.realty100.com today.