MelissaMichel

BEDS4
BATHS3 full
SQUARE FEET1,725
MLS#TB8535580
STATUSActive
PROPERTY TYPEResidential - Single Family
SUBDIVISIONMAC FARLANES REV MAP OF
Property Description
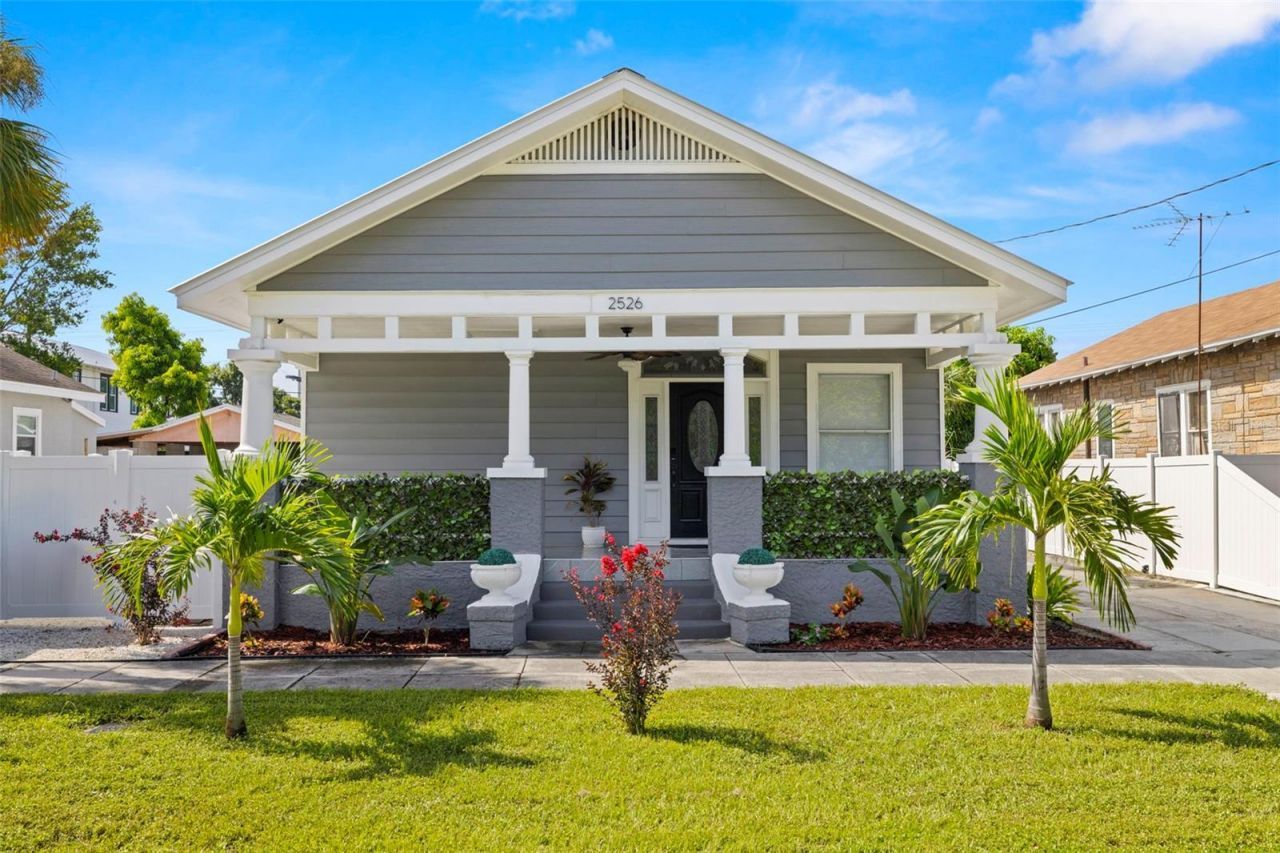
Welcome to 2526 W Union Street! A beautifully updated Bungalow that has been operating as a short term rental in the rapidly developing area of West Tampa. Officially a 4-bedroom, 3-bath single-family home with two additional bonus rooms, the property features a thoughtfully dessigned layout with three exterior entrances and interior security doors that allow the home to function as three separate short spaces under one roof. This innovative flex-space setup creates multiple short-term rental options while maintaining single-family zoning benefits.The configuration includes: A spacious modernized 2-bedroom / 1-bath unit (~700+ sq ft) featuring the full kitchen, driveway, front yard, and a giant covered and tiled front porch. Two private 1-bedroom / 1-bath lock-out suites (~400+ sq ft each), each with a bedroom, bathroom, living area, and kitchenette with wet bar, sink, cabinetry, refrigerator, and under-cabinet lighting. (or these could be used as a 2/2 configuration as well) New roof in June of 2026, all other renovations completed over the last few years and has been permited witht he City of Tampa.Whether you're a first time home buyer looking for something that has been well maintained and can bring in income or an investor seeking a versital rental peroperty this home checks a lot of boxes.
Property Features
Property Type: Residential - Single Family
Cooling: Central Air, Mini-Split Unit(s), Wall/Window Unit(s)
Fenced: Yes
Heating: Central, Other, Ductless
Home Style: Bungalow
Lot Size: 0.11 Acres
Roof Type: Shingle
Stories: 1.0
Taxes: $2,995
Year Built: 1926
Amenities
Ceiling Fans(s)
Crown Molding
High Ceilings
Kitchen/Family Room Combo
Primary Bedroom Main Floor
Solid Surface Counters
Thermostat
Window Treatments
Other
Private Yard
Storage
Feature Descriptions
Additional Rooms: Bonus Room, Interior In-Law Suite w/Private Entry, Storage Rooms
Appliances: Dryer, Electric Water Heater, Microwave, Other, Range, Refrigerator, Washer
Days on Site: 2
Directions: Coming from Down Town Tampa take I-275 N 1.8 miles to Armenia Ave exit. Â Go North on Armenia Ave for 312 feet. Â Then turn left (west) onto Union street. Â The home is approx. 180 ft on the left (south) hand side. Â No sign in yard!
Exterior: Metal Siding, Vinyl Siding, Frame
Fencing: Vinyl
Flood Zone Code: X
Flooring: Ceramic Tile, Luxury Vinyl, Tile
Foundation: Crawlspace
Home Warranty Y/N: No
Listing Terms: Cash, Conventional, Other
Lot: City Limits, Paved
Lot Dimensions: 0.11
Other Equipment: Private Yard
Other Structures: Shed(s), Storage
Ownership: Fee Simple
Parking: Driveway, Guest, On Street, Oversized, Parking Pad
Parking Notes: Driveway, Guest, On Street, Oversized, Parking Pad
Patio/Porch: Covered, Front Porch, Patio, Side Porch
Pets Allowed: Cats OK, Dogs OK, Yes
Property Attached Y/N: No
Property Sub-Type: Single Family Residence
Sewer: Public Sewer
Showing Instructions: Appointment Only, Call Listing Agent 2,No Lockbox, ShowingTime
Special Sale Provisions: None
Utilities: BB/HS Internet Available, Electricity Connected, Sewer Connected, Water Connected
Water: Public
Water Access Y/N: No
Windows: Blinds, Drapes
Zoning: RM-16
Room Sizes
Living Room: 13x14
Kitchen: 13x12
Primary Bedroom: 13x11
Bedroom 2: 13x13
Bedroom 3: 13x11
Bedroom 4: 13x13
Balcony/Porch/Lanai: 27x7
Bonus Room: 13x14
Utility Room: 6x7
Local Schools
High School: Jefferson
Middle School: Madison-HB
Elementary School: West Tampa-HB
Listed By / Shown By
Listed By
Agency Name: KELLER WILLIAMS TAMPA CENTRAL
Agency Contact: 813-865-0700
Shown By
Agent Name: Melissa Michel
Agent Phone: Cell: (954) 326-4012
Agency Title: Realty 100

Estimate Your Payment
Estimated Payment
$ 1,608.89 per month $1,201.81 Principal & Interest $249.58 Property Tax $157.50 Homeowner's InsuranceChange Payment Information



Member Participants (and their affiliated licensees, if applicable) shall indicate on their websites that IDX information is provided exclusively for consumers’ personal non-commercial use, that it may not be used for any purpose other than to identify prospective properties consumers may be interested in purchasing, that the data is deemed reliable but is not guaranteed by MLS GRID, and that the use of the MLS GRID Data may be subject to an end user license agreement prescribed by the Member Participant’s applicable MLS if any and as amended from time to time. MLS GRID may, at its discretion, require use of other disclaimers as necessary to protect Member Participant, and/or their MLS from liability.
Based on information submitted to the MLS GRID. All data is obtained from various sources and may not have been verified by broker or MLS GRID. Supplied Open House Information is subject to change without notice. All information should be independently reviewed and verified for accuracy. Properties may or may not be listed by the office/agent presenting the information.
Privacy Policy / DMCA Notice / ADA Accessibility


This site is hosted, designed and copyright
© 1994 - 2026 by
Delta Media Group, Inc. -- Patent Pending --
2526 W Union Street | MLS# TB8535580
This single family home located at 2526 W Union Street , Tampa, FL 33607 is currently listed for sale with an asking price of $540,000. This property was built in 1926 and has 4 bedrooms and 3 full baths with 1725 sq. ft. W Union Street is located in the MAC FARLANES REV MAP OF subdivision. Search MAC FARLANES REV MAP OF real estate on mmichel.realty100.com today.