MelissaMichel

BEDS2
BATHS2 full 1 partial
SQUARE FEET1,633
MLS#TB8535290
STATUSActive
PROPERTY TYPEResidential - Condominium
SUBDIVISIONDOLLY BAY VLG ON LAKE TARPON CONDO
Property Description
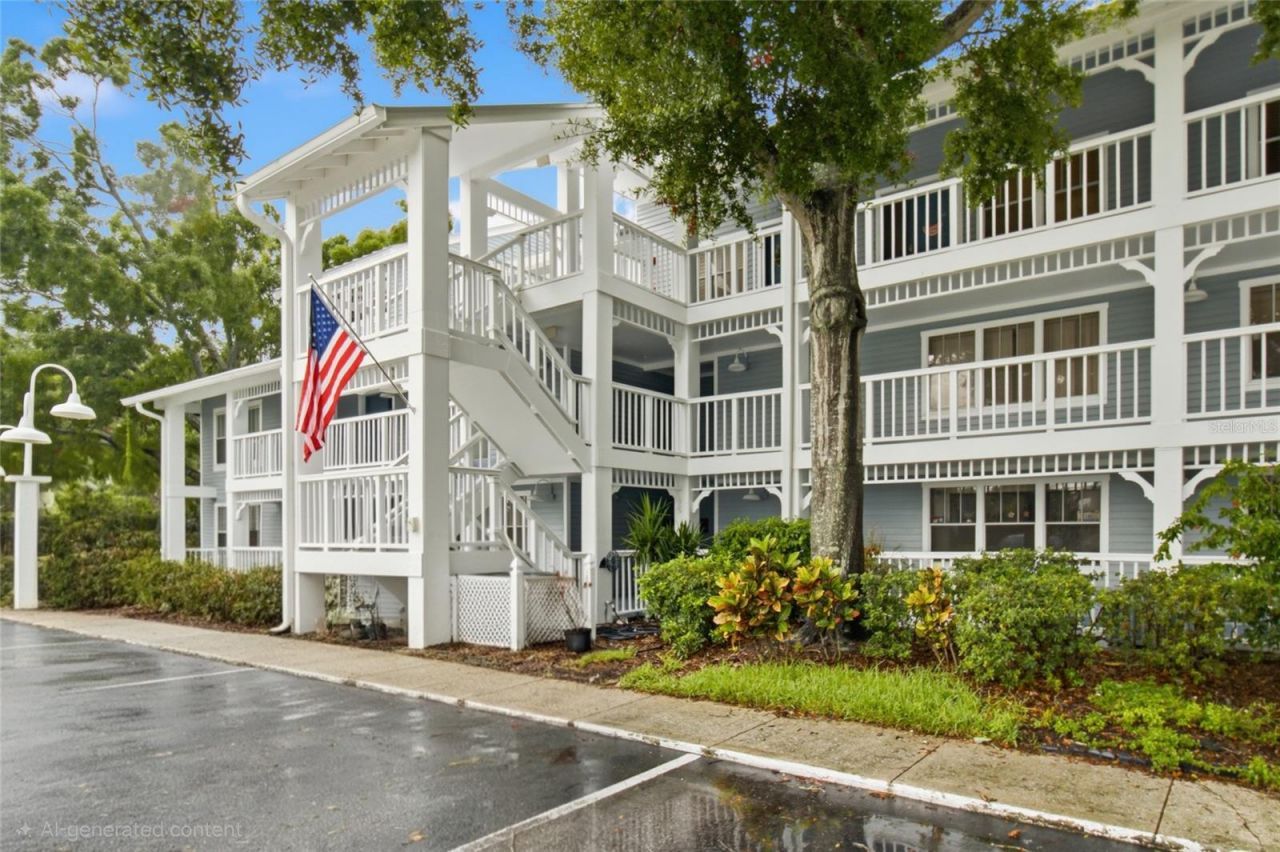
COME LIVE THE FLORIDA LAKE LIFESTYLE! Move-In Ready and thoughtfully remodeled, this furnished (optional) 2-bedroom, 2.5-bath, two-story condominium offers dual primary suites, soaring vaulted ceilings, direct access to beautiful 2,534-acre Lake Tarpon, boat slips available on a first-come, first-served basis, kayak storage, a New HVAC (2024), New Metal Roof (2024), New Electrical Panel, a Clean 4-Point Inspection (April 2026), and the added peace of mind of being located in Flood Zone X-all within Dolly Bay, one of Palm Harbor's most charming waterfront communities.With just 84 residences, Dolly Bay offers a warm, neighborly atmosphere surrounded by mature trees, tranquil ponds, scenic boardwalks, abundant Florida wildlife, and direct access to one of Pinellas County's premier freshwater lakes. Stretching nearly 9 miles with approximately 16 miles of shoreline, Lake Tarpon is renowned for exceptional bass fishing, boating, kayaking, paddleboarding, and spectacular sunsets.This spacious 1,633-square-foot residence is filled with natural light and features soaring vaulted ceilings, an open floor plan, inside laundry, abundant storage, a usable attic, and a versatile nook beneath the staircase that's perfect for a home office, reading area, decorative display, or pet retreat.The beautifully remodeled kitchen showcases real wood soft-close cabinetry, granite countertops, stainless steel appliances, a Breakfast Bar, Coffee Station, and abundant cabinetry. Matching granite continues throughout the bathrooms, while elegant wainscoting and a convenient Wet Bar make entertaining effortless.The home is being offered furnished for the seller's convenience, with the option to remove furnishings if preferred by the buyer, making it ideal as a primary residence, seasonal retreat, or investment opportunity. Upstairs, both bedrooms are spacious private suites with their own ensuite bathrooms, offering exceptional privacy for owners and guests.Relax on your screened balcony overlooking the peaceful pond and scenic boardwalk while enjoying the sights and sounds of owls, songbirds, squirrels, and Florida's natural beauty.Community amenities include a heated lakefront pool, clubhouse, tennis courts, waterfront boardwalk, fishing dock, fish cleaning station, community fire pit, picnic area with BBQ grills, and private access to Lake Tarpon. Boat slips are available on a first-come, first-served basis (currently $1,000/year), and kayak storage is available for just $100/year. The home includes one assigned parking space plus ample guest parking and is conveniently located near John Chesnut Sr. Park, the Pinellas Trail, Gulf beaches, shopping, dining, golf courses, top-rated healthcare, St. Pete/Clearwater and Tampa International Airports.Whether your perfect day includes boating across Lake Tarpon to the Tarpon Turtle Waterfront Grill for lunch or dinner, casting a fishing line at sunrise, paddling peaceful waters by kayak, or relaxing around the community fire pit with neighbors, Dolly Bay offers the Florida waterfront lifestyle you've been searching for. It's more than a home... it's the Florida lifestyle. Welcome to Dolly Bay.
Property Features
Property Type: Residential - Condominium
Cooling: Central Air
Heating: Central, Electric
Home Style: Key West
Roof Type: Metal
Stories: 3.0
Taxes: $2,879
Year Built: 1984
Amenities
Cathedral Ceiling(s)
Ceiling Fans(s)
Eat-in Kitchen
Open Floorplan
PrimaryBedroom Upstairs
Stone Counters
Thermostat
Vaulted Ceiling(s)
Wet Bar
Window Treatments
Fire Pit
Lighting
Outdoor Grill
Sidewalk
Sliding Doors
Tennis Court(s)
Feature Descriptions
Additional Rooms: Florida Room, Inside Utility
Appliances: Dishwasher, Disposal, Dryer, Electric Water Heater, Microwave, Range, Refrigerator, Washer
Association Amenities: Clubhouse, Elevators, Maintenance, Pickleball Court(s), Pool, Recreation Facilities, Tennis Court(s), Vehicle Restrictions
Body of Water: LAKE TARPON
Community Features: Buyer Approval Required, Pool, Tennis Court(s), Street Lights
Directions: From Tampa / St. Petersburg (South):Take US Highway 19 North to Tarpon Avenue, head east, then turn right onto Dolly Bay Drive. Continue to 2599 Dolly Bay Drive #306.From Tarpon Springs / North Pinellas:Take US Highway 19 South to Tarpon Avenue, head east
Exterior: Frame
Flood Zone Code: X
Flooring: Carpet, Ceramic Tile
Foundation: Slab
HOA Fee: 658.55/ Monthly
HOA Y/N: Yes
Home Warranty Y/N: No
Listing Terms: Cash, Conventional
Lot: Near Marina, Sidewalk, Paved
Number of Pets: 1
Other Equipment: Fire Pit
Ownership: Fee Simple
Parking: Assigned, None
Parking Notes: Assigned, None
Patio/Porch: Patio, Porch, Rear Porch, Screened
Pets Allowed: Yes
Pets Restrictions: CATS OK AND DOG MUST BE EMOTIONAL SUPPORT REGISTERED OR SERVICE DOGS.
Pets Size: Small (16-35 Lbs.)
Pets Weight (Max): 20
Pool: Heated
Property Attached Y/N: No
Property Sub-Type: Condominium
Security: Security Lights, Smoke Detector(s)
Sewer: Public Sewer
Showing Instructions: Supra Lock Box
Special Sale Provisions: None
Special View Info: Water
Utilities: BB/HS Internet Available, Cable Available, Electricity Connected, Phone Available, Sewer Connected, Water Connected
Water: Public
Water Access: Lake
Water Access Y/N: Yes
Waterfront Features: Boat Ramp - Private, Fishing Pier
Water View: Pond
Windows: Blinds
Room Sizes
Kitchen: 13x7
Living Room: 15x30
Dining Room: 15.8x14.7
Primary Bedroom: 15.7x12.9
Bedroom 2: 14.7x12.2
Balcony/Porch/Lanai: 15.8x7.3
Local Schools
High School: Tarpon Springs High-PN
Middle School: Tarpon Springs Middle-PN
Elementary School: Highland Lakes Elementary-PN
Listed By / Shown By
Listed By
Agency Name: BHHS FLORIDA PROPERTIES GROUP
Agency Contact: 727-799-2227
Shown By
Agent Name: Melissa Michel
Agent Phone: Cell: (954) 326-4012
Agency Title: Realty 100

Estimate Your Payment
Estimated Payment
$ 918.81 per month $600.24 Principal & Interest $239.92 Property Tax $78.66 Homeowner's InsuranceChange Payment Information



Member Participants (and their affiliated licensees, if applicable) shall indicate on their websites that IDX information is provided exclusively for consumers’ personal non-commercial use, that it may not be used for any purpose other than to identify prospective properties consumers may be interested in purchasing, that the data is deemed reliable but is not guaranteed by MLS GRID, and that the use of the MLS GRID Data may be subject to an end user license agreement prescribed by the Member Participant’s applicable MLS if any and as amended from time to time. MLS GRID may, at its discretion, require use of other disclaimers as necessary to protect Member Participant, and/or their MLS from liability.
Based on information submitted to the MLS GRID. All data is obtained from various sources and may not have been verified by broker or MLS GRID. Supplied Open House Information is subject to change without notice. All information should be independently reviewed and verified for accuracy. Properties may or may not be listed by the office/agent presenting the information.
Privacy Policy / DMCA Notice / ADA Accessibility


This site is hosted, designed and copyright
© 1994 - 2026 by
Delta Media Group, Inc. -- Patent Pending --
2599 Dolly Bay Drive , Unit 306 | MLS# TB8535290
This condo located at 2599 Dolly Bay Drive , Unit 306, Palm Harbor, FL 34684 is currently listed for sale with an asking price of $269,700. This property was built in 1984 and has 2 bedrooms and 2 full and 1 partial baths with 1633 sq. ft. Dolly Bay Drive , Unit 306 is located in the DOLLY BAY VLG ON LAKE TARPON CONDO subdivision. Search DOLLY BAY VLG ON LAKE TARPON CONDO real estate on mmichel.realty100.com today.