MelissaMichel

BEDS4
BATHS3 full
SQUARE FEET3,138
MLS#TB8536450
STATUSActive
PROPERTY TYPEResidential - Single Family
SUBDIVISIONSUBURB ROYAL
Property Description
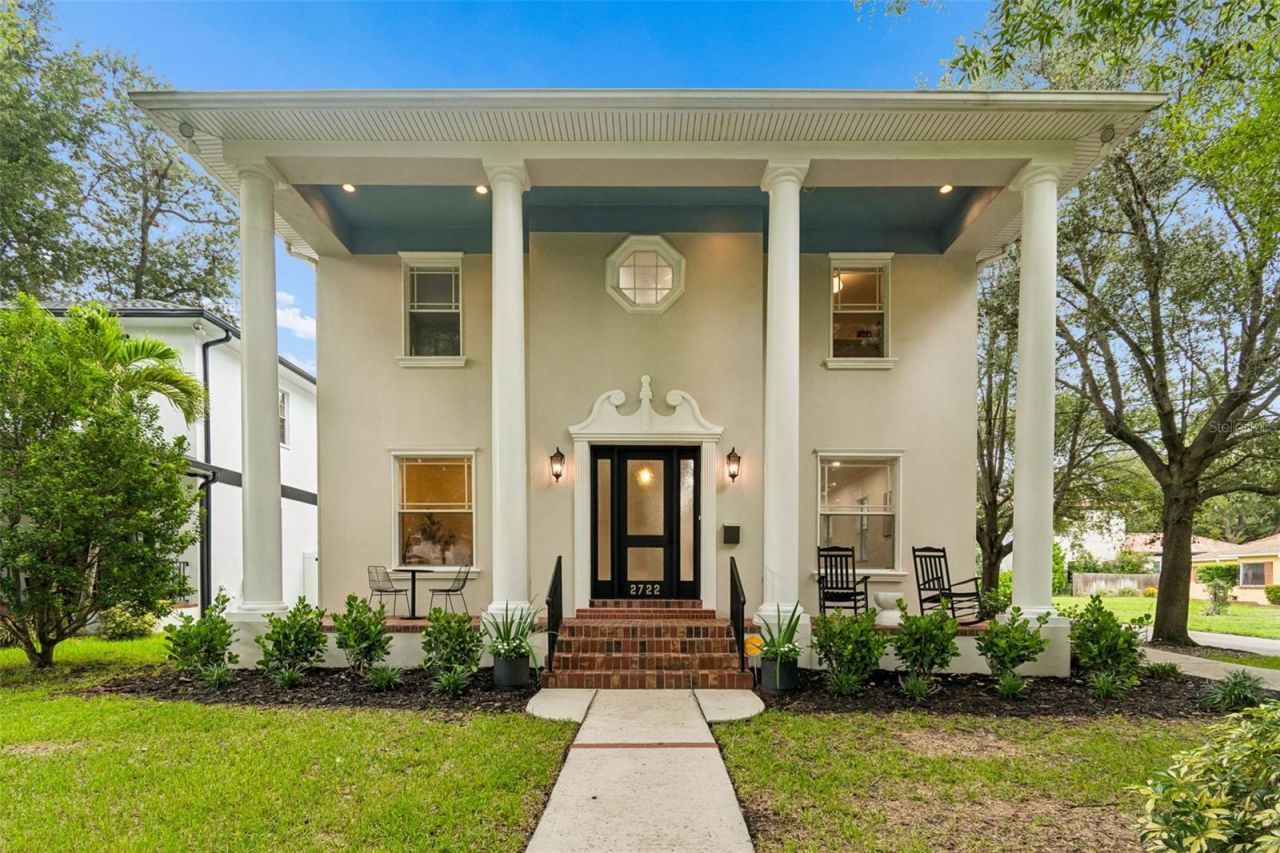
Welcome to this beautifully renovated custom designed home in the heart of sought after Riverside Heights, where timeless architecture meets modern luxury. Thoughtfully reimagined with exceptional craftsmanship and designer finishes, this home offers the perfect blend of elegance, comfort, and functionality. Enjoy peace of mind with a new roof and new HVAC system, offering years of worry free ownership. Step inside to find beautiful hardwood flooring throughout both levels, a spacious living room, formal dining room designed for entertaining and the chef's kitchen features ceiling height pearl cabinetry, honed quartz countertops, a custom range hood, all premium appliances including gas range, drawer microwave, dishwasher and refrigerator. It has a walk in pantry, breakfast nook and countertop bar seating. Adjacent to the kitchen is a stylish wet bar complete with sink, beverage refrigeration and wine cooler, with a striking limestone accent wall. The first floor also includes a full bathroom and outdoor living space with covered lanai and stone covered, built in gas grill and turf grass leading to the detached 2 car garage. Upstairs, the luxurious primary suite offers a spacious walk in closet, spa inspired bath featuring a freestanding soaking tub and walk in shower with rain shower head, 3 other bedrooms- 1 with a walk in closet, and an inviting laundry room with built in cabinetry and quartz countertop. Every detail has been thoughtfully selected from the honed quartz countertops and custom finishes to the seamless indoor/outdoor living spaces. Located just minutes from downtown Tampa, Armature Works, the Riverwalk, restaurants, shopping, and major highways, this exceptional Riverside Heights offers the perfect combination of luxury, style and convenience.
Property Features
Property Type: Residential - Single Family
Cooling: Central Air
Fenced: Yes
Garage: 2
Heating: Central
Lot Size: 0.15 Acres
Roof Type: Shingle
Stories: 2.0
Taxes: $14,405
Year Built: 2007
Amenities
Ceiling Fans(s)
Crown Molding
High Ceilings
Stone Counters
Walk-In Closet(s)
Wet Bar
Lighting
Outdoor Grill
Private Entrance
Sidewalk
Feature Descriptions
Appliances: Dishwasher, Disposal, Dryer, Gas Water Heater, Microwave, Range, Range Hood, Refrigerator, Tankless Water Heater, Washer, Wine Refrigerator
Days on Site: 1
Directions: From West Columbus Drive, Turn North on N. Myrtle Ave, Home will be on your Left
Exterior: Block, Stucco
Fencing: Vinyl
Flood Zone Code: X
Flooring: Hardwood, Tile
Foundation: Crawlspace
Home Warranty Y/N: No
Lot: Corner Lot
Lot Dimensions: 0.15
Other Equipment: Private Entrance
Ownership: Fee Simple
Property Attached Y/N: No
Property Sub-Type: Single Family Residence
Sewer: Public Sewer
Showing Instructions: ShowingTime
Special Sale Provisions: None
Utilities: Electricity Connected, Natural Gas Connected, Sewer Connected, Water Connected
Water: Public
Water Access Y/N: No
Zoning: RS-50
Room Sizes
Kitchen: 12x13
Living Room: 10.5x12
Dining Room: 13x14
Primary Bedroom: 15.5x17
Local Schools
High School: Hillsborough-HB
Middle School: Madison-HB
Elementary School: Graham-HB
Listed By / Shown By
Listed By
Agency Name: EXP REALTY LLC
Agency Contact: 888-883-8509
Shown By
Agent Name: Melissa Michel
Agent Phone: Cell: (954) 326-4012
Agency Title: Realty 100

Estimate Your Payment
Estimated Payment
$ 4,847.89 per month $3,224.85 Principal & Interest $1,200.42 Property Tax $422.63 Homeowner's InsuranceChange Payment Information



Member Participants (and their affiliated licensees, if applicable) shall indicate on their websites that IDX information is provided exclusively for consumers’ personal non-commercial use, that it may not be used for any purpose other than to identify prospective properties consumers may be interested in purchasing, that the data is deemed reliable but is not guaranteed by MLS GRID, and that the use of the MLS GRID Data may be subject to an end user license agreement prescribed by the Member Participant’s applicable MLS if any and as amended from time to time. MLS GRID may, at its discretion, require use of other disclaimers as necessary to protect Member Participant, and/or their MLS from liability.
Based on information submitted to the MLS GRID. All data is obtained from various sources and may not have been verified by broker or MLS GRID. Supplied Open House Information is subject to change without notice. All information should be independently reviewed and verified for accuracy. Properties may or may not be listed by the office/agent presenting the information.
Privacy Policy / DMCA Notice / ADA Accessibility


This site is hosted, designed and copyright
© 1994 - 2026 by
Delta Media Group, Inc. -- Patent Pending --
2722 N Myrtle Avenue | MLS# TB8536450
This single family home located at 2722 N Myrtle Avenue, Tampa, FL 33602 is currently listed for sale with an asking price of $1,449,000. This property was built in 2007 and has 4 bedrooms and 3 full baths with 3138 sq. ft. N Myrtle Avenue is located in the SUBURB ROYAL subdivision. Search SUBURB ROYAL real estate on mmichel.realty100.com today.