MelissaMichel

BEDS3
BATHS2 full
SQUARE FEET2,036
MLS#V4950598
STATUSActive
PROPERTY TYPEResidential - Single Family
SUBDIVISIONTUSCANY
Property Description
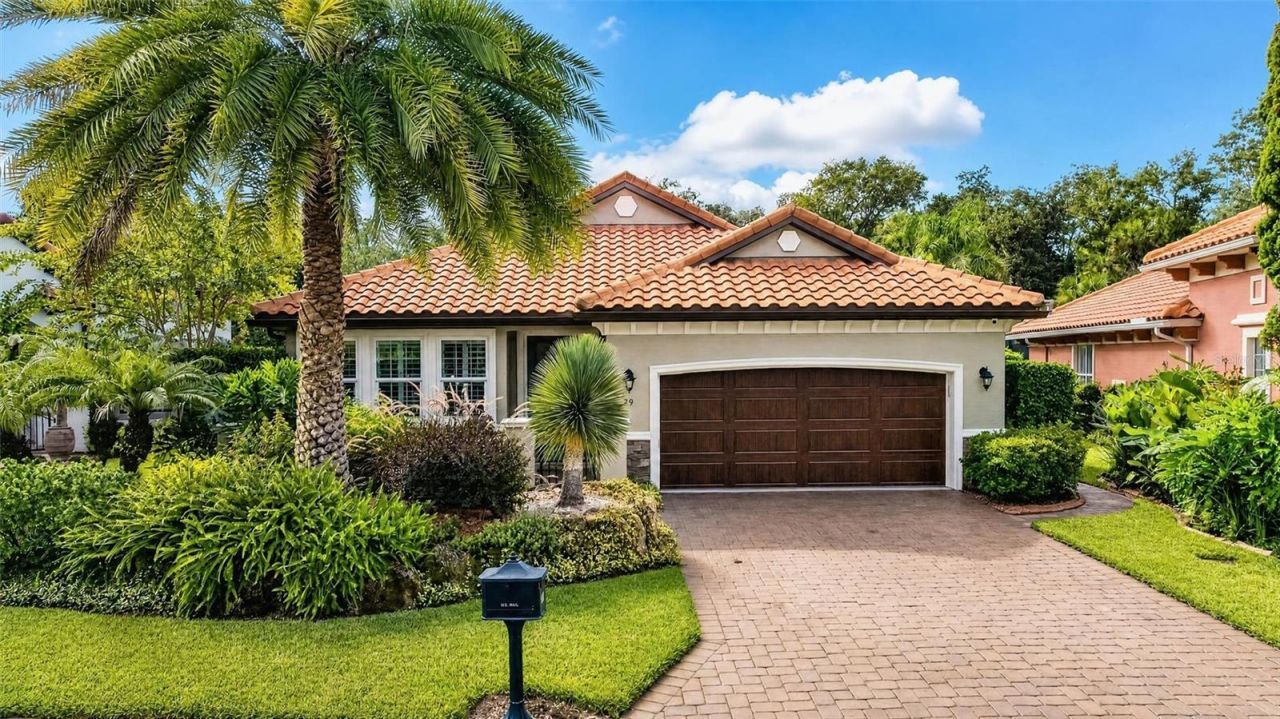
Welcome Home! Set on a private cul-de-sac within an intimate, gated, maintenance-free community and surrounded by untouched Florida conservation, this move-in-ready Tuscan-inspired pool home in Il Villaggio, Ormond Beach's premier gated enclave, is built by Vanacore Homes and offers true luxury and privacy without sacrificing community. A tile roof, brick-paved driveway, and charming front courtyard welcome you home and hint at the craftsmanship inside. Step through the door and this 3-bedroom, 2-bathroom open-concept floor plan unfolds with quiet confidence: crown molding traces every room, plantation shutters dress every window, and updated flooring flows underfoot throughout 2,036 square feet of thoughtfully designed living space. A formal dining area with elegant fixtures sets the stage for the fully renovated chef's kitchen, featuring quartz countertops, a glass tile backsplash, a Thermador refrigerator, and an induction range. The raised bar and breakfast nook create the perfect space for entertaining or effortless everyday living. The primary suite is a true retreat, with double tray ceilings that elevate the ambiance and a picture window framing views of the pool and conservation area beyond. Two spacious walk-in closets offer abundant storage, while the spa-inspired primary bath is elevated with quartz countertops and a glass-enclosed tile shower. Two additional guest bedrooms share an updated bathroom with new quartz counters, lighting, and fixtures -- polished and ready for its next owner.Outdoor living is where this Ormond Beach property truly distinguishes itself. Step through the sliding glass doors into a screened lanai birdcage enclosure, where a travertine pool deck surrounds a 30x14-foot saltwater pool complete with a heated sundeck bubbler (heat pump), color-changing LED lighting, and a child-safe retractable cover for effortless peace of mind. Umbrella-ready lounging awaits on the white sundeck chairs, while an outdoor sink with hot and cold water, a propane hookup for the grill, and a wired outlet for a poolside TV make this resort-style backyard the perfect setting for entertaining or unwinding. As dusk falls, brass low-voltage landscape lighting warms the pool deck and grounds front and back, and the only sounds are birdsong and the rustle of bamboo along the private conservation line behind the home.Built for peace of mind, this energy-efficient home's superior enhancements go well above the standard build: hurricane-rated windows, doors, and garage door; a whole-home Generac generator paired with 300-gallon propane tanks; a whole-house surge protector; and security cameras for added protection. The garage features an epoxy floor and its own mini-split HVAC, while foam and blow-in insulation, a Florida attic, a whole-home dehumidifier, and an electronic HVAC filter keep the interior comfortable and efficient year-round.Three bedrooms, two baths, a two-car garage, a saltwater pool, and a setting this private rarely come together in a gated Ormond Beach community with this level of architectural character. This is Il Villaggio living at its finest -Tuscan charm, resort-style outdoor living, and the deep, wooded privacy of a conservation-backed cul-de-sac homesite. Schedule your private showing today.
Property Features
Property Type: Residential - Single Family
Cooling: Central Air, Mini-Split Unit(s)
Garage: 2
Heating: Central, Heat Pump
Home Style: Mediterranean
Lot Size: 0.19 Acres
Roof Type: Tile
Stories: 1.0
Taxes: $4,739
Year Built: 2017
Amenities
Coffered Ceiling(s)
Crown Molding
Eat-in Kitchen
High Ceilings
Living Room/Dining Room Combo
Open Floorplan
Primary Bedroom Main Floor
Solid Wood Cabinets
Stone Counters
Tray Ceiling(s)
Walk-In Closet(s)
Window Treatments
Lighting
Private Yard
Feature Descriptions
Appliances: Dishwasher, Dryer, Microwave, Range, Range Hood, Refrigerator, Washer
Builder: Vanacore
Community Features: Gated Community - No Guard
Directions: From I-95 Exit 268, head west on Granada Blvd (SR 40) for about 1.5-2 miles. Turn right into Il Villagio subdivision and Right to Apian Way.
Exterior: Block, Stucco
Flood Zone Code: X
Flooring: Carpet, Tile
Foundation: Slab
HOA Fee: 656.6/ Quarterly
HOA Y/N: Yes
Home Warranty Y/N: No
Listing Terms: Cash, Conventional, FHA, VA Loan
Lot: Conservation Area, Cul-De-Sac
Lot Dimensions: 0.19
Other Equipment: Irrigation Equipment, Private Yard
Ownership: Fee Simple
Patio/Porch: Covered, Rear Porch, Screened
Pets Allowed: Cats OK, Dogs OK
Pool: Heated, In Ground, Lighting, Salt Water, Screen Enclosure
Property Attached Y/N: No
Property Sub-Type: Single Family Residence
Security: Gated Community
Sewer: Public Sewer
Showing Instructions: Appointment Only, ShowingTime
Special Sale Provisions: None
Swimming Pool: Yes
Utilities: Cable Connected, Electricity Connected, Propane, Public, Sewer Connected, Underground Utilities, Water Connected
Vegetation: Bamboo, Mature Landscaping, Trees/Landscaped, Wooded
Water: Public
Water Access Y/N: No
Windows: Shutters, Storm Window(s)
Zoning: SF
Room Sizes
Primary Bedroom: 14x19
Dining Room: 19x12
Family Room: 16x25
Kitchen: 10x15
Bedroom 2: 11x11
Bedroom 3: 11x14
Dinette: 10x9
Local Schools
High School: Mainland High School
Middle School: David C Hinson Sr Middle
Elementary School: Pine Trail Elem
Listed By / Shown By
Listed By
Agency Name: KELLER WILLIAMS RLTY FL. PARTN
Agency Contact: 386-944-2800
Shown By
Agent Name: Melissa Michel
Agent Phone: Cell: (954) 326-4012
Agency Title: Realty 100

Estimate Your Payment
Estimated Payment
$ 2,005.95 per month $1,424.36 Principal & Interest $394.92 Property Tax $186.67 Homeowner's InsuranceChange Payment Information



Member Participants (and their affiliated licensees, if applicable) shall indicate on their websites that IDX information is provided exclusively for consumers’ personal non-commercial use, that it may not be used for any purpose other than to identify prospective properties consumers may be interested in purchasing, that the data is deemed reliable but is not guaranteed by MLS GRID, and that the use of the MLS GRID Data may be subject to an end user license agreement prescribed by the Member Participant’s applicable MLS if any and as amended from time to time. MLS GRID may, at its discretion, require use of other disclaimers as necessary to protect Member Participant, and/or their MLS from liability.
Based on information submitted to the MLS GRID. All data is obtained from various sources and may not have been verified by broker or MLS GRID. Supplied Open House Information is subject to change without notice. All information should be independently reviewed and verified for accuracy. Properties may or may not be listed by the office/agent presenting the information.
Privacy Policy / DMCA Notice / ADA Accessibility


This site is hosted, designed and copyright
© 1994 - 2026 by
Delta Media Group, Inc. -- Patent Pending --
29 Apian Way | MLS# V4950598
This single family home located at 29 Apian Way , Ormond Beach, FL 32174 is currently listed for sale with an asking price of $640,000. This property was built in 2017 and has 3 bedrooms and 2 full baths with 2036 sq. ft. Apian Way is located in the TUSCANY subdivision. Search TUSCANY real estate on mmichel.realty100.com today.