MelissaMichel

BEDS5
BATHS2 full 3 partial
SQUARE FEET4,050
MLS#TB8536733
STATUSActive
PROPERTY TYPEResidential - Single Family
SUBDIVISIONCHELSEA WOODS
Property Description
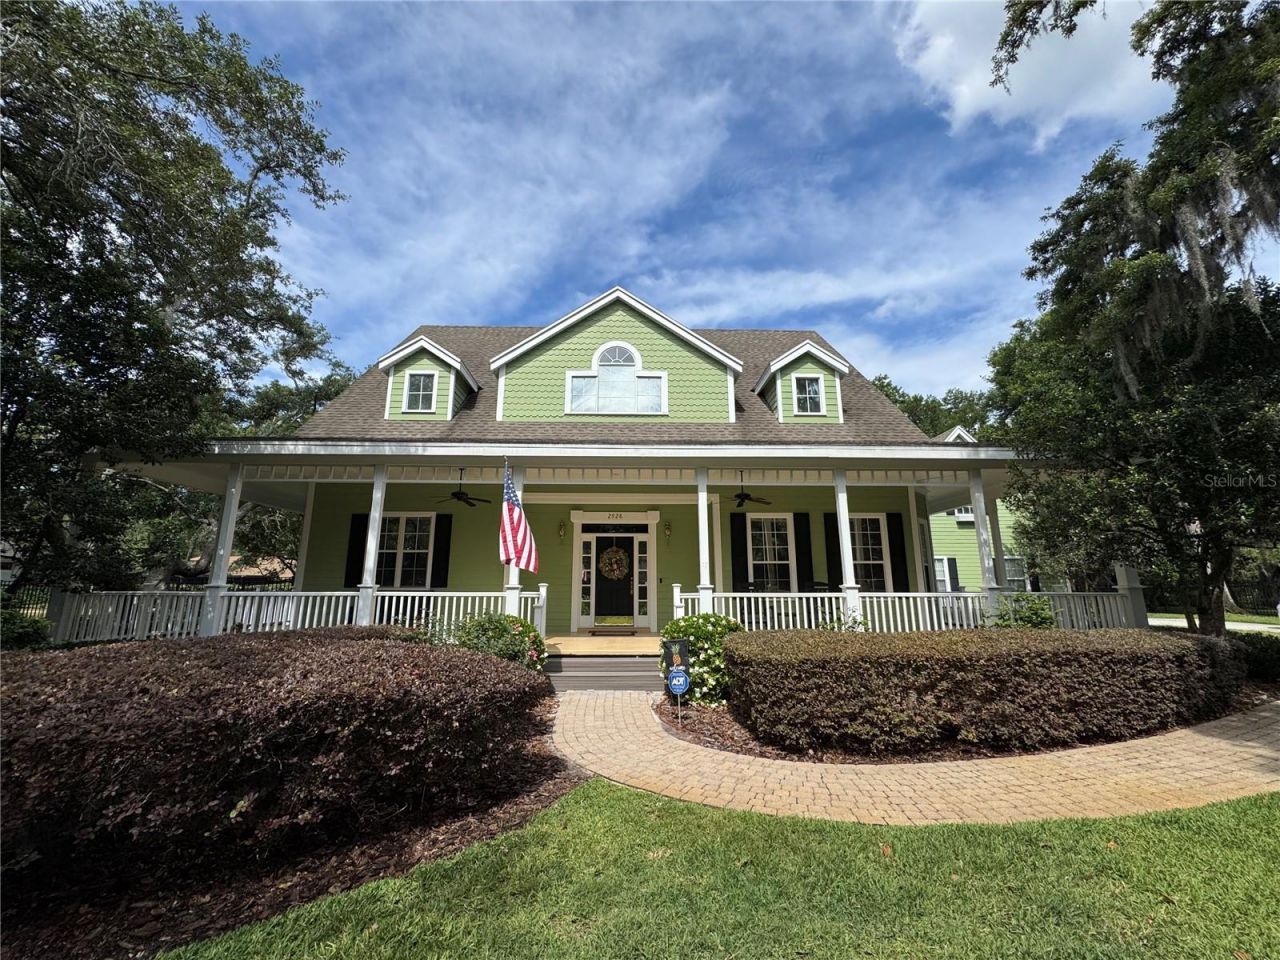
Don't miss this Southern charmer in the highly sought-after Chelsea Woods community. Nestled under mature live oak trees with Spanish moss on over half an acre, this 5-bedroom, 5-bath home offers over 4,000 sq ft of space, character, and functionality.The wraparound front porch is perfect for morning coffee while enjoying the peaceful setting. The long paved driveway can accommodate 8+ cars, making it ideal for entertaining. Inside, you'll find a two-story foyer, a spacious great room with soaring ceilings, built-in shelving, slate flooring, and hardwoods throughout the rest of the home. The kitchen features a walk-in pantry and breakfast nook, opening to the main living areas and overlooking the backyard and pool.The primary suite is conveniently located on the first floor and includes dual walk-in closets and a spacious primary bathroom. The office is also on the first floor and features French doors, adding a beautiful touch. From the main living areas, French doors lead out to the pool, and pocket doors can be found throughout the home.Upstairs includes a large bonus room and a flexible space above the garage with a half bath-perfect for guests, a private home office, or a teen retreat.Step outside to your private oasis with a screened-in pool, oversized brick fire pit area, and paver walkways, all surrounded by lush landscaping with an irrigation system to keep everything looking its best.This home has been meticulously maintained. In 2023, it passed a 4-point inspection, the septic was pumped and inspected, and the water was tested. The property also has a transferable termite bond, a new water heater (2024), and recently serviced AC units with a new UV antibacterial light. Additional upgrades include UV window film to help reduce heat and Hardie board added to exterior window sills and pillars for durability.The current owners truly love the home and neighborhood but are transitioning to a one-story layout to better accommodate a family member.Conveniently located in the heart of Bloomingdale, just minutes to shopping and dining, including Sprouts, BayCare Health Center, and a Whole Foods coming soon. This home also offers added savings with a private well (no water bill), septic system (no sewer bill), and a low HOA of just $30/year. **More photos coming soon**
Property Features
Property Type: Residential - Single Family
Cooling: Central Air, Attic Fan
Fenced: Yes
Garage: 2 car attached
Heating: Central, Electric
Home Style: Colonial, Patio Home, Traditional
Lot Size: 0.51 Acres
Roof Type: Shingle
Stories: 2.0
Taxes: $11,228
Year Built: 1998
Amenities
Attic Ventilator
Ceiling Fans(s)
High Ceilings
Primary Bedroom Main Floor
Stone Counters
Thermostat
Walk-In Closet(s)
Fire Pit
French Doors
Garden
Lighting
Sidewalk
Feature Descriptions
Additional Rooms: Bonus Room, Den/Library/Office, Family Room, Interior In-Law Suite w/No Private Entry, Loft
Appliances: Built-In Oven, Dishwasher, Disposal, Dryer, Electric Water Heater, Range, Range Hood, Refrigerator, Washer, Water Softener, Wine Refrigerator
Community Features: Deed Restrictions
Days on Site: 1
Directions: From I-75, take Exit 250 (Gibsonton Dr/Boyette Rd) and head east. Continue onto Boyette Rd, then turn left onto Lithia Pinecrest Rd. Turn left onto Bloomingdale Ave, then turn right onto Chelsea Woods Dr. Home will be on your right.
Exterior: Block, Frame
Fencing: Other
Flood Zone Code: X
Flooring: Carpet, Tile, Wood
Foundation: Slab
HOA Fee: 30/ Annually
HOA Y/N: Yes
Home Warranty Y/N: No
Listing Terms: Cash, Conventional, FHA, VA Loan
Lot Dimensions: 0.51
Number of Septics: 1
Number of Wells: 1
Other Equipment: Fire Pit, Irrigation Equipment
Ownership: Fee Simple
Patio/Porch: Covered, Front Porch, Patio, Porch, Rear Porch, Screened, Side Porch, Wrap Around
Pets Allowed: Yes
Pool: Gunite, Lighting, Screen Enclosure, Tile
Property Attached Y/N: No
Property Sub-Type: Single Family Residence
Security: Fire Alarm, Security System, Smoke Detector(s)
Sewer: Septic Tank
Showing Instructions: Supra Lock Box, ShowingTime
Spa: In Ground
Special Sale Provisions: None
Swimming Pool: Yes
Utilities: BB/HS Internet Available, Cable Available, Electricity Available, Water Available
Vegetation: Mature Landscaping, Oak Trees, Trees/Landscaped
Water: Well
Water Access Y/N: No
Windows: Double Pane Windows, Tinted Windows
Zoning: RSC-2
Listed By / Shown By
Listed By
Agency Name: EXP REALTY LLC
Agency Contact: 888-883-8509
Shown By
Agent Name: Melissa Michel
Agent Phone: Cell: (954) 326-4012
Agency Title: Realty 100

Estimate Your Payment
Estimated Payment
$ 3,201.18 per month $2,003.01 Principal & Interest $935.67 Property Tax $262.50 Homeowner's InsuranceChange Payment Information



Member Participants (and their affiliated licensees, if applicable) shall indicate on their websites that IDX information is provided exclusively for consumers’ personal non-commercial use, that it may not be used for any purpose other than to identify prospective properties consumers may be interested in purchasing, that the data is deemed reliable but is not guaranteed by MLS GRID, and that the use of the MLS GRID Data may be subject to an end user license agreement prescribed by the Member Participant’s applicable MLS if any and as amended from time to time. MLS GRID may, at its discretion, require use of other disclaimers as necessary to protect Member Participant, and/or their MLS from liability.
Based on information submitted to the MLS GRID. All data is obtained from various sources and may not have been verified by broker or MLS GRID. Supplied Open House Information is subject to change without notice. All information should be independently reviewed and verified for accuracy. Properties may or may not be listed by the office/agent presenting the information.
Privacy Policy / DMCA Notice / ADA Accessibility


This site is hosted, designed and copyright
© 1994 - 2026 by
Delta Media Group, Inc. -- Patent Pending --
2928 Chelsea Woods Drive | MLS# TB8536733
This single family home located at 2928 Chelsea Woods Drive , Valrico, FL 33596 is currently listed for sale with an asking price of $899,999. This property was built in 1998 and has 5 bedrooms and 2 full and 3 partial baths with 4050 sq. ft. Chelsea Woods Drive is located in the CHELSEA WOODS subdivision. Search CHELSEA WOODS real estate on mmichel.realty100.com today.