MelissaMichel

BEDS4
BATHS3 full
SQUARE FEET1,839
MLS#TB8536442
STATUSActive
PROPERTY TYPEResidential - Single Family
SUBDIVISIONKAPOK FOREST
Property Description
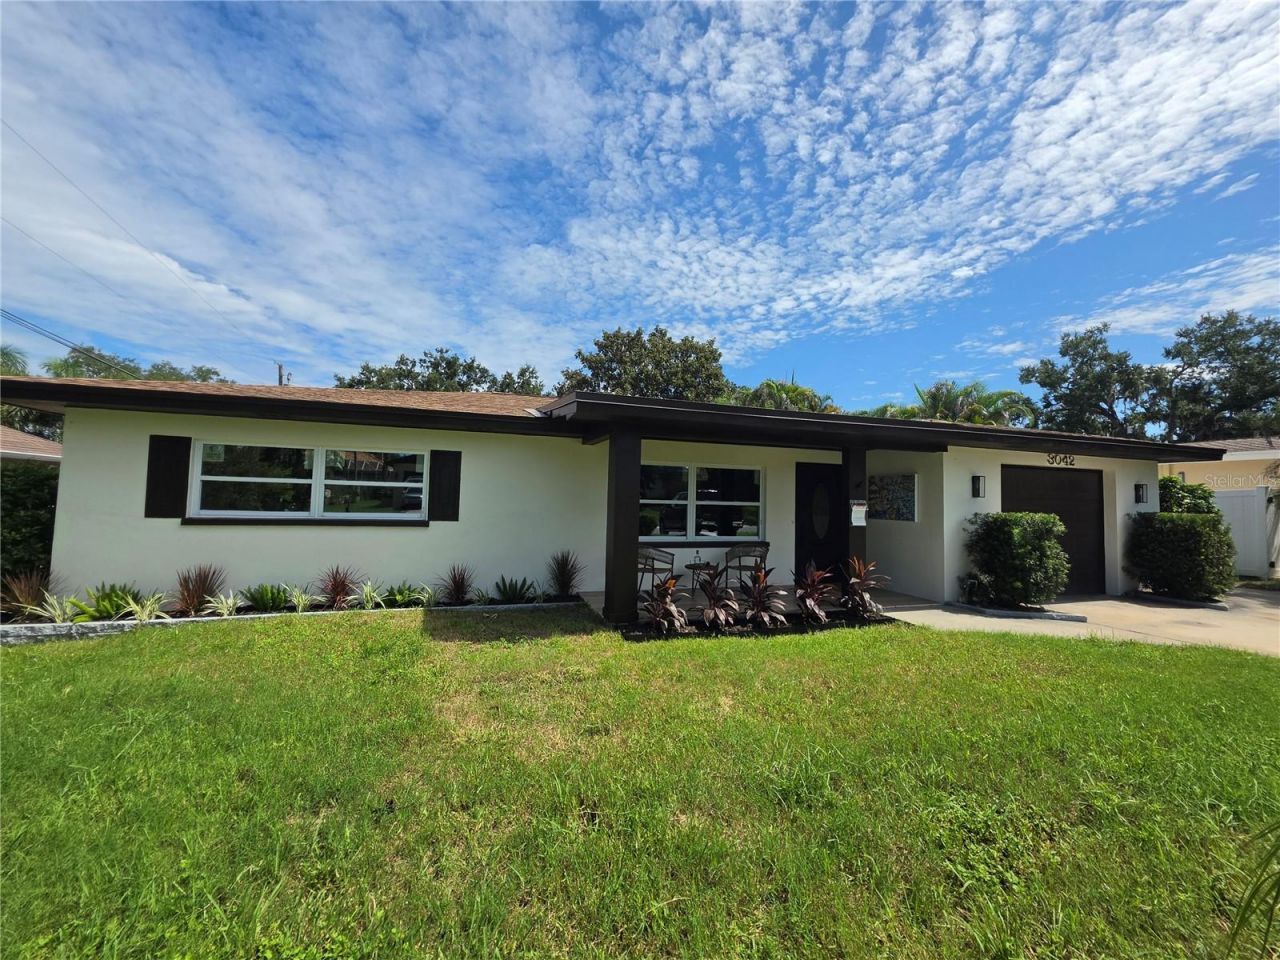
Completely renovated from top to bottom and remodeled with permits, this stunning Clearwater home is the definition of move-in ready. Welcome to 3042 Kapok Cove Drive, where modern luxury, thoughtful design, and exceptional craftsmanship come together to create a home that truly feels like new construction.Extensively renovated in 2026, this remarkable property features all-new impact-rated windows, updated electrical and plumbing systems, a completely reimagined floor plan, and the addition of a fourth bedroom, creating a spacious and highly functional layout designed for today's lifestyle. Every improvement was professionally completed with permits, providing peace of mind for years to come.Situated on an oversized 75x175-foot lot measuring more than 1/4 of an acre, this property offers an abundance of outdoor space and endless possibilities. Adding even more value, the home is located in unincorporated Pinellas County, providing owners with the opportunity to lease the property on a short-term basis, subject to county regulations and requirements.From the moment you step inside, you'll appreciate the abundance of natural light, the seamless flow of the home, and the meticulous attention to detail found throughout. The formal living and dining rooms provide elegant spaces for entertaining, while the expansive family room offers the perfect place to gather with family and friends.At the heart of the home, the beautifully redesigned kitchen showcases premium finishes, abundant cabinetry, generous workspace, and a layout that effortlessly connects the home's primary living spaces. Whether you're preparing everyday meals or hosting special occasions, this kitchen was designed to impress.The spacious primary suite serves as a private retreat, offering a peaceful atmosphere and a beautifully renovated bathroom inspired by the comfort and elegance of a luxury spa. Three additional bedrooms provide exceptional flexibility for guests, family members, a home office, a fitness room, or a creative space. Each of the three bathrooms has been thoughtfully updated with stylish, timeless finishes.Step outside and discover the perfect extension of the home's interior living space. Whether you're entertaining guests, enjoying your morning coffee, or simply embracing Florida's year-round sunshine, the outdoor space offers endless possibilities.Ideally situated in one of Clearwater's most desirable locations, this home offers convenient access to world-famous Gulf beaches, championship golf courses, shopping, dining, entertainment, major airports, parks, and everything the Tampa Bay area has to offer.If you've been searching for a completely updated home with the charm of an established neighborhood, the flexibility of short-term rental potential, and the confidence that comes with modern construction, your search ends here.Schedule your private showing today and experience the remarkable transformation of 3042 Kapok Cove Drive for yourself.
Property Features
Property Type: Residential - Single Family
Cooling: Central Air
Fenced: Yes
Garage: 1 car attached
Heating: Central
Home Style: Ranch, Traditional
Lot Size: 0.30 Acres
Roof Type: Shingle
Stories: 1.0
Taxes: $6,926
Year Built: 1959
Amenities
Open Floorplan
Other
Split Bedroom
Stone Counters
Thermostat
Walk-In Closet(s)
Other
Feature Descriptions
Appliances: Dishwasher, Disposal, Dryer, Range, Washer
Directions: south on McMullen Booth Rd, west on Kapok Kove Dr
Exterior: Block
Fencing: Other
Flood Zone Code: X
Flooring: Terrazzo
Foundation: Slab
Garage Dimensions: 27x16
Home Warranty Y/N: No
Listing Terms: Cash, Conventional, FHA, VA Loan
Lot: Cleared, Oversized Lot, Unincorporated
Lot Dimensions: 0.3
Ownership: Fee Simple
Parking: Driveway, Garage Door Opener, Other, Oversized
Parking Notes: Driveway, Garage Door Opener, Other, Oversized
Patio/Porch: Enclosed, Other, Porch
Property Attached Y/N: No
Property Sub-Type: Single Family Residence
Sewer: Septic Tank
Showing Instructions: Supra Lock Box, Appointment Only
Special Sale Provisions: None
Utilities: Electricity Connected, Public
Water: Public
Water Access Y/N: No
Zoning: R-3
Room Sizes
Living Room: 17x14
Kitchen: 10x16
Primary Bedroom: 17x13
Bedroom 2: 13x17
Bedroom 3: 10x12
Bedroom 4: 15x14
Dining Room: 12x11
Local Schools
High School: Countryside High-PN
Middle School: Safety Harbor Middle-PN
Elementary School: Eisenhower Elementary-PN
Listed By / Shown By
Listed By
Agency Name: CHARLES RUTENBERG REALTY INC
Agency Contact: 866-580-6402
Shown By
Agent Name: Melissa Michel
Agent Phone: Cell: (954) 326-4012
Agency Title: Realty 100

Estimate Your Payment
Estimated Payment
$ 2,049.50 per month $1,301.73 Principal & Interest $577.17 Property Tax $170.60 Homeowner's InsuranceChange Payment Information



Member Participants (and their affiliated licensees, if applicable) shall indicate on their websites that IDX information is provided exclusively for consumers’ personal non-commercial use, that it may not be used for any purpose other than to identify prospective properties consumers may be interested in purchasing, that the data is deemed reliable but is not guaranteed by MLS GRID, and that the use of the MLS GRID Data may be subject to an end user license agreement prescribed by the Member Participant’s applicable MLS if any and as amended from time to time. MLS GRID may, at its discretion, require use of other disclaimers as necessary to protect Member Participant, and/or their MLS from liability.
Based on information submitted to the MLS GRID. All data is obtained from various sources and may not have been verified by broker or MLS GRID. Supplied Open House Information is subject to change without notice. All information should be independently reviewed and verified for accuracy. Properties may or may not be listed by the office/agent presenting the information.
Privacy Policy / DMCA Notice / ADA Accessibility


This site is hosted, designed and copyright
© 1994 - 2026 by
Delta Media Group, Inc. -- Patent Pending --
3042 Kapok Kove Drive | MLS# TB8536442
This single family home located at 3042 Kapok Kove Drive , Clearwater, FL 33759 is currently listed for sale with an asking price of $584,900. This property was built in 1959 and has 4 bedrooms and 3 full baths with 1839 sq. ft. Kapok Kove Drive is located in the KAPOK FOREST subdivision. Search KAPOK FOREST real estate on mmichel.realty100.com today.