MelissaMichel

BEDS2
BATHS2 full
SQUARE FEET960
MLS#A4701220
STATUSActive
PROPERTY TYPEResidential - Mobile Home
SUBDIVISIONTERRA SIESTA MOBILE HOME PARK CO-OP
Property Description
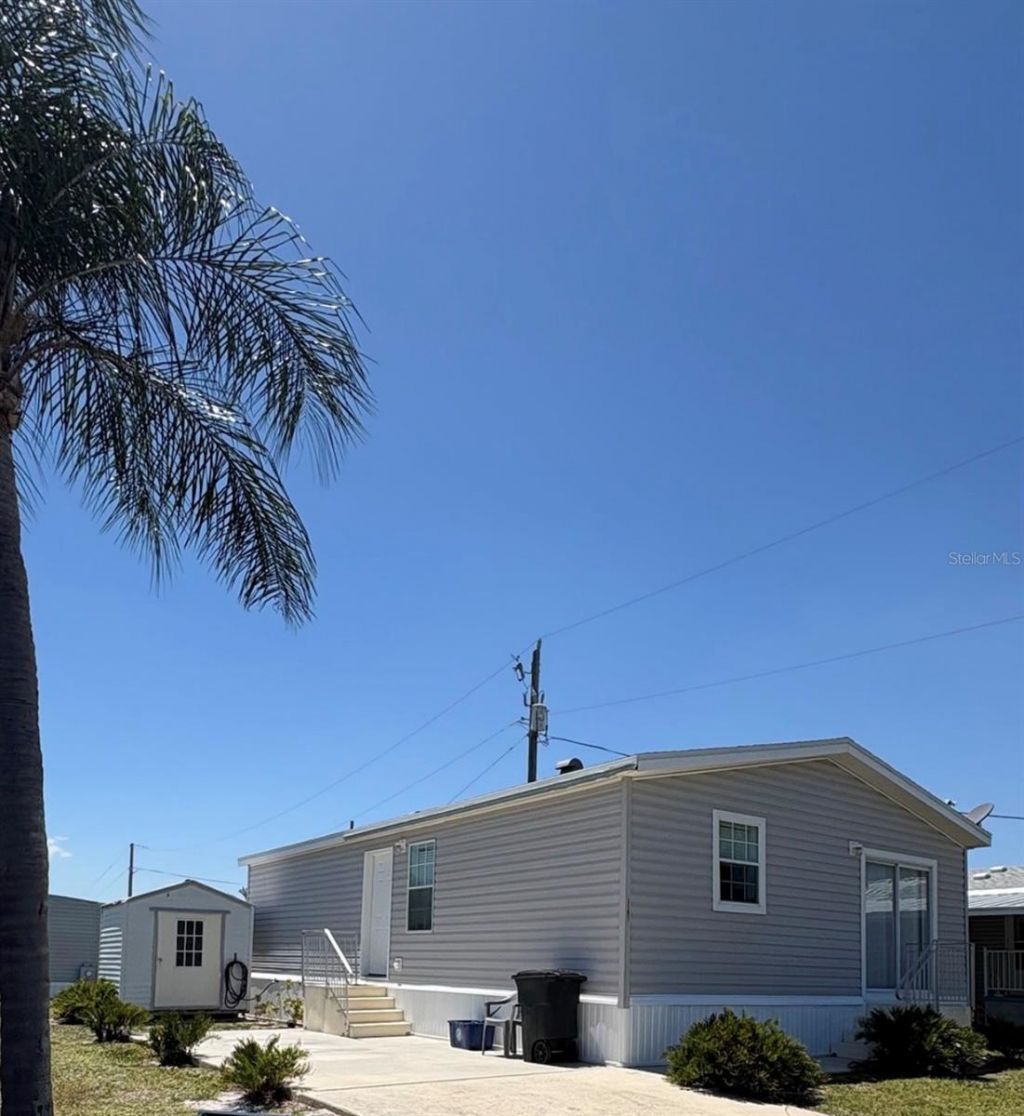
Move-in ready and built for easy Florida living. This 2015 Jacobsen double-wide offers quality construction, an open layout, and low-maintenance living in the highly desirable Terra Siesta 55+ community.Highlights:New roof in 2024Low HOA fee $213 monthly 2 Bedrooms | 2 Bathrooms 960 Sq Ft | Open Concept Hurricane-rated construction Modern kitchen with island + appliances Laminate flooring throughout Storage shedResort-Style Amenities:Heated pools, clubhouses, pickleball, shuffleboard, and a full social calendar. Prime location - minutes to shopping, dining, Manatee River & Gulf beaches.
Property Features
Property Type: Residential - Mobile Home
Cooling: Central Air
Heating: Electric
Lot Size: 0.06 Acres
Roof Type: Membrane
Stories: 1.0
Taxes: $606
Year Built: 2015
Amenities
Open Floorplan
Lighting
Feature Descriptions
Appliances: Dryer, Electric Water Heater, Microwave, Range, Refrigerator, Washer
Community Features: Buyer Approval Required, Clubhouse, Deed Restrictions, Dog Park, Golf Carts OK
Directions: From I-75, take Exit 224 for US-301 toward Ellenton. Head west on US-301 for approximately 1.5 miles. Continue straight and turn left into Terrace Siesta Mobile Home Park.
Exterior: Frame
Flood Zone Code: X
Flooring: Carpet, Laminate
Foundation: Concrete Perimeter
HOA Fee: 213/ Monthly
HOA Y/N: Yes
Home Warranty Y/N: No
Listing Terms: Cash, Conventional
Lot Dimensions: 0.06
Ownership: Fee Simple
Pets Allowed: Cats OK, Dogs OK
Pets Restrictions: Please reach out to HOA
Property Attached Y/N: No
Property Sub-Type: Manufactured Home
Senior Community: Yes
Sewer: Public Sewer
Showing Instructions: Call Owner
Special Sale Provisions: None
Utilities: Electricity Connected
Water: Public
Water Access Y/N: No
Zoning: RSMH-6
Listed By / Shown By
Listed By
Agency Name: FINE PROPERTIES
Agency Contact: 941-782-0000
Shown By
Agent Name: Melissa Michel
Agent Phone: Cell: (954) 326-4012
Agency Title: Realty 100

Estimate Your Payment
Estimated Payment
$ 402.91 per month $311.58 Principal & Interest $50.50 Property Tax $40.83 Homeowner's InsuranceChange Payment Information



Member Participants (and their affiliated licensees, if applicable) shall indicate on their websites that IDX information is provided exclusively for consumers’ personal non-commercial use, that it may not be used for any purpose other than to identify prospective properties consumers may be interested in purchasing, that the data is deemed reliable but is not guaranteed by MLS GRID, and that the use of the MLS GRID Data may be subject to an end user license agreement prescribed by the Member Participant’s applicable MLS if any and as amended from time to time. MLS GRID may, at its discretion, require use of other disclaimers as necessary to protect Member Participant, and/or their MLS from liability.
Based on information submitted to the MLS GRID. All data is obtained from various sources and may not have been verified by broker or MLS GRID. Supplied Open House Information is subject to change without notice. All information should be independently reviewed and verified for accuracy. Properties may or may not be listed by the office/agent presenting the information.
Privacy Policy / DMCA Notice / ADA Accessibility


This site is hosted, designed and copyright
© 1994 - 2026 by
Delta Media Group, Inc. -- Patent Pending --
3301 Doreen Drive | MLS# A4701220
This single family home located at 3301 Doreen Drive , Ellenton, FL 34222 is currently listed for sale with an asking price of $139,999. This property was built in 2015 and has 2 bedrooms and 2 full baths with 960 sq. ft. Doreen Drive is located in the TERRA SIESTA MOBILE HOME PARK CO-OP subdivision. Search TERRA SIESTA MOBILE HOME PARK CO-OP real estate on mmichel.realty100.com today.