MelissaMichel

BEDS2
BATHS2 full
SQUARE FEET1,774
MLS#A4690211
STATUSActive
PROPERTY TYPEResidential - Condominium
SUBDIVISIONSARABANDE
Property Description
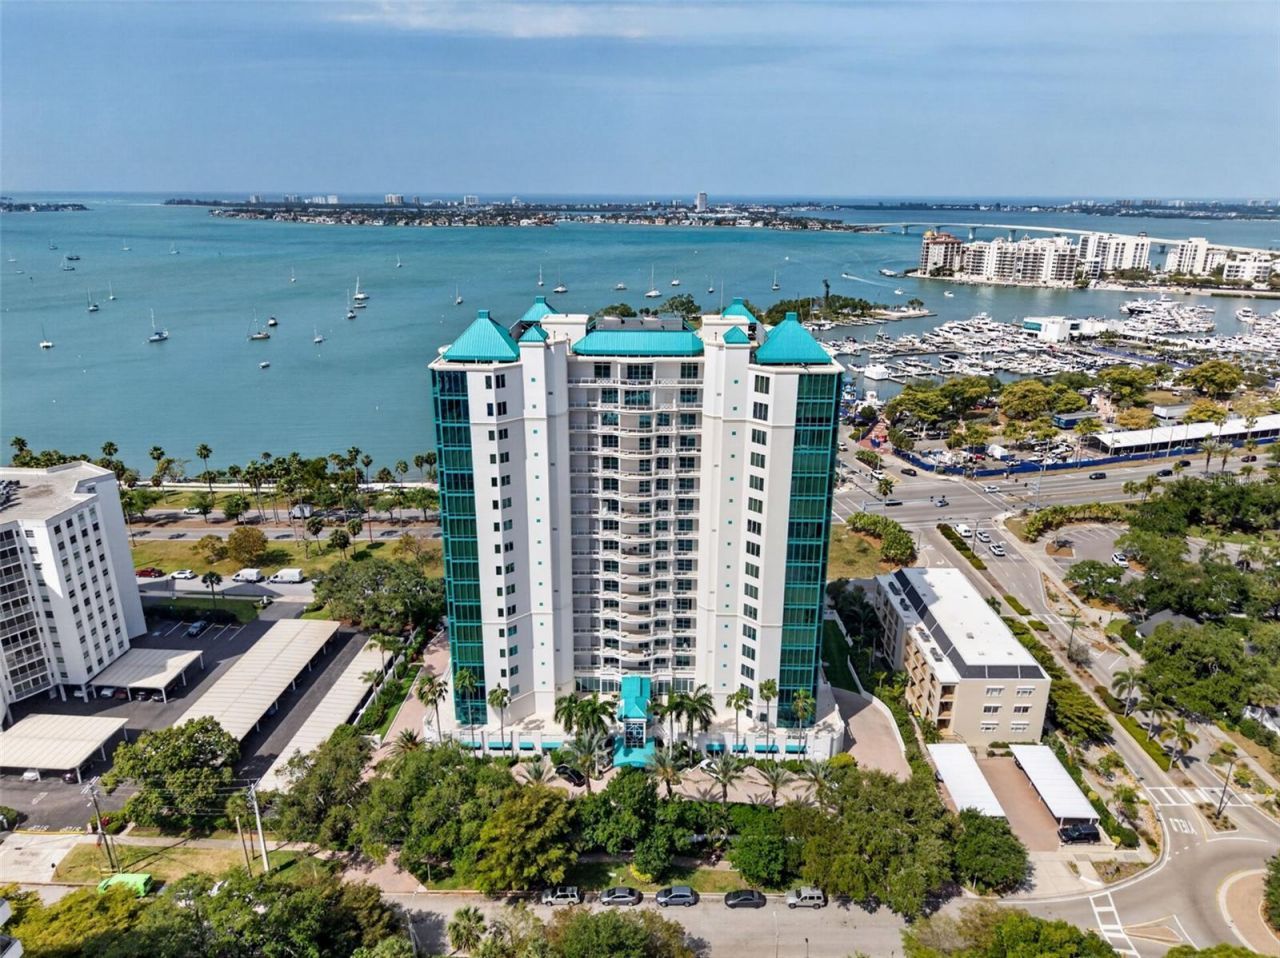
Set along the iconic South Palm Avenue, renowned for its quiet sophistication and gallery-lined streets, Residence #14 at Sarabande Sarasota offers a rare opportunity to own a home defined by protected, unobstructed views of Sarasota Bay. THIS is Palm Avenue living at its most refined, where a neighborhood-like setting meets effortless access to art galleries, boutique shopping, acclaimed dining, and Whole Foods Market all just moments away, yet peacefully removed from the pace of downtown. A THOUGHTFULLY DESIGNED RESIDENCE: Spanning 1,776 square feet, this residence offers two bedrooms + an office/den and two bathrooms, designed with both privacy and versatility in mind. A PRIVATE GUEST SUITE positioned at the entrance of the residence creates a welcoming yet secluded experience for visitors. A MULTI-FUNCTIONAL OFFICE/DEN, complete with an in-wall Murphy bed, easily transforms into a third bedroom. THE OPEN CONCEPT KITCHEN is spacious and inviting, perfect for those who love to cook while remaining connected to guests. THE GREAT ROOM is filled with natural light and framed by lush palm-lined greenery, creating a serene backdrop that enhances the home's tranquil ambiance. THE VIEW: Protected, Enduring, Exceptional! WHAT truly elevates this residence is its unique positioning on the first full level of residences, offering a rare combination: 1 - Peek-a-boo yet unobstructed view of Sarasota Bay. 2 - A vantage point that balances privacy, greenery, and water 3 - Protected sightlines that enhance long-term value and desirability. Enjoy city and bay views from the great room primary suite and terrace, an understated yet powerful feature for the discerning buyer seeking a view that endures. STEP onto your private terrace, perfectly suited for al fresco dining, morning coffee, or sunset evenings overlooking the bay. ELEVATED COMFORT AND CONVENIENCE: DEDICATED laundry room with sink and stackable washer/dryer. ONE secured parking space, pre-wired for an EV charger. A Private storage unit for storing extra must haves. AMPLE guest parking allows friends and family to visit with ease. A BUILDING THAT WELCOMES YOU HOME! Sarabande Sarasota has recently undergone thoughtful enhancements, including: A refreshed lobby with an inviting arrival experience. Exterior repainting and upgraded elevator systems. THE result is a building that feels polished, welcoming, and aligned with today's luxury expectations. AMENITIES Designed for Lifestyle & Wellness: Residents enjoy a well-appointed collection of amenities, including: -Club Room for entertaining and social gatherings -Board/Conference Room for business needs -Two pools, including a dedicated lap pool -Spa and steam room for relaxation and rejuvenation. There is also a Fitness center with a private room to accommodate personal massage services. Enjoy the outdoor grilling area for casual entertaining poolside. A lifestyle that seamlessly blends wellness, convenience, and community. THE PALM AVENUE LIFESTYLE - For the buyer seeking a quiet, refined setting with protected Sarasota Bay views, Residence #14 offers a compelling opportunity where location, layout, and lifestyle align with intention. SCHEDULE your private showing and experience Palm Avenue living firsthand.
Property Features
Property Type: Residential - Condominium
Cooling: Central Air
Garage: 1 car attached
Heating: Central, Electric
Roof Type: Membrane
Stories: 15.0
Taxes: $9,959
Year Built: 1998
Amenities
High Ceilings
Open Floorplan
Stone Counters
Window Treatments
Other
Feature Descriptions
Appliances: Built-In Oven, Cooktop, Dishwasher, Dryer, Range Hood, Refrigerator, Washer, Wine Refrigerator
Association Amenities: Elevators, Fitness Center, Lobby Key Required, Pool, Spa/Hot Tub
Body of Water: SARASOTA BAY
Community Features: Buyer Approval Required, Community Mailbox, Deed Restrictions, Fitness Center, Pool
Condo Fee: $5710/ Quarterly
Days on Site: 106
Directions: US 41 TO NORTH on Palm Avenue. SARABANDE ON THE WEST SIDE OF PALM just before Ringling Blvd.
Exterior: Concrete
Flood Zone Code: AE
Flooring: Tile
Foundation: Pillar/Post/Pier
Home Warranty Y/N: No
Hot Tub: Yes
Number of Pets: 2
Ownership: Condominium
Pets Allowed: Breed Restrictions, Cats OK, Dogs OK, Number Limit, Size Limit
Pets Restrictions: Lessees and guests may not have/bring pets. All associaiton information to be veriifed by the buyer.
Pets Size: Medium (36-60 Lbs.)
Pets Weight (Max): 60
Property Attached Y/N: No
Property Sub-Type: Condominium
Sewer: Public Sewer
Showing Instructions: 24 Hour Notice, Appointment Only, Listing Agent Must Accompany, ShowingTime
Special Sale Provisions: None
Utilities: Cable Connected, Electricity Connected, Sewer Connected, Water Connected
Water: Public
Water Access Y/N: No
Water View: Bay/Harbor - Full
Zoning: DTB
Room Sizes
Foyer: 10x6
Kitchen: 9x21
Dining Room: 11x22
Living Room: 22x21
Balcony/Porch/Lanai: 14x17
Balcony/Porch/Lanai: 13x5
Den: 10x10
Laundry: 6x9
Primary Bedroom: 15x18
Primary Bathroom: 10x10
Bedroom 2: 13x16
Bathroom 2: 6x11
Local Schools
High School: Sarasota High
Middle School: Brookside Middle
Elementary School: Southside Elementary
Listed By / Shown By
Listed By
Agency Name: DOUGLAS ELLIMAN
Agency Contact: 941-867-6199
Shown By
Agent Name: Melissa Michel
Agent Phone: Cell: (954) 326-4012
Agency Title: Realty 100

Estimate Your Payment
Estimated Payment
$ 3,976.46 per month $2,781.96 Principal & Interest $829.92 Property Tax $364.58 Homeowner's InsuranceChange Payment Information



Member Participants (and their affiliated licensees, if applicable) shall indicate on their websites that IDX information is provided exclusively for consumers’ personal non-commercial use, that it may not be used for any purpose other than to identify prospective properties consumers may be interested in purchasing, that the data is deemed reliable but is not guaranteed by MLS GRID, and that the use of the MLS GRID Data may be subject to an end user license agreement prescribed by the Member Participant’s applicable MLS if any and as amended from time to time. MLS GRID may, at its discretion, require use of other disclaimers as necessary to protect Member Participant, and/or their MLS from liability.
Based on information submitted to the MLS GRID. All data is obtained from various sources and may not have been verified by broker or MLS GRID. Supplied Open House Information is subject to change without notice. All information should be independently reviewed and verified for accuracy. Properties may or may not be listed by the office/agent presenting the information.
Privacy Policy / DMCA Notice / ADA Accessibility


This site is hosted, designed and copyright
© 1994 - 2026 by
Delta Media Group, Inc. -- Patent Pending --
340 S Palm Avenue, Unit 14 | MLS# A4690211
This condo located at 340 S Palm Avenue, Unit 14, Sarasota, FL 34236 is currently listed for sale with an asking price of $1,250,000. This property was built in 1998 and has 2 bedrooms and 2 full baths with 1774 sq. ft. S Palm Avenue, Unit 14 is located in the SARABANDE subdivision. Search SARABANDE real estate on mmichel.realty100.com today.