MelissaMichel

BEDS2
BATHS2 full
SQUARE FEET1,674
MLS#TB8533903
STATUSActive
PROPERTY TYPEResidential - Single Family
SUBDIVISIONVALENCIA RIDGE
Property Description
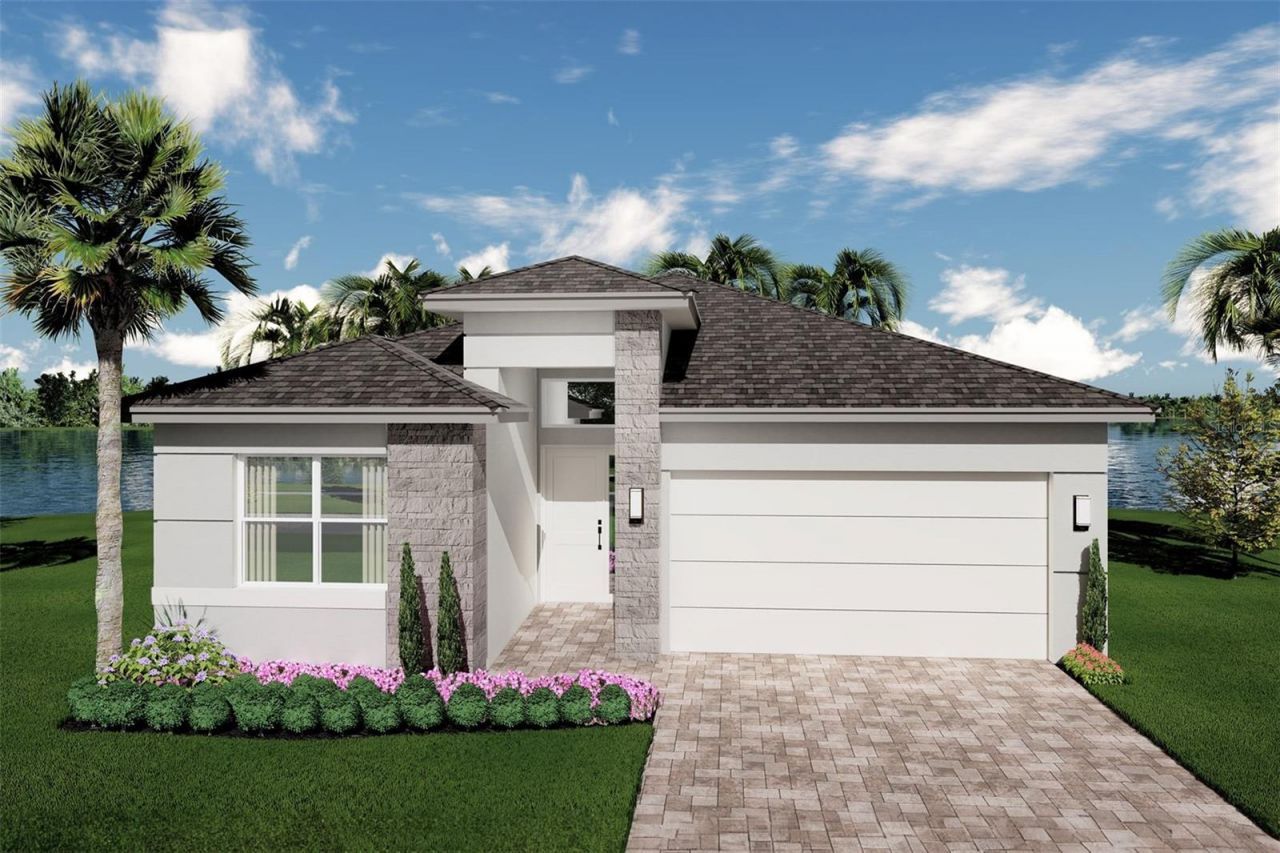
Welcome to Valencia Ridge, a premier 55+ resort-style community located in Wesley Chapel, conveniently positioned near the Shops at Wiregrass and premier healthcare facilities. Residents benefit from an active lifestyle supported by a full-time Lifestyle Director and access to extensive amenities, including a clubhouse, a state-of-the-art fitness center, and swimming pools.Now available is the move-in-ready Camellia floor plan on lot # 196 with beautiful water views. This sophisticated open-concept residence features two bedrooms, two bathrooms, a spacious den/versatile flex space suitable for use as a home office, hobby room, or guest quarters, and a two-car garage. The chef's kitchen serves as a focal point, appointed with beautiful cabinetry, premium quartz countertops, and pendant lights. All GE appliances, blinds and ceiling fans are included. Additional features include beautiful pavers at both front and rear of home, tankless water heater, pre plumb summer kitchen and pre plumb water system, glass entry door, and extended tile to ceiling in primary bathroom, just to name a few. There is a $28,029 builder incentive which is already applied to the list price of this spec home.*Disclaimer that some photos are of the Camelia MODEL HOME.* Resort-Style Amenities includes a gorgeous community pool, a fitness center, onsite restaurant, pickleball courts, a beautiful clubhouse, and a comprehensive calendar of social activities where you will absolutely love making great memories and also new friends. We look forward to scheduling your showing today!
Property Features
Property Type: Residential - Single Family
Cooling: Central Air
Garage: 2 car attached
Heating: Central, Electric
Home Style: Florida, Traditional
Lot Size: 0.13 Acres
Roof Type: Shingle
Stories: 1.0
Taxes: $2,203
Year Built: 2026
Amenities
Ceiling Fans(s)
Eat-in Kitchen
Open Floorplan
Split Bedroom
Stone Counters
Walk-In Closet(s)
Lighting
Private Yard
Sidewalk
Sliding Doors
Feature Descriptions
Additional Rooms: Den/Library/Office, Great Room, Inside Utility
Appliances: Dishwasher, Disposal, Dryer, Gas Water Heater, Microwave, Range, Refrigerator, Tankless Water Heater, Washer
Association Amenities: Clubhouse, Fitness Center, Gated, Pickleball Court(s), Pool, Recreation Facilities, Tennis Court(s)
Builder: GL Homes
Community Features: Association Recreation - Owned, Clubhouse, Community Mailbox, Deed Restrictions, Dog Park, Fitness Center, Gated Community - Guard, Golf Carts OK, Irrigation-Reclaimed Water, Pool, Restaurant, Sidewalks, Tennis Court(s), Street Lights
Days on Site: 2
Directions: Exit 275 off of I-75, head east and turn left after Winding Ridge Community onto Two Ridges Rd. and left into Valencia Ridge Community. Go thru guard gate, make left on Malta Ave. Gate is open from 9am-5pm.
Exterior: Block, Stone, Stucco
Flood Zone Code: X
Flooring: Carpet, Ceramic Tile
Foundation: Slab
HOA Fee: 349/ Monthly
HOA Y/N: Yes
Home Warranty Y/N: No
Listing Terms: Cash, Conventional, FHA, VA Loan
Lot: Landscaped, Sidewalk
Lot Dimensions: 0.13
Model: Camelia
Other Equipment: Irrigation Equipment, Private Yard
Ownership: Fee Simple
Patio/Porch: Rear Porch
Pets Allowed: Yes
Pets Restrictions: Verify with HOA for all details concerning pets
Property Attached Y/N: No
Property Sub-Type: Single Family Residence
Security: Smoke Detector(s)
Sewer: Public Sewer
Showing Instructions: Appointment Only, Call Listing Agent
Special Sale Provisions: None
Utilities: Cable Available, Electricity Connected, Natural Gas Connected, Phone Available, Sewer Connected, Water Connected
Water: Public
Water Access Y/N: No
Windows: Blinds
Zoning: PDA
Room Sizes
Kitchen: 10x12
Primary Bedroom: 12.6x15.4
Great Room: 14.5x18.6
Listed By / Shown By
Listed By
Agency Name: COLDWELL BANKER REALTY
Agency Contact: 813-977-3500
Shown By
Agent Name: Melissa Michel
Agent Phone: Cell: (954) 326-4012
Agency Title: Realty 100

Estimate Your Payment
Estimated Payment
$ 1,363.91 per month $1,043.57 Principal & Interest $183.58 Property Tax $136.76 Homeowner's InsuranceChange Payment Information



Member Participants (and their affiliated licensees, if applicable) shall indicate on their websites that IDX information is provided exclusively for consumers’ personal non-commercial use, that it may not be used for any purpose other than to identify prospective properties consumers may be interested in purchasing, that the data is deemed reliable but is not guaranteed by MLS GRID, and that the use of the MLS GRID Data may be subject to an end user license agreement prescribed by the Member Participant’s applicable MLS if any and as amended from time to time. MLS GRID may, at its discretion, require use of other disclaimers as necessary to protect Member Participant, and/or their MLS from liability.
Based on information submitted to the MLS GRID. All data is obtained from various sources and may not have been verified by broker or MLS GRID. Supplied Open House Information is subject to change without notice. All information should be independently reviewed and verified for accuracy. Properties may or may not be listed by the office/agent presenting the information.
Privacy Policy / DMCA Notice / ADA Accessibility


This site is hosted, designed and copyright
© 1994 - 2026 by
Delta Media Group, Inc. -- Patent Pending --
3427 Malta Avenue | MLS# TB8533903
This single family home located at 3427 Malta Avenue , Wesley Chapel, FL 33543 is currently listed for sale with an asking price of $468,900. This property was built in 2026 and has 2 bedrooms and 2 full baths with 1674 sq. ft. Malta Avenue is located in the VALENCIA RIDGE subdivision. Search VALENCIA RIDGE real estate on mmichel.realty100.com today.