MelissaMichel

BEDS5
BATHS3 full
SQUARE FEET3,262
MLS#O6423353
STATUSActive
PROPERTY TYPEResidential - Single Family
SUBDIVISIONINNOVATION/HIDDEN LAKE
Property Description
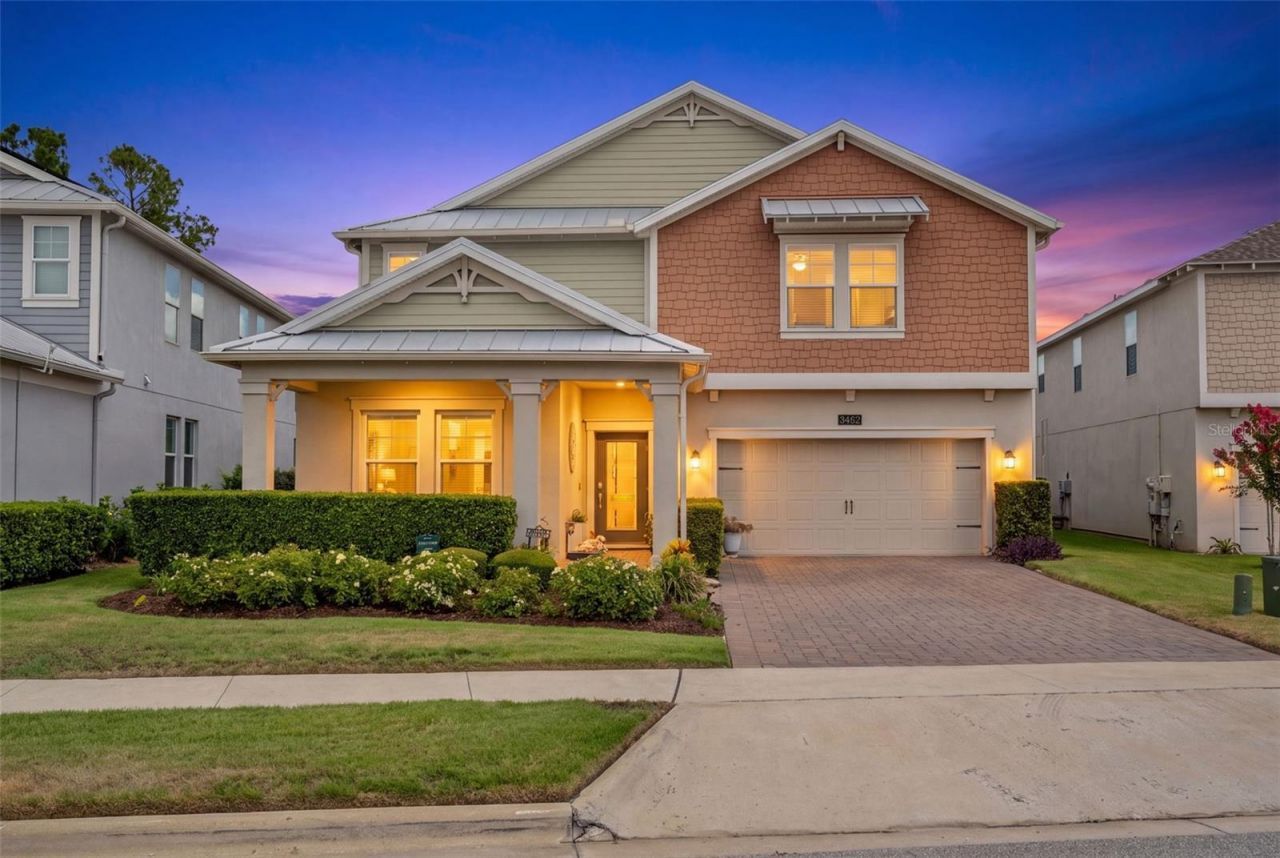
Rare opportunity to own lakefront on Johns Lake! This lake is one of Florida's best water ski, fishing tournament and boating lake.Welcome to an exceptional solar powered lakefront retreat where privacy, luxury, and Florida living come together. Set on direct Johns Lake frontage within the intimate gated community of Innovation at Hidden Lake, this beautifully maintained 5 oversized bedrooms, 3 full-bath residence offers breathtaking water views, exceptional outdoor living, and thoughtfully upgraded interiors.Step outside to your private waterfront oasis featuring a stunning saltwater pool with custom lighting and water features, an expansive stone patio, and a premium panoramic screen enclosure designed to preserve the beautiful lake views. Beyond the pool, your private 220-foot dock extends onto Johns Lake, putting boating, fishing, paddleboarding, and peaceful days on the water just steps from home.The home was designed to embrace its spectacular setting. Enjoy gorgeous sunsets from the pool, patio, living spaces, primary suite, and expansive second-floor balcony.Inside, the highly desirable floor plan, originally selected as the builder's model-home design, offers impressive entertaining spaces while remaining comfortable for everyday living. The upgraded kitchen overlooks the pool and Johns Lake, while the main living area extends into a charming lake-view office. A private first-floor guest suite with a full bath is ideal for visiting family and friends.Upstairs, a spacious second living area leads to an impressive primary retreat. Double doors open onto an oversized private balcony overlooking Johns Lake, perfect for morning coffee or relaxing as the sun sets over the water. The suite also features two generous walk-in closets and a primary bath with a large corner soaking tub overlooking the lake, separate shower, and convenient access to the adjoining laundry room. Three additional oversized bedrooms, two full baths one with Kohler faucets and shower application and built in shelving, and walk-in closets complete the upper level.Thoughtful upgrades include more than 22 solar panels paired with two Tesla battery systems, select heavy-duty storm windows on the first floor, new luxury vinyl flooring upstairs and along the staircase, designer tile throughout the main level, and freshly completed premium Sherwin-Williams exterior paint backed by a 10-year warranty.A three-car garage provides abundant space for vehicles and storage, while the quiet cul-de-sac setting adds another layer of privacy. Even the welcoming front porch enjoys its own water and preserve view with no neighbors across the street and cul de sac location.Swim beneath the Florida sun. Take the boat out from your private dock. Gather with friends by the pool. Watch brilliant sunsets from your balcony.For the buyer seeking a private lakefront lifestyle on a TRUE 1500 acre natural lake with space, comfort, energy efficiency, and exceptional amenities, this remarkable Johns Lake residence is a rare opportunity.Your Florida lakefront lifestyle begins here.
Property Features
Property Type: Residential - Single Family
Cooling: Central Air
Garage: 3 car attached
Heating: Central
Lot Size: 0.26 Acres
Roof Type: Shingle
Stories: 1.0
Taxes: $9,387
Year Built: 2019
Amenities
Ceiling Fans(s)
Crown Molding
Eat-in Kitchen
Kitchen/Family Room Combo
PrimaryBedroom Upstairs
Smart Home
Stone Counters
Walk-In Closet(s)
Balcony
Rain Gutters
Feature Descriptions
Additional Rooms: Den/Library/Office, Formal Dining Room Separate, Loft
Appliances: Dishwasher, Disposal, Microwave, Range, Refrigerator
Association Amenities: Gated
Body of Water: JOHNS LAKE
Community Features: Gated Community - No Guard, Park
Days on Site: 6
Directions: From Hardwood Marsh Rd and Avalon going west on Marsh Rd approx 4 miles, turn right into Innovation at Hidden Lake gated community. Turn right at next street. Home in left.
Energy Efficient: Solar Energy Storage On Site
Exterior: Block
Flood Zone Code: X500*
Flooring: Luxury Vinyl, Tile
Foundation: Slab
Frontage Lake: 67
HOA Fee: 225/ Monthly
HOA Y/N: Yes
Home Warranty Y/N: No
Lot: Conservation Area, Landscaped
Lot Dimensions: 0.26
Other Equipment: Irrigation Equipment
Ownership: Fee Simple
Patio/Porch: Covered, Deck, Enclosed, Front Porch, Patio, Porch, Screened
Pets Allowed: Breed Restrictions
Pets Restrictions: Please contact Hoa
Pool: Deck, Gunite, Heated, In Ground, Lighting, Pool Sweep, Salt Water, Screen Enclosure, Tile
Property Attached Y/N: No
Property Sub-Type: Single Family Residence
Security: Gated Community
Sewer: Public Sewer
Showing Instructions: Sentri Lock Box, Appointment Only, Gate Code Required, See Remarks
Special Sale Provisions: None
Special View Info: Water
Swimming Pool: Yes
Utilities: Cable Connected, Electricity Connected, Sprinkler Recycled, Water Connected
Water: Public
Water Access: Lake
Water Access Y/N: Yes
Waterfront Features: Lake Front, Boat Ramp - Private
Water View: Lake
Room Sizes
Living Room: 15x19
Kitchen: 15x17
Bedroom 2: 12x11
Bedroom 3: 12x14
Bedroom 4: 12x14
Bedroom 5: 11x14
Loft: 17x13
Balcony/Porch/Lanai: 15x30
Listed By / Shown By
Listed By
Agency Name: CHARLES RUTENBERG REALTY ORLANDO
Agency Contact: 407-622-2122
Shown By
Agent Name: Melissa Michel
Agent Phone: Cell: (954) 326-4012
Agency Title: Realty 100

Estimate Your Payment
Estimated Payment
$ 4,052.14 per month $2,891.01 Principal & Interest $782.25 Property Tax $378.88 Homeowner's InsuranceChange Payment Information



Member Participants (and their affiliated licensees, if applicable) shall indicate on their websites that IDX information is provided exclusively for consumers’ personal non-commercial use, that it may not be used for any purpose other than to identify prospective properties consumers may be interested in purchasing, that the data is deemed reliable but is not guaranteed by MLS GRID, and that the use of the MLS GRID Data may be subject to an end user license agreement prescribed by the Member Participant’s applicable MLS if any and as amended from time to time. MLS GRID may, at its discretion, require use of other disclaimers as necessary to protect Member Participant, and/or their MLS from liability.
Based on information submitted to the MLS GRID. All data is obtained from various sources and may not have been verified by broker or MLS GRID. Supplied Open House Information is subject to change without notice. All information should be independently reviewed and verified for accuracy. Properties may or may not be listed by the office/agent presenting the information.
Privacy Policy / DMCA Notice / ADA Accessibility


This site is hosted, designed and copyright
© 1994 - 2026 by
Delta Media Group, Inc. -- Patent Pending --
3462 Shallow Cove Lane | MLS# O6423353
This single family home located at 3462 Shallow Cove Lane, Clermont, FL 34711 is currently listed for sale with an asking price of $1,299,000. This property was built in 2019 and has 5 bedrooms and 3 full baths with 3262 sq. ft. Shallow Cove Lane is located in the INNOVATION/HIDDEN LAKE subdivision. Search INNOVATION/HIDDEN LAKE real estate on mmichel.realty100.com today.